436 3rd Street, Orland, CA, 95963

Save
Ask
Tour
Hide
Share
$450,000
7 Days On Site

436 3rd Street
Orland, CA 95963

For Sale|Single Family Residence|Active
5
Beds
3
Total Baths
3
Full Baths
2,389
SqFt
$188
/SqFt
1950
Built
County:
Glenn
Listed by Clint Johns of eXp Realty of Northern CA Inc clint@beckyjohns.com
Call Now: 951-203-4426
Is this the listing for you? We can help make it yours.
951-203-4426
436 3rd Street436 3rd Street436 3rd Street436 3rd Street
Save
Ask
Tour
Hide
Share

Mortgage Calculator

Monthly Payment (Est.)

Enter an interest rate to see your estimated monthly payment.
Calculator powered by Showcase IDX, a Constellation1 Company. Copyright ©2026 Information is deemed reliable but not guaranteed.

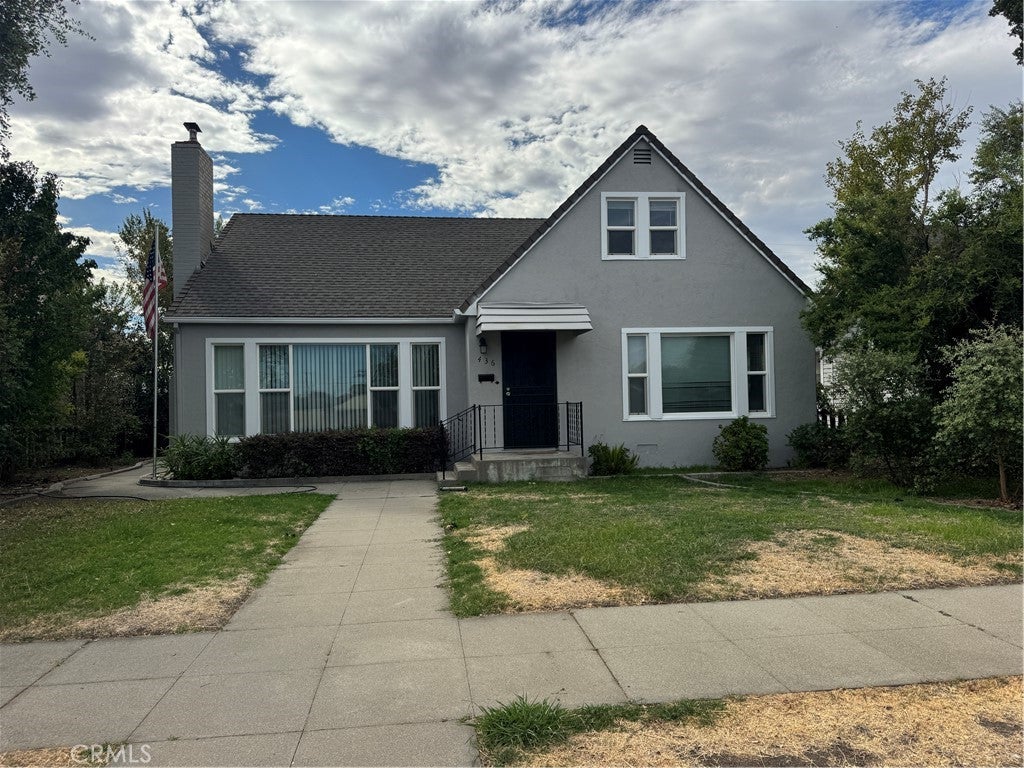
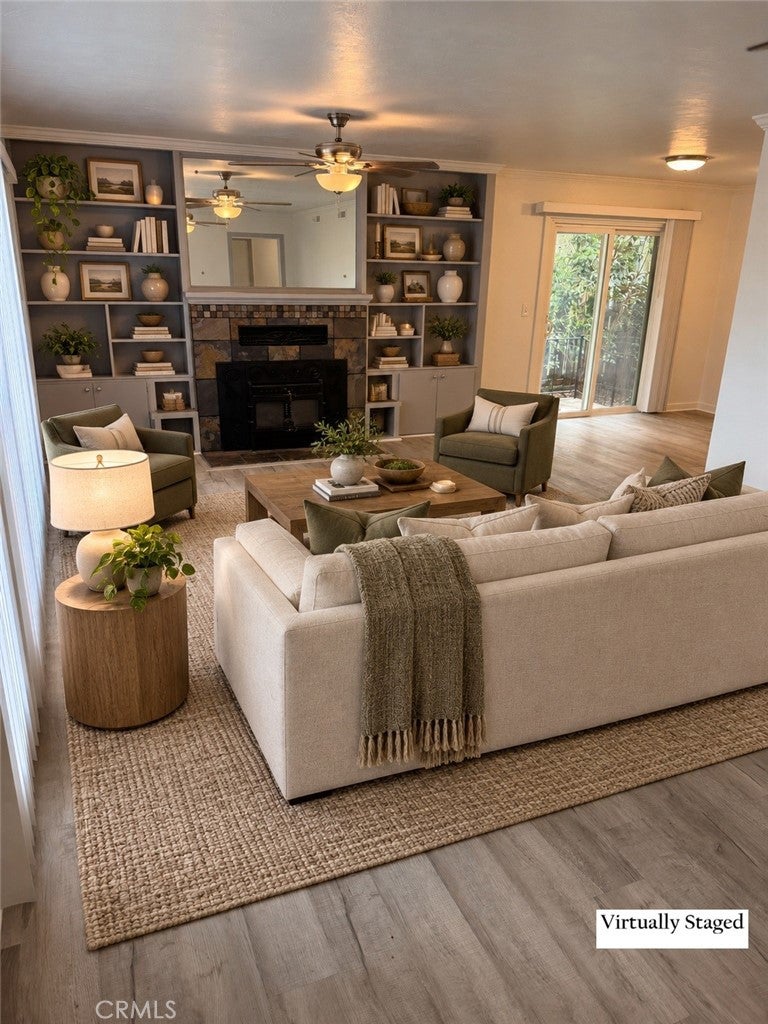
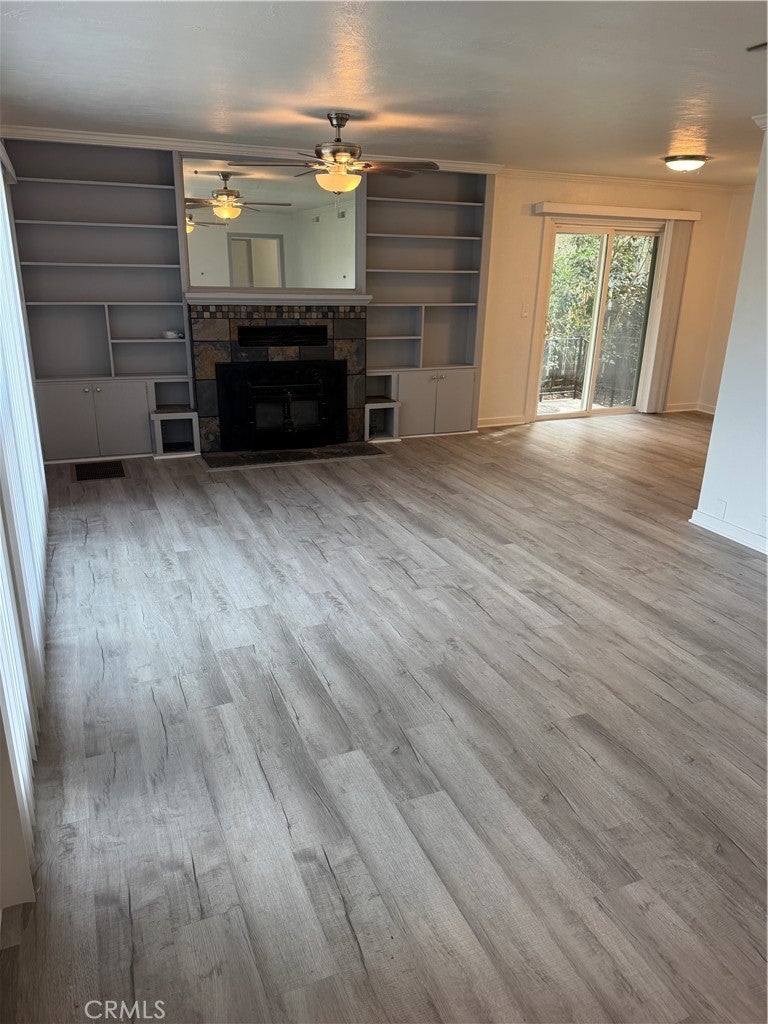
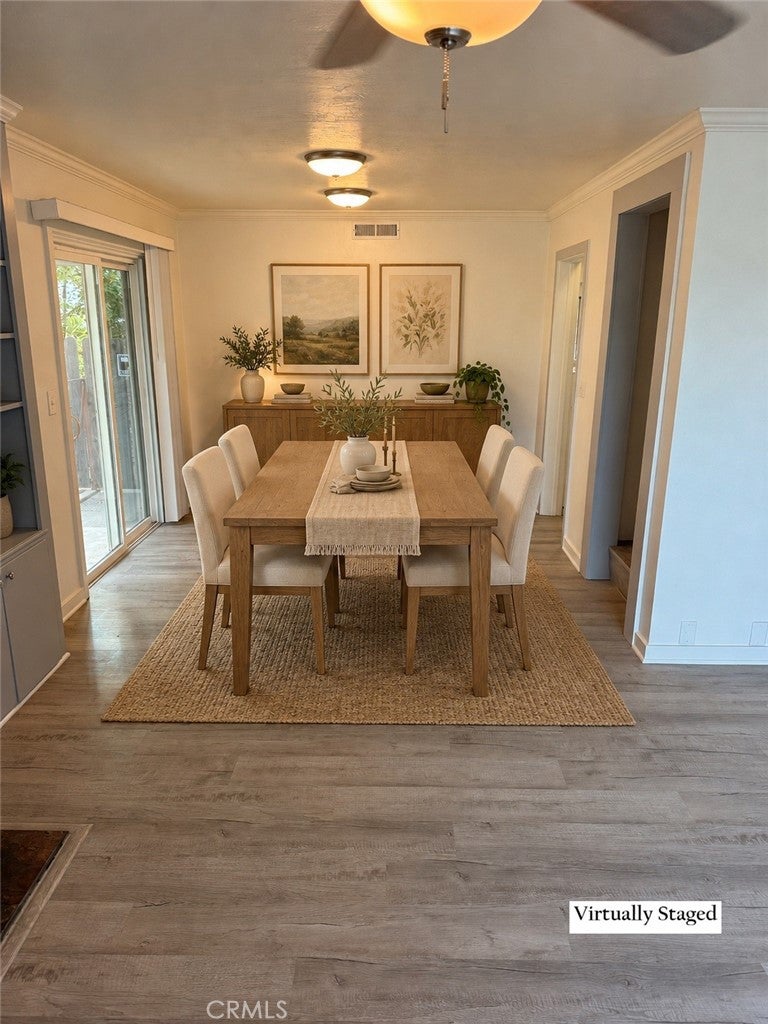
Welcome to 436 3rd St. in Orland—a beautifully refreshed property offering versatility, comfortable living, and the added benefit of an ADU. The five-bedroom, two-bath main home features newer interior and exterior paint, LVP flooring throughout, and a completely remodeled bathroom. All shower stalls and tub/shower combinations have been replaced, while a new HVAC system installed in 2025 adds to the main home’s comfort and appeal. The ADU offers its own updates, including a brand-new roof, new kitchen appliances, and an attached single-car garage conveniently accessed from the alley. Both dwellings feature dual-pane windows and newer water heaters. Set along a wide, tree-lined street with on-street parking, the property offers convenient access from both the street and alley. Whether you’re looking for room for a growing household, space for multigenerational living, or the opportunity to live in one dwelling while generating rental income from the other, this property offers options to fit your needs. A welcoming place to call home with the flexibility to plan for the future!

Save
Ask
Tour
Hide
Share
Listing Snapshot
Price 
$450,000
Days On Site 
7 Days
Bedrooms 
5
Inside Area (SqFt) 
2,389 sqft
Total Baths 
3
Full Baths 
3
Partial Baths 
N/A
Lot Size 
0.18 Acres
Year Built 
1950
MLS Number 
SN26229261
Status 
Active
Property Tax 
N/A
HOA/Condo/Coop Fees 
N/A
Sq Ft Source 
Assessor
Friends & Family
Recent Activity
a week agoListing first seen on site
a week agoListing updated with changes from the MLS
General Features
Acres 
0.18
Attached Garage 
Yes
Disclosures 
AccessoryDwellingUnit
Foundation 
Raised
Garage 
Yes
Garage Spaces 
1
Land Lease 
No
Levels 
Two
Number Of Stories 
2
Parking 
AttachedGarageOn Street
Parking Spaces 
1
Property Condition 
Updated/Remodeled
Property Sub Type 
Single Family Residence
Security 
Carbon Monoxide Detector(s)Smoke Detector(s)
Sewer 
Public Sewer
Special Circumstances 
Standard
Style 
MidCenturyModern
Utilities 
Electricity ConnectedNatural Gas ConnectedSewer ConnectedWater Connected
Water Source 
Public
Interior Features
Appliances 
Electric OvenElectric RangeGas Water HeaterRefrigeratorRange HoodWater Heater
Basement 
Unfinished
Cooling 
Central Air
Electric 
220 Volts in Laundry
Fireplace 
Yes
Fireplace Features 
InsertLiving RoomWood BurningWood Burning Stove
Flooring 
Vinyl
Heating 
Fireplace InsertCentral
Interior 
Built-in FeaturesEat-in KitchenStorageTile Counters
Laundry Features 
Washer HookupElectric Dryer HookupLaundry Room
Main Level Bedrooms 
2
Window Features 
Double Pane Windows
Bathroom 
Features - Stone Counters
EntryFoyer 
Kitchen 
Living Room 
Save
Ask
Tour
Hide
Share
Exterior Features
Construction Details 
FrameStuccoWood Siding
Fencing 
Wood
Lot Features 
Back YardFront Yard
Other Structures 
Shed(s)
Patio And Porch 
Rear PorchEnclosed
Pool Features 
None
Road Frontage 
City Street
Roof 
Asphalt
Spa Features 
None
View 
Neighborhood
Waterfront Features 
Lake
Waterview 
Neighborhood
Windows/Doors 
Double Pane Windows
Community Features
Association Amenities 
Dog Park
Community Features 
FishingLakePark
School District 
Orland Joint Unified
Horse Property 
Riding Trail
Financing Terms Available 
Cash
Building Access 
1
Roads 
Paved
Schools
School District
Orland Joint Unified
Elementary School
Unknown
Middle School
Unknown
High School
Unknown


This information is for your personal, non-commercial use and may not be used for any purpose other than to identify prospective properties you may be interested in purchasing. The display of MLS data is usually deemed reliable but is NOT guaranteed accurate by the MLS. Buyers are responsible for verifying the accuracy of all information and should investigate the data themselves or retain appropriate professionals. Information from sources other than the Listing Agent may have been included in the MLS data. Unless otherwise specified in writing, the Broker/Agent has not and will not verify any information obtained from other sources. The Broker/Agent providing the information contained herein may or may not have been the Listing and/or Selling Agent.

Neighborhood & Commute
Source: Walkscore
Disclosure: Community information and market data powered by Constellation Data Labs. Information is deemed reliable but not guaranteed.
Save
Ask
Tour
Hide
Share