

2385 StearnsParadise, CA 95969
Mortgage Calculator
Monthly Payment (Est.)
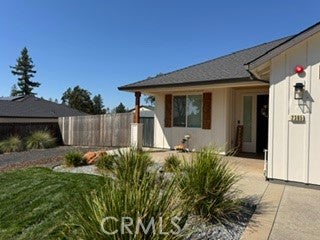
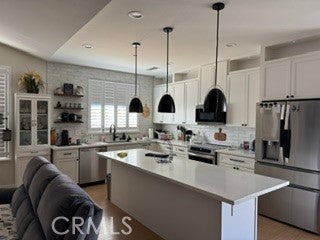
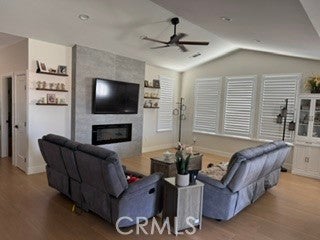
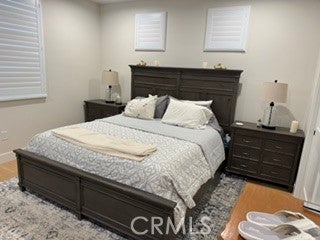
Enter an interest rate to see your estimated monthly payment.Beautifully designed, this newer construction home in Paradise offers the perfect blend of modern comfort, style and functionality! Built in 2024, this home features an open and spacious floor plan with abundant natural light, attractive finishes and a seamless flow ideal for everyday living and entertaining. The living room showcases a stunning fireplace with a floor-to-ceiling accent surround, plantation-style shutters and easy access to the dining area and kitchen. The kitchen offers quartz countertops, ample workspace and plenty of room for gathering with family and friends. The primary suite provides a comfortable retreat with a spacious bathroom and walk-in closet. Step outside and enjoy the beautifully landscaped grounds, where extensive concrete upgrades enhance both the functionality and appeal of the outdoor spaces. The landscaped backyard features a pergola, creating the perfect setting for relaxing, outdoor dining or entertaining guests. Additional highlights include an owned solar system, spacious garage and attractive low-maintenance landscaping. With its modern finishes, desirable floor plan, energy-efficient features and impressive outdoor improvements, this property is one you won't want to miss!
| a week ago | Listing updated with changes from the MLS | |
| a week ago | Listing first seen on site |

This information is for your personal, non-commercial use and may not be used for any purpose other than to identify prospective properties you may be interested in purchasing. The display of MLS data is usually deemed reliable but is NOT guaranteed accurate by the MLS. Buyers are responsible for verifying the accuracy of all information and should investigate the data themselves or retain appropriate professionals. Information from sources other than the Listing Agent may have been included in the MLS data. Unless otherwise specified in writing, the Broker/Agent has not and will not verify any information obtained from other sources. The Broker/Agent providing the information contained herein may or may not have been the Listing and/or Selling Agent.

Did you know? You can invite friends and family to your search. They can join your search, rate and discuss listings with you.