

4 WesterdahlChico, CA 95973
Mortgage Calculator
Monthly Payment (Est.)
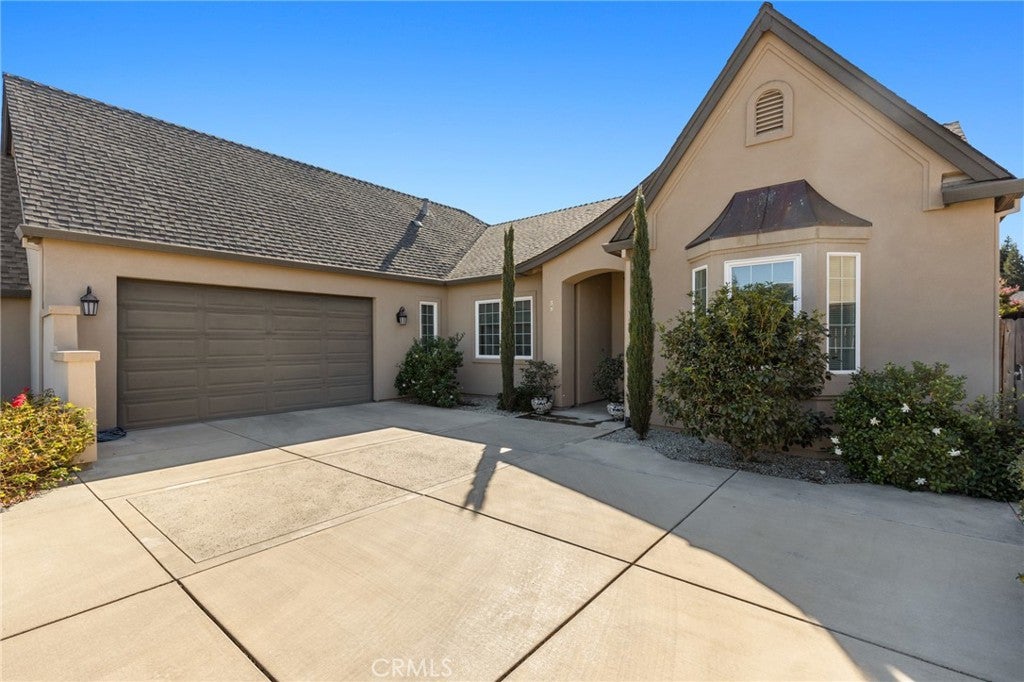
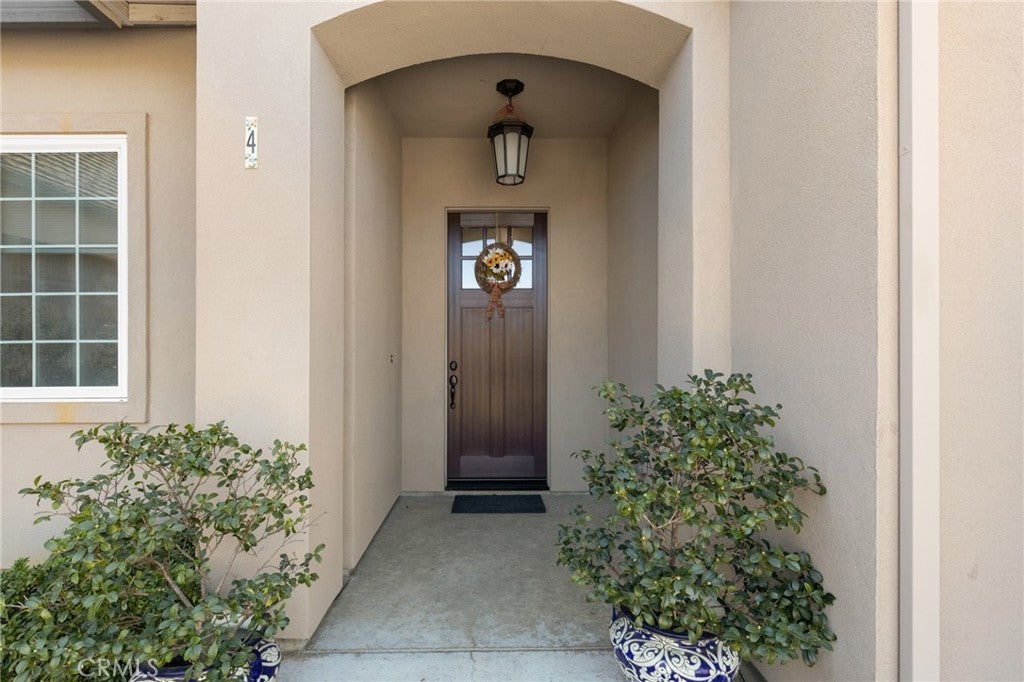
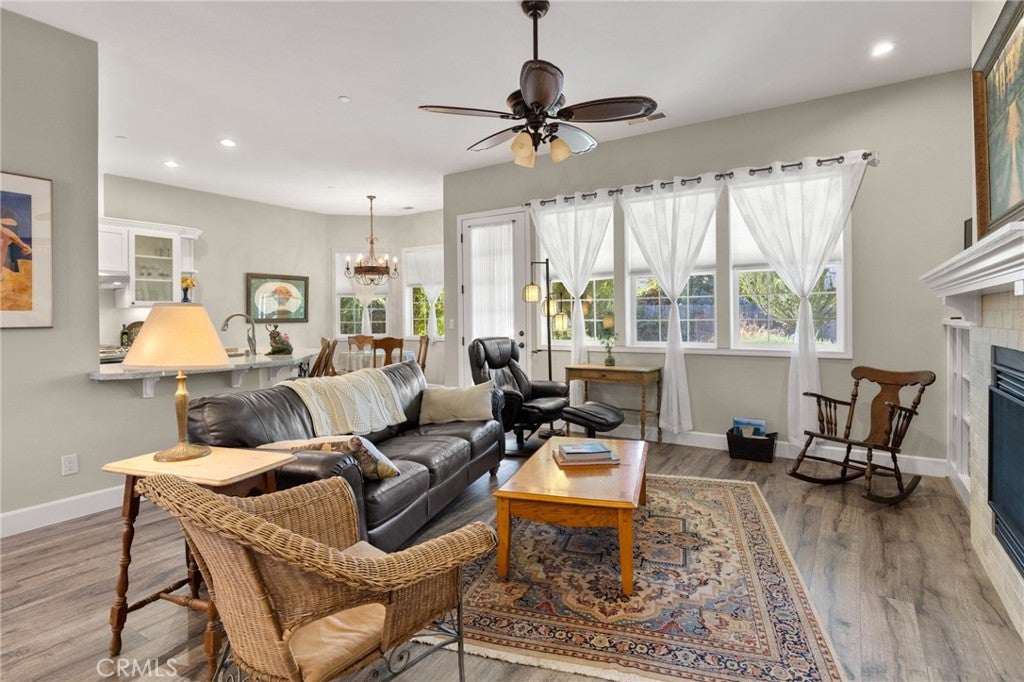
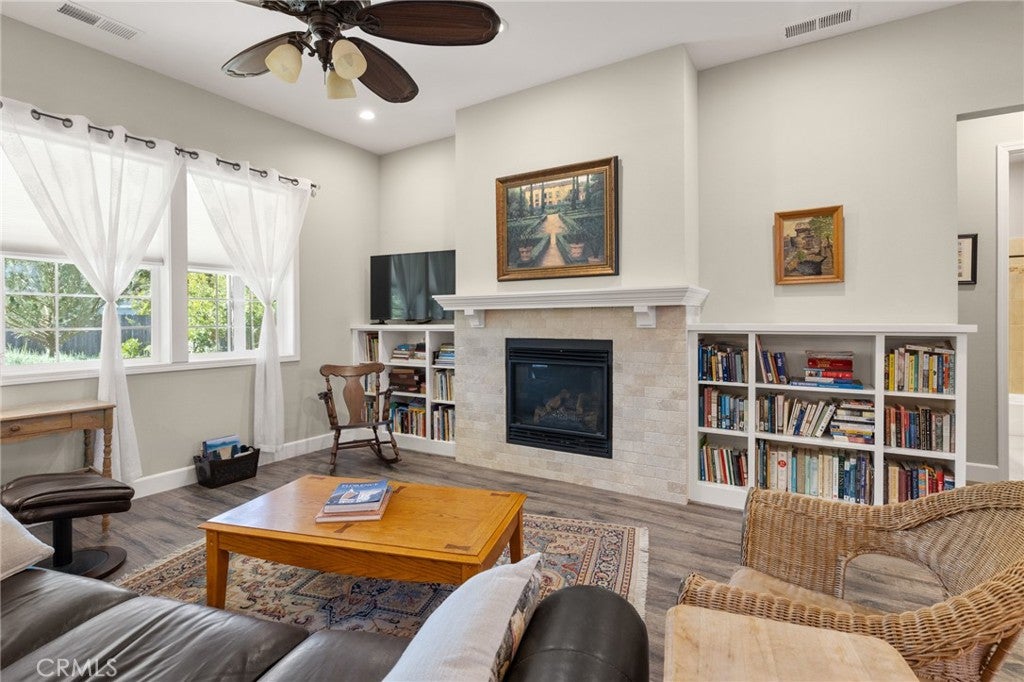
Enter an interest rate to see your estimated monthly payment.Move-In Ready Comfort in a Peaceful Setting! Welcome to this inviting, turnkey home where comfort, thoughtful features, and a beautiful outdoor setting come together. The custom kitchen is designed to impress, featuring granite countertops, cabinetry with convenient pullouts, and an eating bar that opens to the cozy living space. Gather around the gas fireplace and enjoy views of the lush backyard, creating a warm and welcoming atmosphere for everyday living or entertaining. Step outside and discover your own private retreat, complete with a rose covered pergola, thoughtfully placed plantings, and a charming walking path. The spacious backyard offers a peaceful setting to relax, unwind, and enjoy the beauty of the outdoors. Inside, the desirable split-bedroom floor plan provides added privacy, while the primary suite offers its own access to the back patio—perfect for savoring a quiet morning or winding down at the end of the day. The owned solar array rounds out this move-in ready home. Enjoy a wonderful location close to schools, shopping, and Wildwood Park, with its inviting walking paths and scenic views of the foothills and Upper Park. If you're looking for a move-in ready home that blends everyday convenience with a tranquil outdoor lifestyle, this one is ready to welcome you home!
| 6 days ago | Listing first seen on site | |
| 6 days ago | Listing updated with changes from the MLS |

This information is for your personal, non-commercial use and may not be used for any purpose other than to identify prospective properties you may be interested in purchasing. The display of MLS data is usually deemed reliable but is NOT guaranteed accurate by the MLS. Buyers are responsible for verifying the accuracy of all information and should investigate the data themselves or retain appropriate professionals. Information from sources other than the Listing Agent may have been included in the MLS data. Unless otherwise specified in writing, the Broker/Agent has not and will not verify any information obtained from other sources. The Broker/Agent providing the information contained herein may or may not have been the Listing and/or Selling Agent.

Did you know? You can invite friends and family to your search. They can join your search, rate and discuss listings with you.