

120 Odd Fellows AvenueWeaverville, CA 96093
Mortgage Calculator
Monthly Payment (Est.)
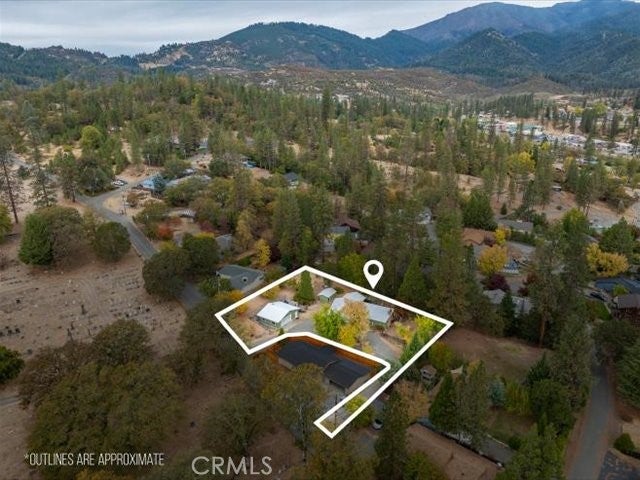
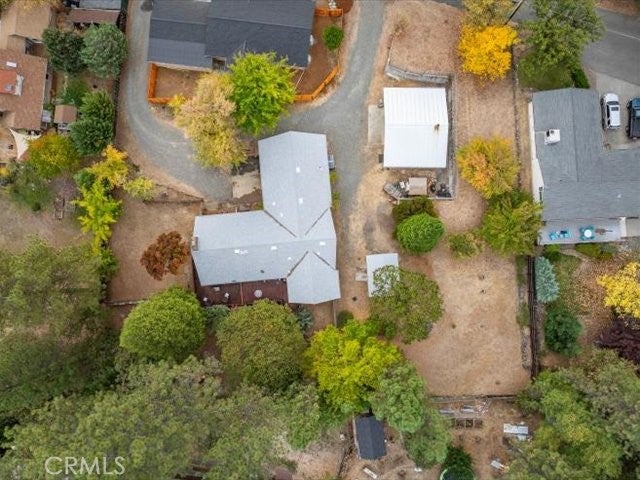
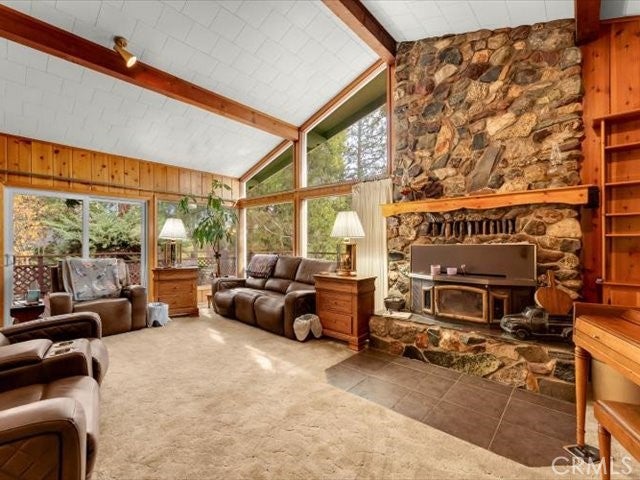
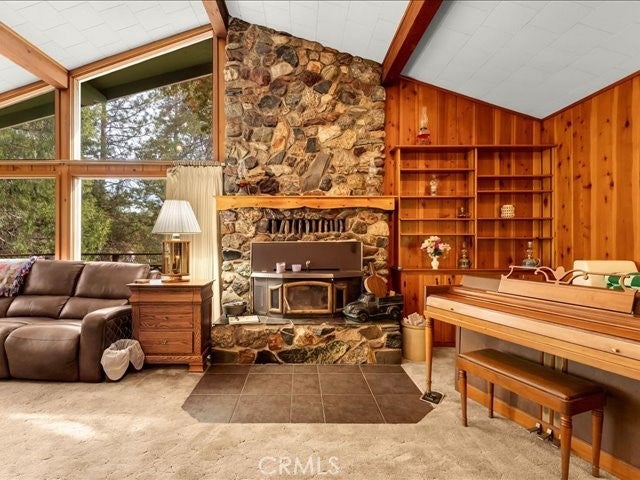
Enter an interest rate to see your estimated monthly payment.Custom Mountain Living with Breathtaking Trinity Alps Views, Privacy & Endless Possibilities! Discover your own private mountain sanctuary in the charming historic town of Weaverville, where breathtaking Trinity Alps views, peaceful surroundings, and the beauty of Northern California create an extra-ordinary place to call home! Tucked away in a quiet, established neighborhood, this beautifully updated 2,100 sqft. custom-built residence offers the perfect blend of rustic elegance, modern comfort, and the relaxed mountain lifestyle you've been dreaming of. Step inside and be captivated by the expansive open-concept living area, where dramatic floor-to-ceiling windows invite abundant natural light and showcase the spectacular mountain scenery. Rich natural wood accents throughout create warmth and character, while an impressive custom rock fireplace with wood stove insert serves as the stunning centerpiece of the living space. Updated dual-pane windows and newer mini-split heating and cooling systems provide year-round comfort. The inviting kitchen beautifully combines craftsmanship and functionality, featuring gorgeous natural wood cabinetry and updated Corian countertops that seamlessly extend into the backsplash and window sills. The adjoining dining area opens through sliding glass doors to an expansive back deck that wraps around the side of the home--perfect for morning coffee, outdoor dining, entertaining, or simply relaxing while enjoying the fresh mountain air and unforgettable views. Offering 3 spacious beds, a dedicated office, and 2 bath, the thoughtfully designed floor plan provides flexibility for everyday living, guests, hobbies, or working remotely. The generous executive primary suite offers a peaceful retreat with an oversized walk-in closet and private ensuite bath featuring a spacious seated shower. An oversized attached 2-car garage provides excellent storage and convenience, while the shop opens the door to incredible possibilities/ADU Potential.
| a week ago | Listing first seen on site | |
| a week ago | Listing updated with changes from the MLS |

This information is for your personal, non-commercial use and may not be used for any purpose other than to identify prospective properties you may be interested in purchasing. The display of MLS data is usually deemed reliable but is NOT guaranteed accurate by the MLS. Buyers are responsible for verifying the accuracy of all information and should investigate the data themselves or retain appropriate professionals. Information from sources other than the Listing Agent may have been included in the MLS data. Unless otherwise specified in writing, the Broker/Agent has not and will not verify any information obtained from other sources. The Broker/Agent providing the information contained herein may or may not have been the Listing and/or Selling Agent.

Did you know? You can invite friends and family to your search. They can join your search, rate and discuss listings with you.