

Save
Ask
Tour
Hide
$495,000
4 Days On Site
819 AlynnChico, CA 95973
For Sale|Duplex|Active
0
Beds
0
Total Baths
2,426
SqFt
$204
/SqFt
1978
Built
County:
Butte
Listed by Sandy Stoner of Century 21 Select Real Estate, Inc. sandystonerC21@gmail.com
Call Now: 951-203-4426
Is this the listing for you? We can help make it yours.
951-203-4426
Save
Ask
Tour
Hide
Mortgage Calculator
Monthly Payment (Est.)
Enter an interest rate to see your estimated monthly payment.Calculator powered by Showcase IDX, a Constellation1 Company. Copyright ©2026 Information is deemed reliable but not guaranteed.
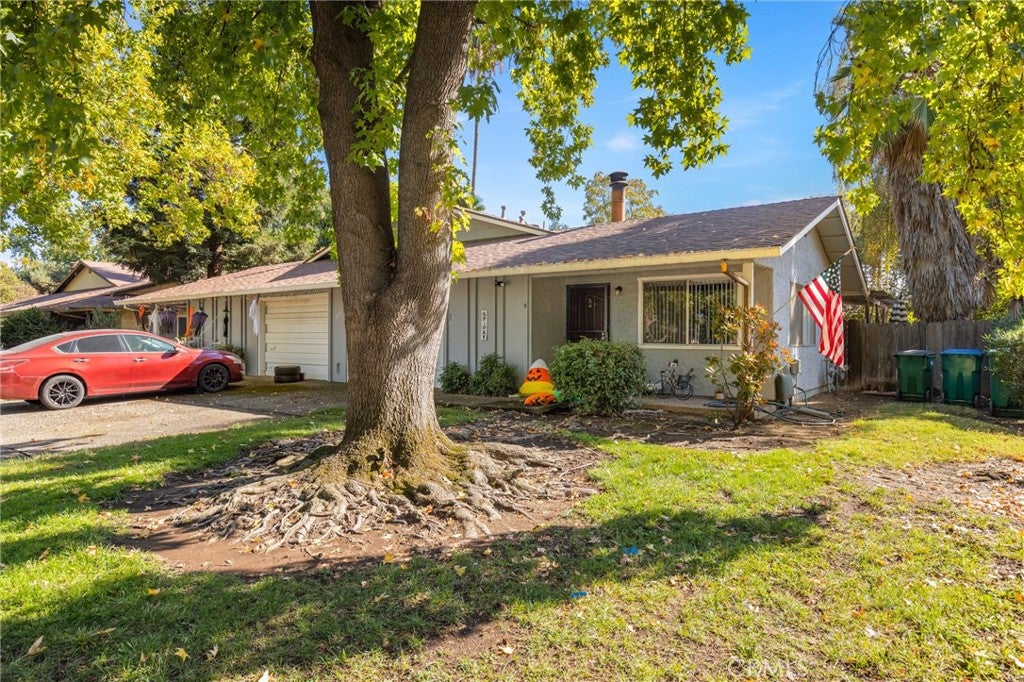
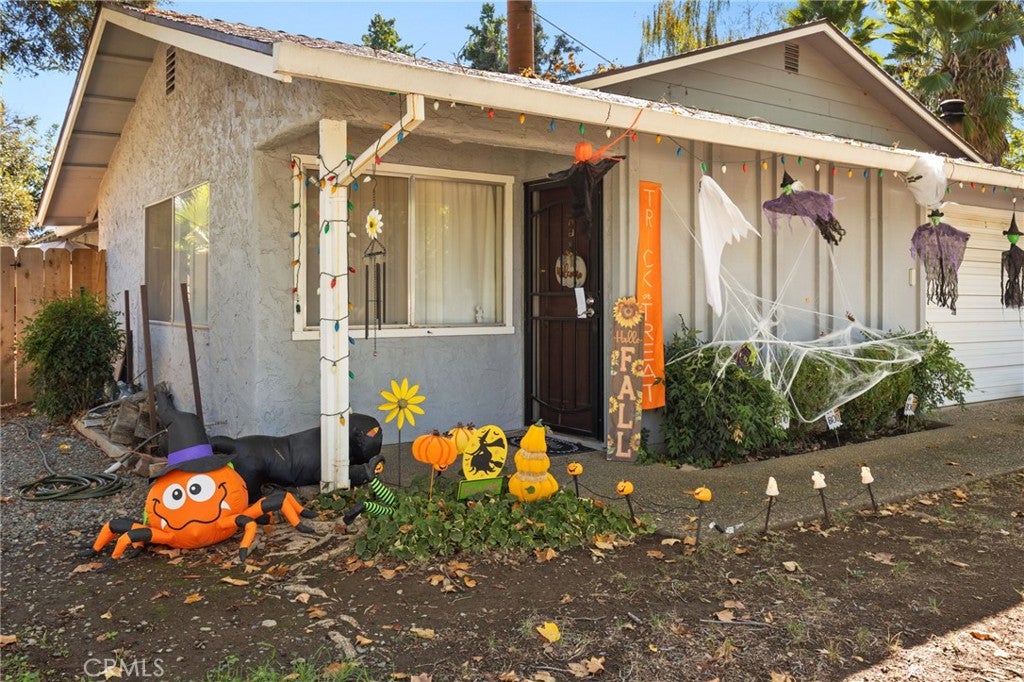
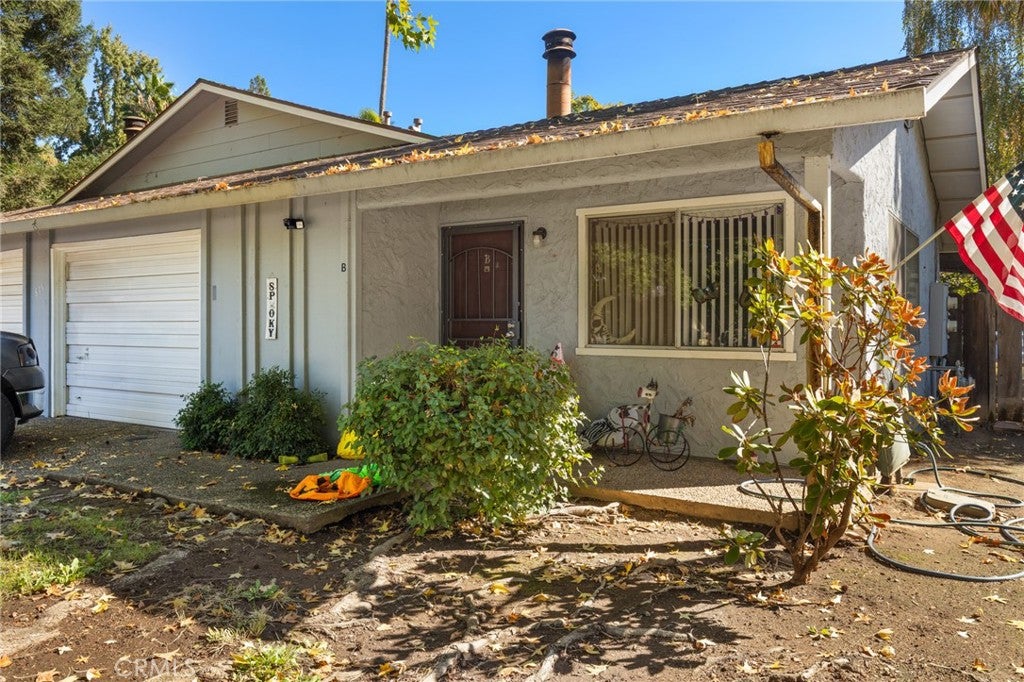
An excellent opportunity for investors or the owner-occupant buyer in this Morseman Village duplex! Fully rented, 819 Alynn Way is located on a nice street in a well-kept, nice neighborhood. Unit A is 3BR/2BA, Unit B is 2BD/2BA, and both units have long-term tenants and come with an attached 1 car garage and laundry hookups. As an added benefit, each unit is separately fenced and features a large, private backyard. The long-time owner has retired and decided it's time to let go. Don't miss out on this well-maintained, low-stress property.
Save
Ask
Tour
Hide
Listing Snapshot
Price
$495,000
Days On Site
4 Days
Bedrooms
N/A
Inside Area (SqFt)
2,426 sqft
Total Baths
N/A
Full Baths
N/A
Partial Baths
N/A
Lot Size
0.39 Acres
Year Built
1978
MLS Number
SN26230763
Status
Active
Property Tax
N/A
HOA/Condo/Coop Fees
$164 monthly
Sq Ft Source
N/A
Friends & Family
Recent Activity
| 4 days ago | Listing first seen on site | |
| 4 days ago | Listing updated with changes from the MLS |
General Features
Acres
0.39
Foundation
Slab
Garage
Yes
Garage Spaces
1
Land Lease
No
Levels
One
Number Of Stories
1
Parking
DrivewayGarage Faces FrontGarageOn Street
Parking Spaces
3
Property Sub Type
Duplex
Security
Carbon Monoxide Detector(s)Smoke Detector(s)
Sewer
Septic Tank
Special Circumstances
Standard
SqFt Total
2426
Style
Contemporary
Utilities
Electricity ConnectedNatural Gas ConnectedWater Connected
Water Source
Public
Interior Features
Appliances
DishwasherGas CooktopDisposalRefrigeratorWater Heater
Cooling
Central Air
Fireplace
Yes
Fireplace Features
Dining RoomLiving RoomWood Burning
Flooring
CarpetLaminate
Heating
Central
Interior
Beamed CeilingsCeiling Fan(s)Pantry
Laundry Features
In Garage
Window Features
BlindsDouble Pane Windows
Bedroom
Kitchen
Living Room
Master Bathroom
Master Bedroom
Save
Ask
Tour
Hide
Exterior Features
Construction Details
StuccoWood Siding
Exterior
Rain Gutters
Fencing
Wood
Lot Features
Back YardFront YardWooded
Pool Features
None
Road Frontage
City Street
Roof
Composition
Spa Features
None
View
Neighborhood
Waterview
Neighborhood
Windows/Doors
BlindsDouble Pane Windows
Community Features
Association Fee
$164.0
Association Fee Frequency
Monthly
Community Features
CurbsStreet LightsSidewalks
Financing Terms Available
Submit
Building Access
1
Roads
Paved

This information is for your personal, non-commercial use and may not be used for any purpose other than to identify prospective properties you may be interested in purchasing. The display of MLS data is usually deemed reliable but is NOT guaranteed accurate by the MLS. Buyers are responsible for verifying the accuracy of all information and should investigate the data themselves or retain appropriate professionals. Information from sources other than the Listing Agent may have been included in the MLS data. Unless otherwise specified in writing, the Broker/Agent has not and will not verify any information obtained from other sources. The Broker/Agent providing the information contained herein may or may not have been the Listing and/or Selling Agent.
Neighborhood & Commute
Source: Walkscore
Disclosure: Community information and market data powered by Constellation Data Labs. Information is deemed reliable but not guaranteed.
Save
Ask
Tour
Hide

Did you know? You can invite friends and family to your search. They can join your search, rate and discuss listings with you.