

5272 CaliforniaParadise, CA 95969
Mortgage Calculator
Monthly Payment (Est.)
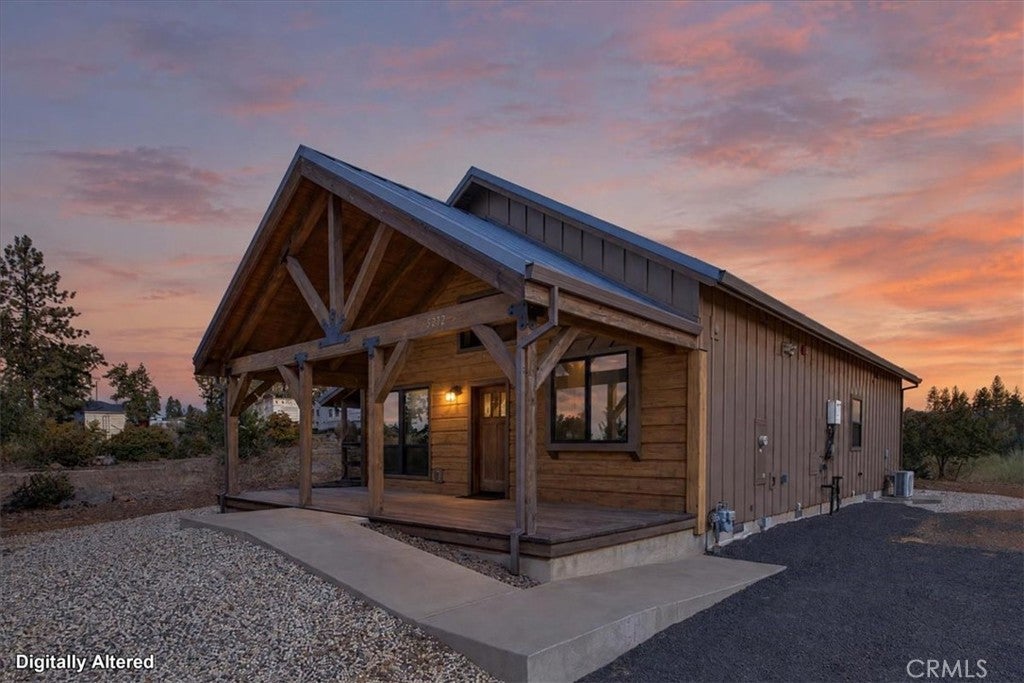
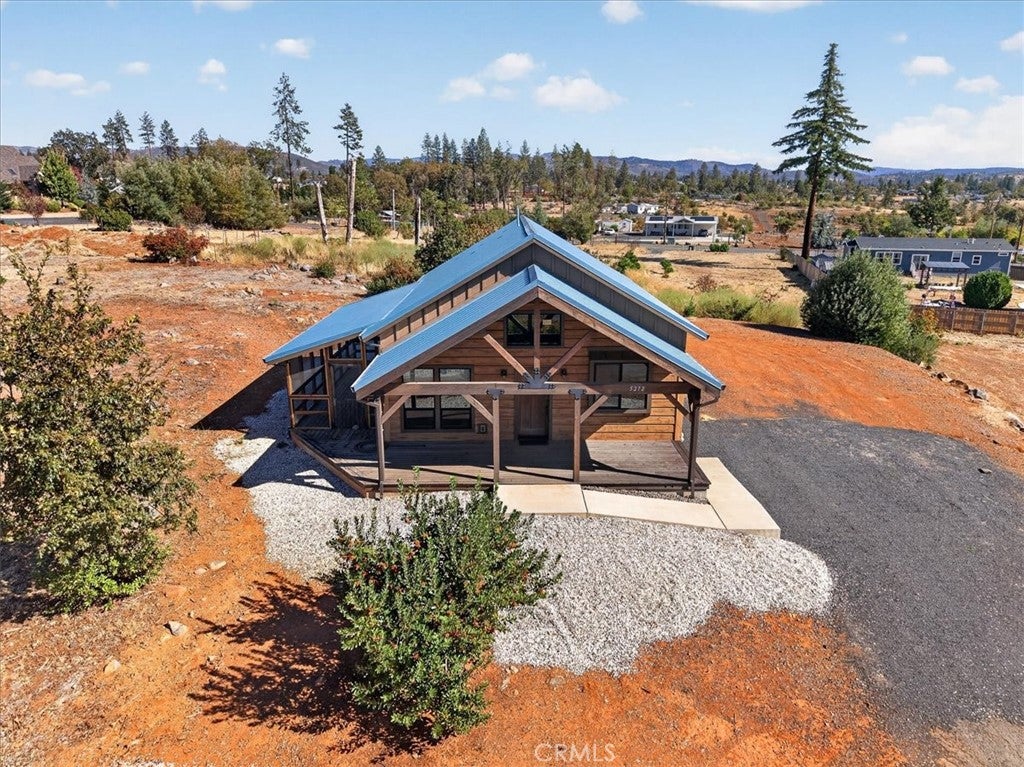
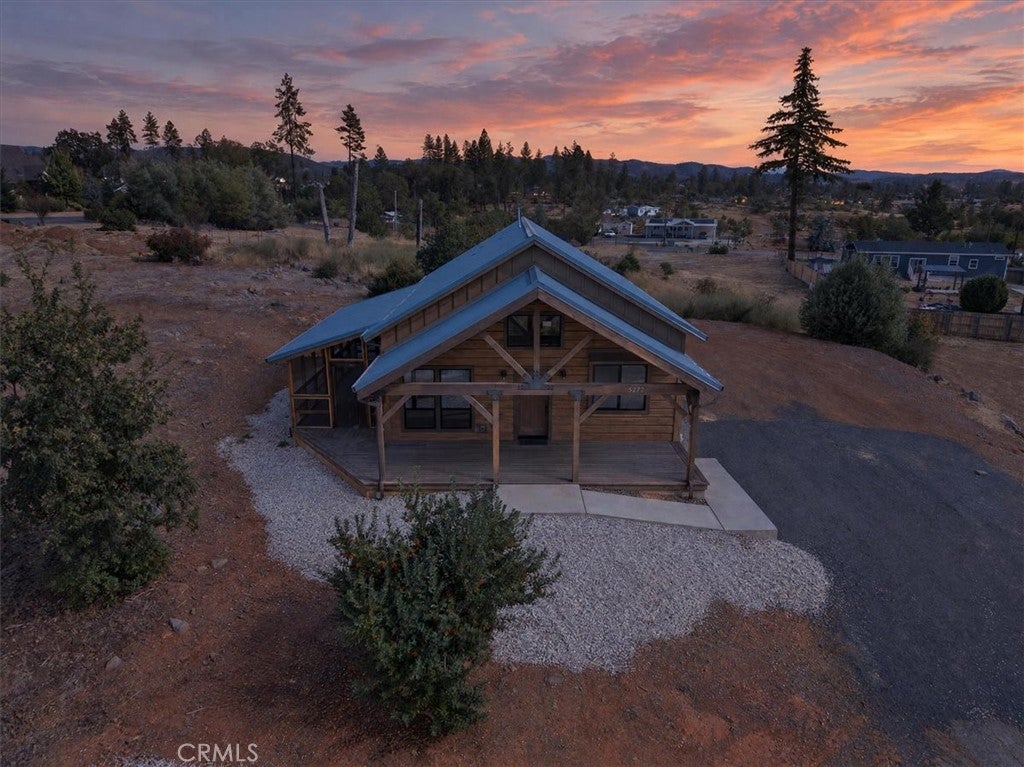
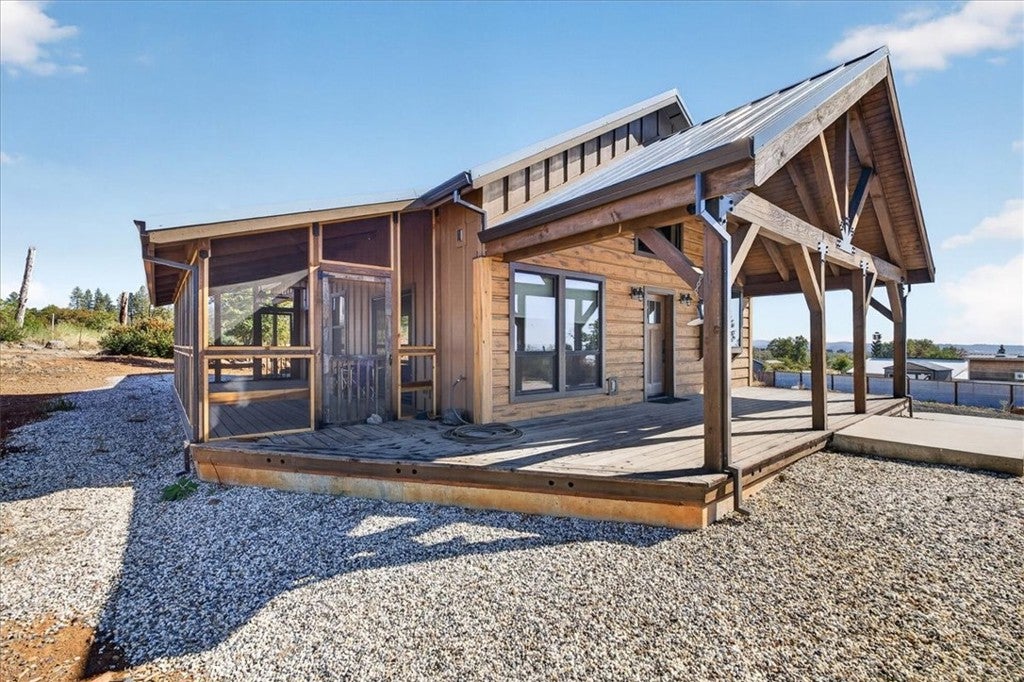
Enter an interest rate to see your estimated monthly payment.Perched on nearly an acre including 2 parcels totaling 0.97 acres, this exceptional custom-built home combines rustic elegance, quality craftsmanship, & some of the area's most captivating long-range views. Built in 2021 by a local licensed contractor, every detail was thoughtfully designed to create a home that feels both timeless & inviting. From the moment you arrive, the home's mountain-lodge character is evident. A substantial heavy-beamed covered front porch welcomes you home, while the oversized screened porch provides the perfect place to relax & enjoy cool mountain evenings & spectacular sunsets. The panoramic views stretch across the surrounding foothills & beyond, capturing vistas of Concow, Sugar Loaf Peak, Table Mountain, & the Sutter Buttes. Inside, a stunning & soaring tongue-&-groove wood ceiling create a dramatic yet comfortable living space. The open-concept great room flows seamlessly into a beautifully crafted kitchen featuring custom cabinetry, tile countertops, pendant lighting, a forged copper-style sink & vent hood, gas range with double ovens & a spacious walk-in pantry. Upgraded windows, shaker-style doors & carefully selected lighting, plumbing & electrical fixtures further showcase the home's custom quality. The guest bedroom offers comfortable accommodations with a ceiling fan & full-size closet, while the nearby guest bath features a custom vanity & tiled corner shower. The spacious primary suite serves as a private retreat with direct access to the rear concrete patio, a walk-in closet accented by a barn-style door & a beautifully appointed en-suite bathroom featuring custom tile counters, a forged copper sink, oversized tile shower & linen storage. Practical features are equally impressive, including RV parking with hookups, an indoor laundry room, Energy efficient Mini-Split heat & air, durable metal roofing & outdoor spaces designed to take full advantage of the property's remarkable setting. For those who dream of a lifestyle centered around the outdoors, Paradise delivers. From hiking & mountain biking to kayaking, boating, fishing, off-road adventures & nearby lakes & recreational opportunities, this location offers year-round access to the very best of Northern California's outdoor lifestyle. More custom than most & built with a level of craftsmanship that's increasingly hard to find, this is a rare opportunity to own a one-of-a-kind home that perfectly blends rustic charm, modern comfort & breathtaking natural beauty.
| 4 days ago | Listing first seen on site | |
| 4 days ago | Listing updated with changes from the MLS |

This information is for your personal, non-commercial use and may not be used for any purpose other than to identify prospective properties you may be interested in purchasing. The display of MLS data is usually deemed reliable but is NOT guaranteed accurate by the MLS. Buyers are responsible for verifying the accuracy of all information and should investigate the data themselves or retain appropriate professionals. Information from sources other than the Listing Agent may have been included in the MLS data. Unless otherwise specified in writing, the Broker/Agent has not and will not verify any information obtained from other sources. The Broker/Agent providing the information contained herein may or may not have been the Listing and/or Selling Agent.

Did you know? You can invite friends and family to your search. They can join your search, rate and discuss listings with you.