196 Valley Ridge, Paradise, CA, 95969

Save
Ask
Tour
Hide
Share
$449,000
3 Days On Site

196 Valley Ridge
Paradise, CA 95969

For Sale|Single Family Residence|Active
3
Beds
2
Total Baths
2
Full Baths
1,828
SqFt
$246
/SqFt
2024
Built
County:
Butte
Listed by David Bronson of People's Choice Brokers david@pcbchico.com
Call Now: 951-203-4426
Is this the listing for you? We can help make it yours.
951-203-4426
196 Valley Ridge196 Valley Ridge196 Valley Ridge196 Valley Ridge
Save
Ask
Tour
Hide
Share

Mortgage Calculator

Monthly Payment (Est.)

Enter an interest rate to see your estimated monthly payment.
Calculator powered by Showcase IDX, a Constellation1 Company. Copyright ©2026 Information is deemed reliable but not guaranteed.

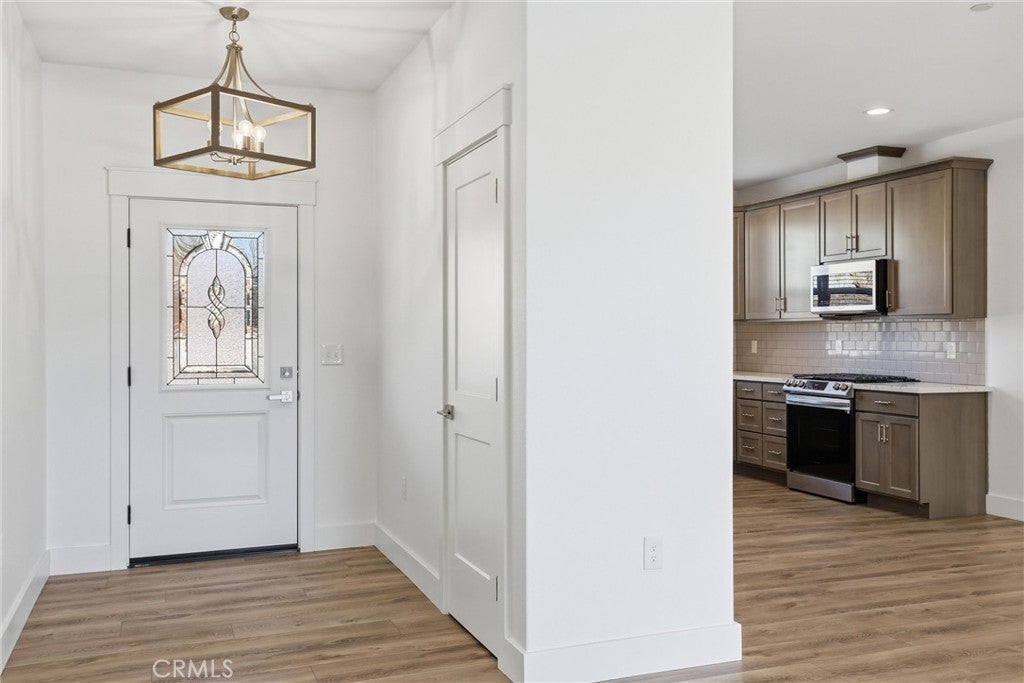
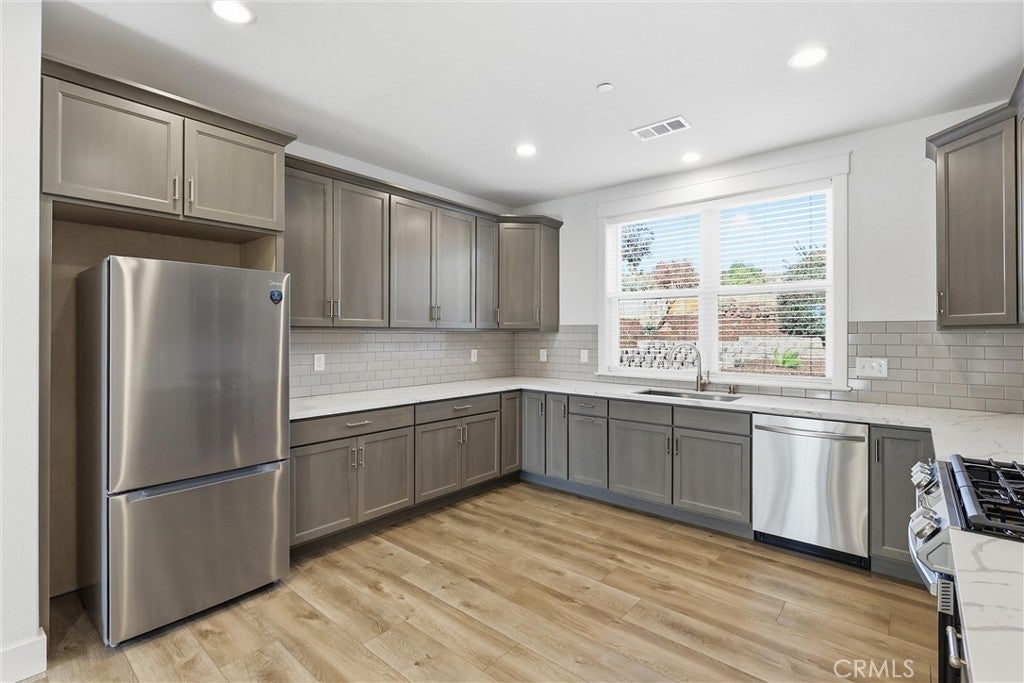
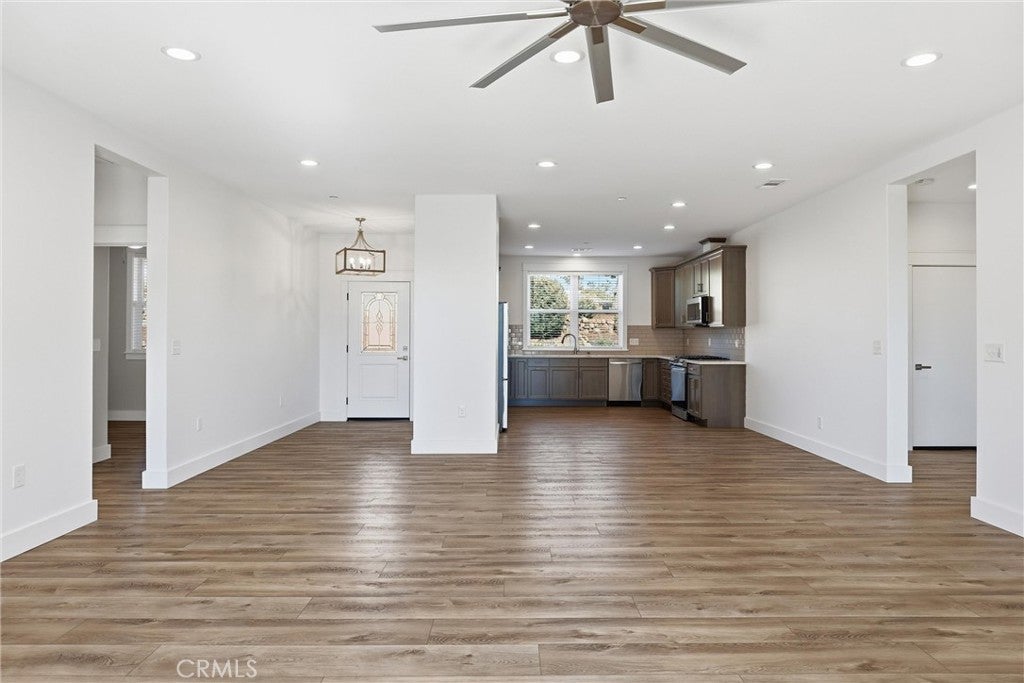
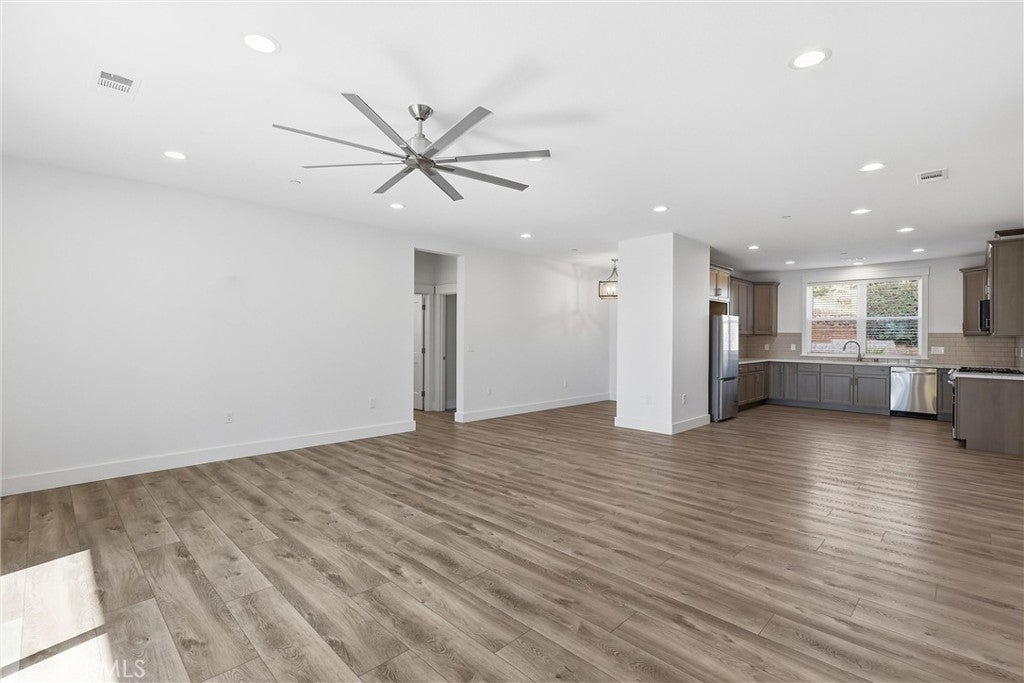
Welcome to this nearly new, custom built home in one of Paradise’s most desirable areas. The modern split floor plan feels open and spacious the moment you walk in, and the interior has just been freshly painted. The kitchen features custom cabinetry, quartz countertops, a tile backsplash, and upgraded stainless steel appliances, and it opens to a large dining and living area with views of the gently sloping, fully fenced backyard. The primary suite is generously sized, with a large walk-in shower, dual vanity, and an extra large walk-in closet that connects directly to the utility room, which makes laundry day easy. The laundry room also has its own sink, countertop, and extra cabinetry for storage. On the opposite side of the home you’ll find two more good sized bedrooms and a second bathroom with a tub and shower. Owned solar and RV parking round it out, and it’s priced aggressively to sell fast!

Save
Ask
Tour
Hide
Share
Listing Snapshot
Price 
$449,000
Days On Site 
3 Days
Bedrooms 
3
Inside Area (SqFt) 
1,828 sqft
Total Baths 
2
Full Baths 
2
Partial Baths 
N/A
Lot Size 
0.36 Acres
Year Built 
2024
MLS Number 
SN26231181
Status 
Active
Property Tax 
N/A
HOA/Condo/Coop Fees 
N/A
Sq Ft Source 
Assessor
Friends & Family
Recent Activity
3 days agoStatus changed to Active
3 days agoListing updated with changes from the MLS
4 days agoListing first seen on site
General Features
Acres 
0.36
Attached Garage 
Yes
Garage 
Yes
Garage Spaces 
2
Green Energy Efficient 
Appliances
Land Lease 
No
Levels 
One
Number Of Stories 
1
Parking 
Attached
Parking Spaces 
2
Property Sub Type 
Single Family Residence
Sewer 
Septic Tank
Special Circumstances 
Standard
Utilities 
Water Connected
Water Source 
Public
Interior Features
Appliances 
DishwasherENERGY STAR Qualified AppliancesGas OvenGas RangeMicrowaveRefrigerator
Cooling 
Central Air
Fireplace Features 
None
Flooring 
Laminate
Heating 
Central
Interior 
Ceiling Fan(s)Eat-in Kitchen
Laundry Features 
InsideLaundry Room
Main Level Bedrooms 
3
Bathroom 
Bedroom 
Dining Room 
Great Room 
Save
Ask
Tour
Hide
Share
Exterior Features
Lot Features 
Sloped DownFront YardGentle Sloping
Pool Features 
None
View 
Neighborhood
Waterview 
Neighborhood
Community Features
Accessibility Features 
Safe Emergency Egress from HomeAccessible Hallway(s)
MLS Area 
PARA - Paradise
School District 
Paradise Unified
Financing Terms Available 
ConventionalFHAVA Loan
Building Access 
1st
Schools
School District
Paradise Unified
Elementary School
Unknown
Middle School
Unknown
High School
Unknown


This information is for your personal, non-commercial use and may not be used for any purpose other than to identify prospective properties you may be interested in purchasing. The display of MLS data is usually deemed reliable but is NOT guaranteed accurate by the MLS. Buyers are responsible for verifying the accuracy of all information and should investigate the data themselves or retain appropriate professionals. Information from sources other than the Listing Agent may have been included in the MLS data. Unless otherwise specified in writing, the Broker/Agent has not and will not verify any information obtained from other sources. The Broker/Agent providing the information contained herein may or may not have been the Listing and/or Selling Agent.

Neighborhood & Commute
Source: Walkscore
Disclosure: Community information and market data powered by Constellation Data Labs. Information is deemed reliable but not guaranteed.
Save
Ask
Tour
Hide
Share