

3453 ClarkButte Valley, CA 95965
Mortgage Calculator
Monthly Payment (Est.)
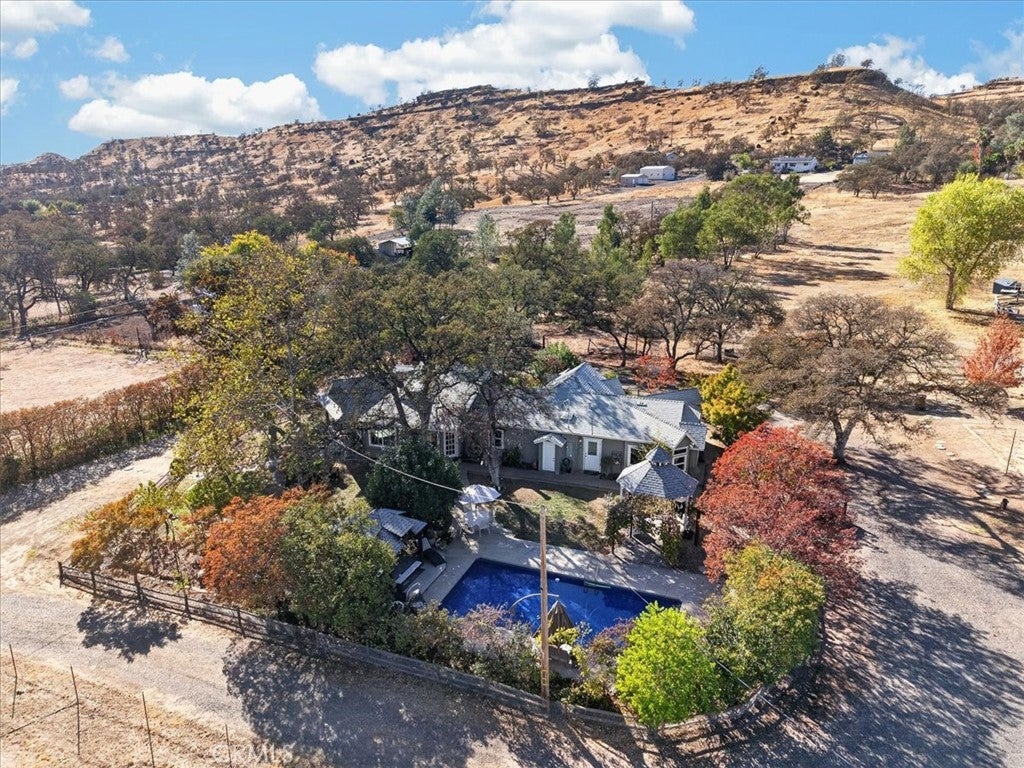
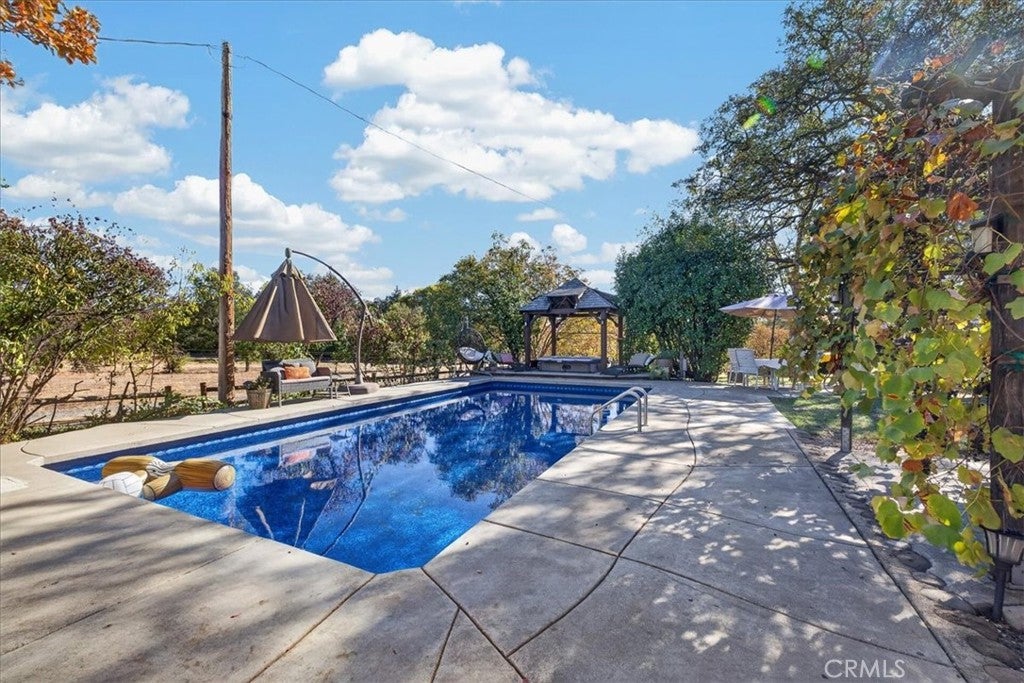
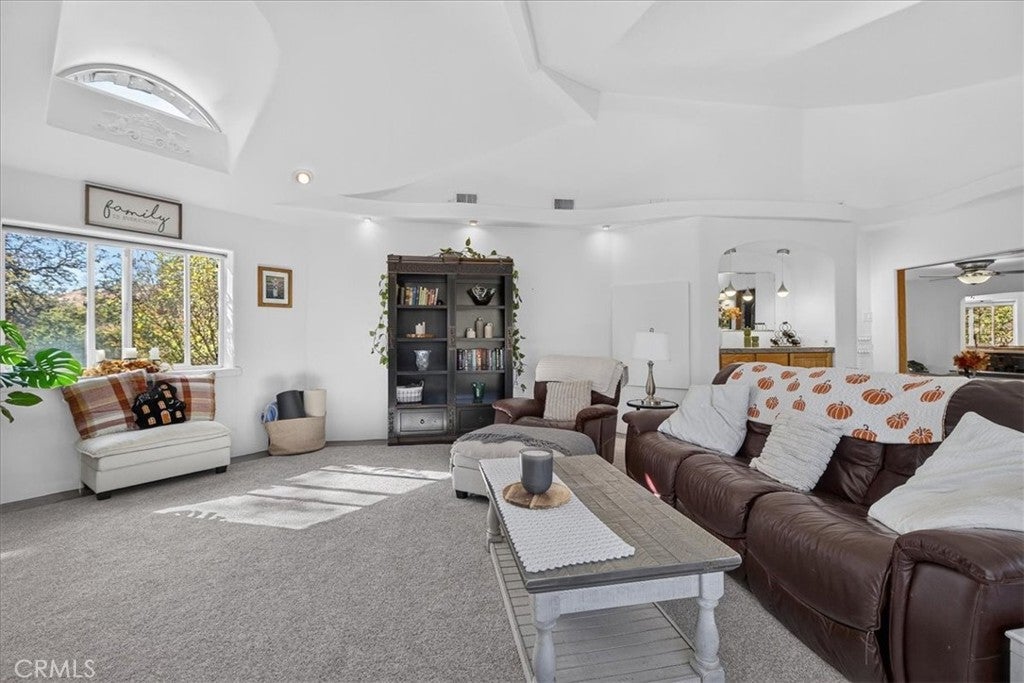
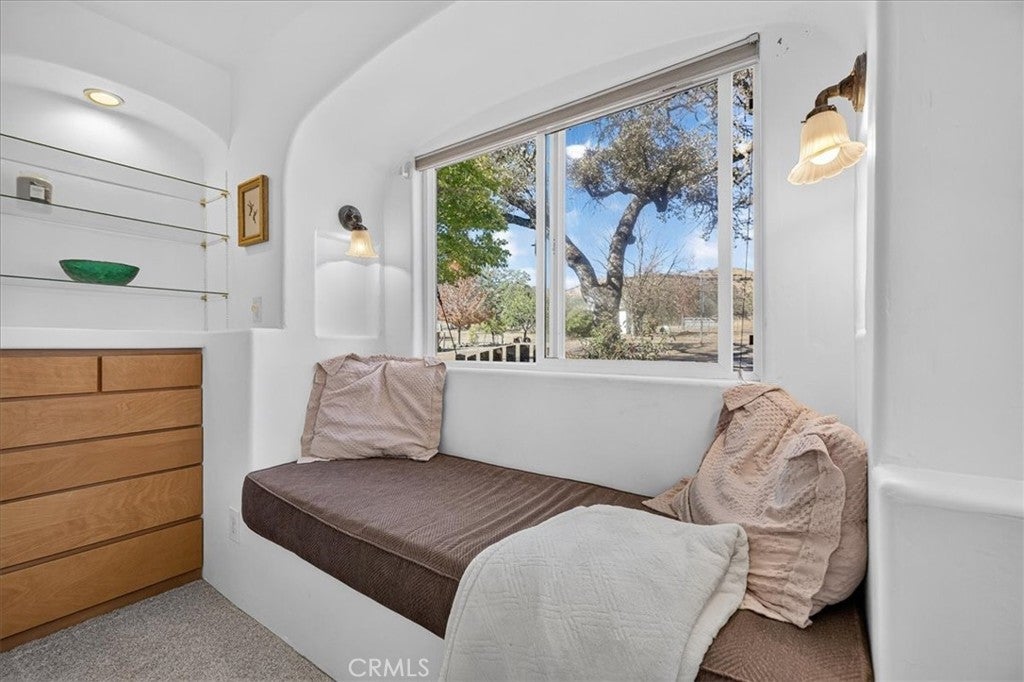
Enter an interest rate to see your estimated monthly payment.12.76 Ares with year-round CREEK, dreamy high-end REMODELED custom house with POOL, 2 power service panels and RV hookups. The kitchen has solid walnut wood custom cabinets, stunning granite counters and high-end appliances--there is even a pot-filler above the range and a large walk-in pantry with a window. In addition to central heat and air, there is a cozy woodstove you can cook on with a beautiful stone and crystal hearth and a convenient pass-through wood box that can be loaded from outside. 2 new power service panels (both with backup generator tie-in plugs and one with a 50 AMP RV plug) ready for your ADU/ 2ND HOME. Well produces nearly 70 GALLONS PER MINUTE and a full water panel with heavy metals test was recently done with great results. This house is tucked away from Clark Road across the creek and is the only place on the road with lots of quiet and privacy. Amazing stargazing from the pool and hot tub. There is also a spring fed pond that has water most of the year--irrigated pasture offers potential income from horse boarding or raising cattle. Several varieties of apples trees are near the creek and closer to the house there are many young fruit trees: peaches, oranges, figs, cumquats, guava. Grapes drape the pergola by the pool that has cozy storage bench seating to enjoy the shade of cape myrtle trees and gaze out over the pool at the stunning buttes and meadows. Fall is colorful with red maples and golden oak leaves. Behind the house, a road leads up past the hog-pens and chicken coop through a grove of eucalyptus and there is an emergency access gate leading to Dulcina Drive. Enjoy your own swimming hole in the creek and invite your friends for a camp-out or harvest party. A new engineered steel bridge was put in last year and the trees have been freshly trimmed by a professional arborist. A beautiful glass greenhouse and potting shed gives you a head-start on the already fantastic growing season in USDA zone 9/10. With fertile soils and endless water this property could feed a lot of people. Just 5 minutes from Butte College, 18 minutes to Chico and 7 minutes to Paradise, and in the coveted Durham School district. Unforeseen circumstances force sale. Owners are very sad to sell and have done many updates since they purchased last spring and hope some wonderful people will cherish this property and care for their orchards. Roof is about 6 years old, lots of reports and inspections and remodel details available.
| yesterday | Listing first seen on site | |
| yesterday | Listing updated with changes from the MLS |

This information is for your personal, non-commercial use and may not be used for any purpose other than to identify prospective properties you may be interested in purchasing. The display of MLS data is usually deemed reliable but is NOT guaranteed accurate by the MLS. Buyers are responsible for verifying the accuracy of all information and should investigate the data themselves or retain appropriate professionals. Information from sources other than the Listing Agent may have been included in the MLS data. Unless otherwise specified in writing, the Broker/Agent has not and will not verify any information obtained from other sources. The Broker/Agent providing the information contained herein may or may not have been the Listing and/or Selling Agent.

Did you know? You can invite friends and family to your search. They can join your search, rate and discuss listings with you.