

Save
Ask
Tour
Hide
$775,000
602 Days On Site
57 COSTA RICA- PUNTA LEONAOther, 99999
For Sale|Single Family Residence|Active
5
Beds
6
Total Baths
6
Full Baths
5,500
SqFt
$141
/SqFt
2006
Built
County:
Foreign Country
Listed by Jazmin Arias of Prestigious Realty,Inc jazmin@prestigious-realty.net
Call Now: 951-203-4426
Is this the listing for you? We can help make it yours.
951-203-4426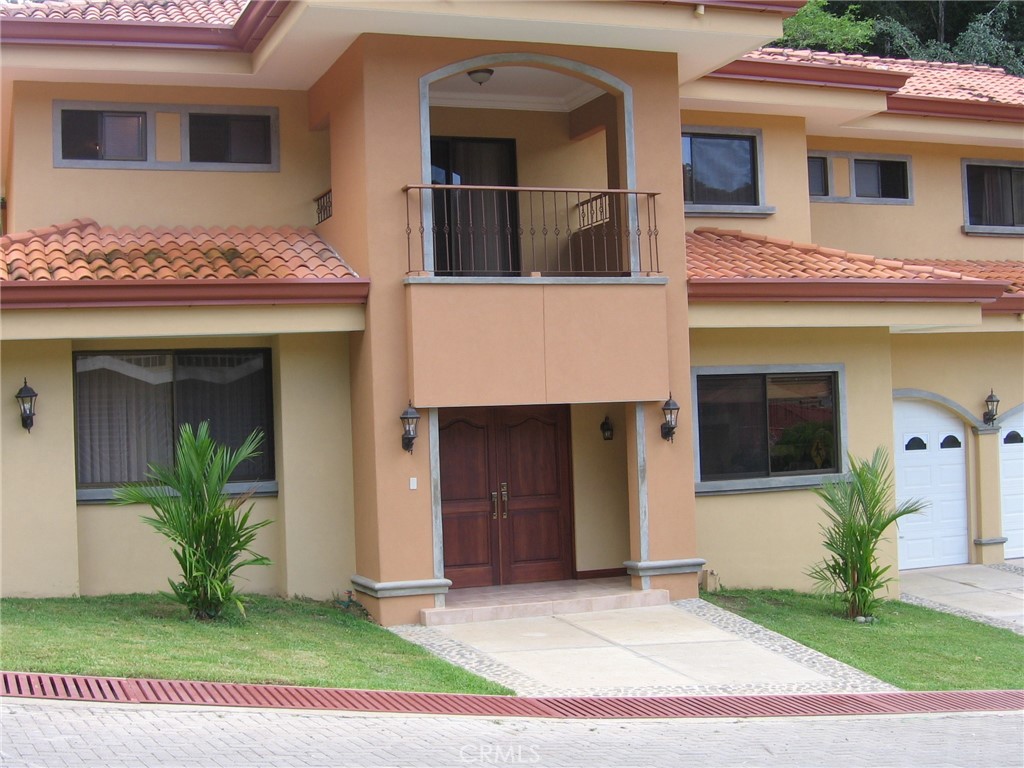
Save
Ask
Tour
Hide
Mortgage Calculator
Monthly Payment (Est.)
$3,536Calculator powered by Showcase IDX, a Constellation1 Company. Copyright ©2026 Information is deemed reliable but not guaranteed.
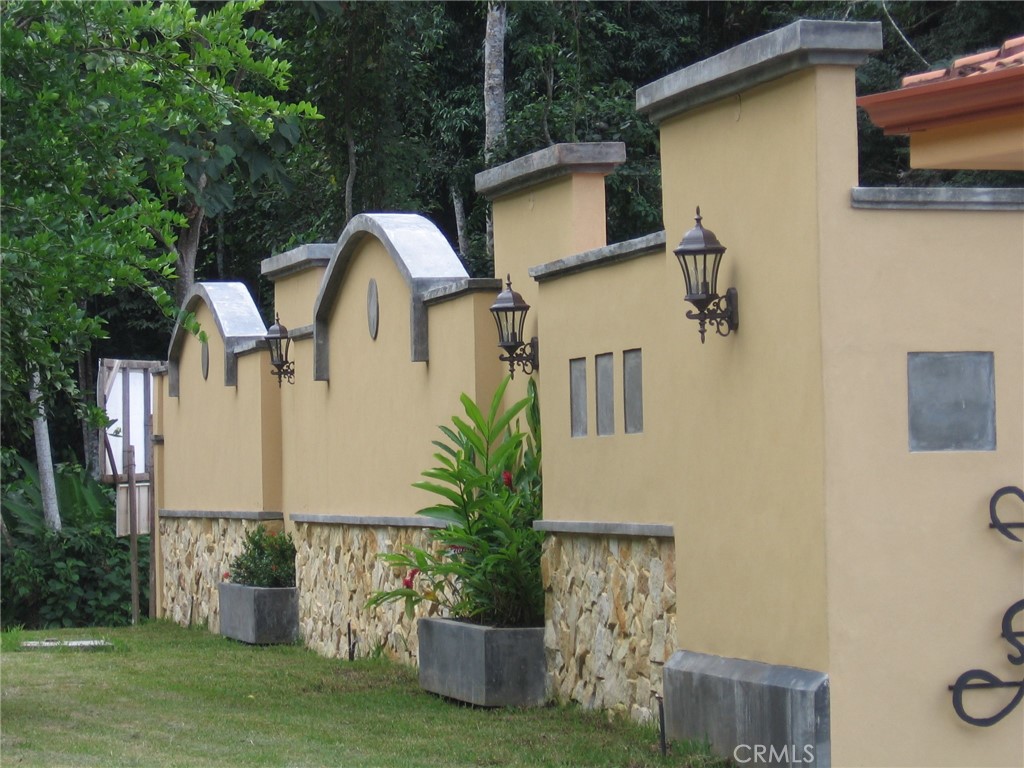
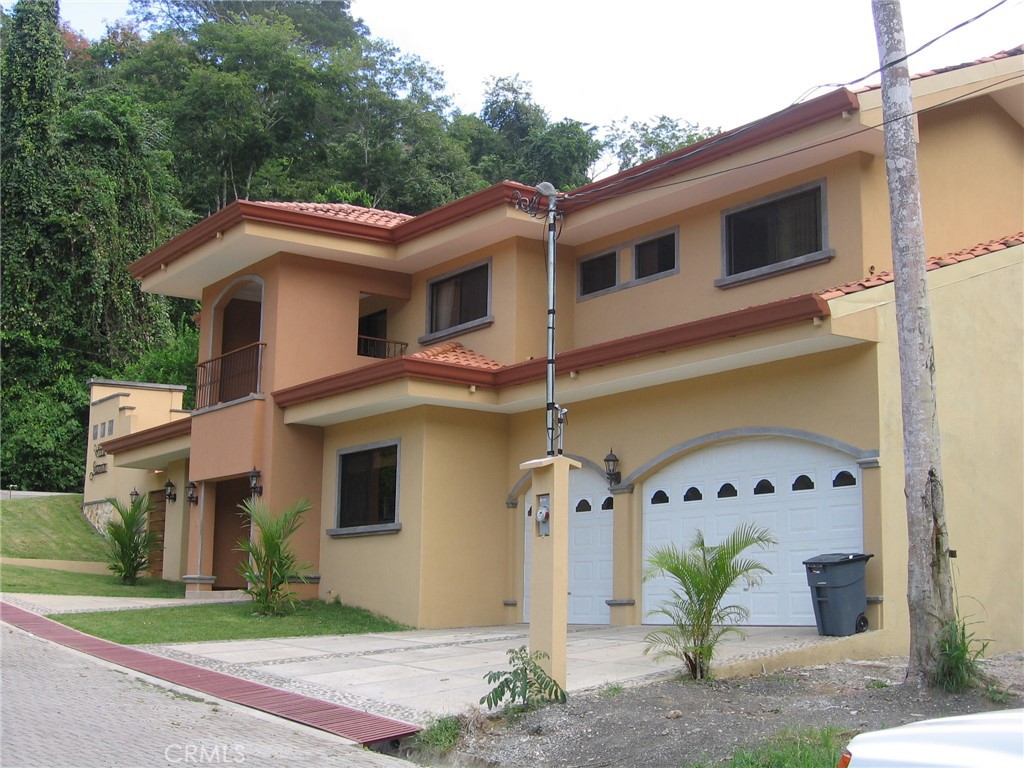
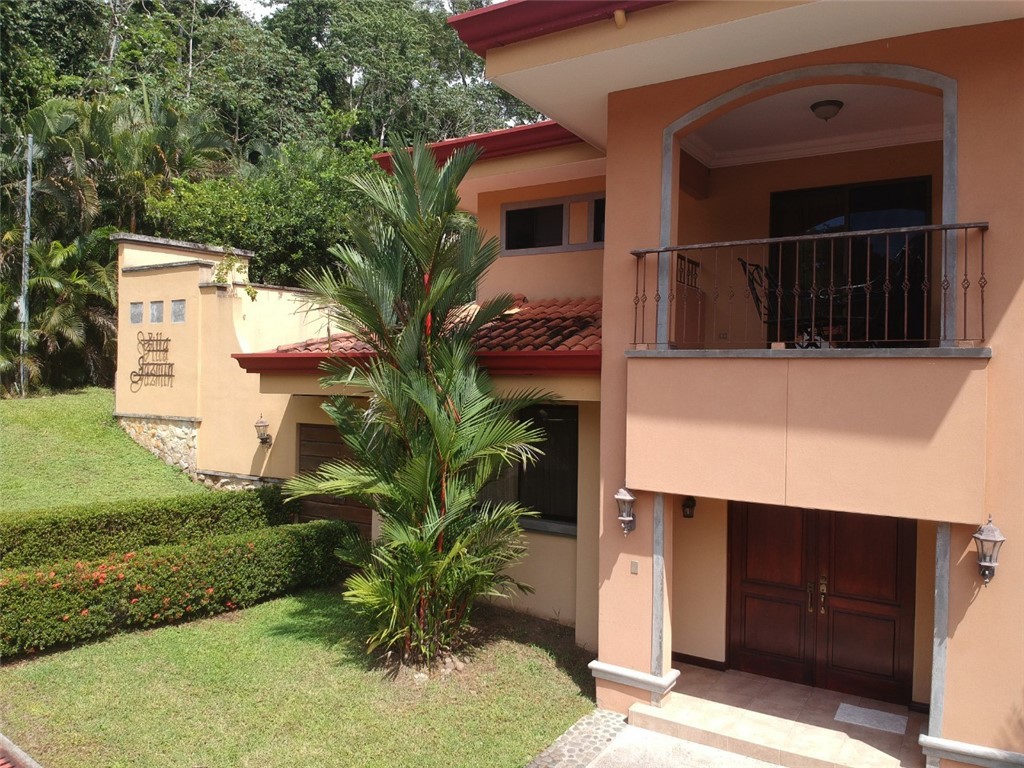
LUXURY BEACH HOUSE IN PUNTA LEONA-COSTA RICA. LIVING SPACE 550 M2 (5920 SQ FT). FLAT LOT 714 M2 (7534 SQ FT) TWO STORIES BUILT IN DECEMBER 2006,5 BEDROOMS,6 BATHS ALL WITH GRANITE COUNTER TOPS,LIVING ROOM,BALCONIES WITH BREATH TAKING JUNGLE VIEWS,BREAKFAST AREA,FAMILY ROOM/THEATER ROOM (SURROUND SPEAKERS)CAN BE 6TH BEDROOM,POOL WITH VITRIO CERAMIC TILES FINISHES,BBQ RANCH AREA - RANCH,TOP OF THE LINE KITCHEN APPLIANCES WITH GRANITE COUNTER TOPS,OPEN FLOOR PLAN,A/C,PERIMETER ALL CONCRETE FENCE (STUCCO FINISHED),HIGH CEILINGS,24/7SECURITY. WALKING DISTANCE TO THE WHITE SAND BEACHES.LOCATED IN A PRIVATE CLUB WITH ALL THE AMENITIES. EXCELLENT RENTAL INCOME
Save
Ask
Tour
Hide
Listing Snapshot
Price
$775,000
Days On Site
602 Days
Bedrooms
5
Inside Area (SqFt)
5,500 sqft
Total Baths
6
Full Baths
6
Partial Baths
N/A
Lot Size
0.1837 Acres
Year Built
2006
MLS® Number
SR25018446
Status
Active
Property Tax
N/A
HOA/Condo/Coop Fees
$270 monthly
Sq Ft Source
N/A
Friends & Family
Recent Activity
| 10 months ago | Price changed to $775,000 | |
| 10 months ago | Listing updated with changes from the MLS® | |
| 2 years ago | Listing first seen on site |
General Features
Acres
0.1837
Attached Garage
Yes
Disclosures
CovenantsRestrictionsDisclosure
Foundation
Slab
Garage
Yes
Garage Spaces
3
Land Lease
No
Levels
Two
Number Of Stories
2
Parking
AttachedConcreteDirect AccessDrivewayGarage Faces FrontGarageGarage Door Opener
Parking Spaces
3
Property Condition
New Construction
Property Sub Type
Single Family Residence
Security
Closed Circuit Camera(s)Security GateGated with GuardGated CommunitySecurity GuardSecurity Lights24 Hour Security
Sewer
Septic Tank
Special Circumstances
Standard
Style
ContemporaryModern
Utilities
Cable ConnectedElectricity ConnectedNatural Gas Not AvailablePhone ConnectedSewer ConnectedUnderground UtilitiesWater Connected
Water Source
Public
Interior Features
Appliances
Convection OvenElectric CooktopElectric OvenElectric Water HeaterMicrowaveRefrigeratorTankless Water HeaterWater Heater
Cooling
Central Air
Electric
220 Volts in Laundry
Fireplace Features
None
Flooring
Tile
Interior
Breakfast BarBuilt-in FeaturesCeiling Fan(s)Crown MoldingGranite CountersHigh CeilingsOpen FloorplanStorageWired for Sound
Laundry Features
Washer HookupElectric Dryer HookupInsideLaundry Room
Main Level Bedrooms
1
Window Features
Window CoveringsDrapesScreens
Bathroom
Features - Granite Counters
Bedroom
Family Room
Kitchen
Features - Granite Counters, Kitchen Island
Living Room
Save
Ask
Tour
Hide
Exterior Features
Construction Details
BlockConcrete
Exterior
GardenBalconyBarbecueLightingRain Gutters
Fencing
Block
Lot Features
Back YardClose to ClubhouseCorner LotFront YardGardenLandscapedRectangular Lot
Pool Features
PrivateFilteredIn GroundAssociation
Private Pool
Yes
Road Frontage
City StreetHighwayPrivate Road
Roof
Spanish Tile
Spa Features
None
View
Mountain(s)PanoramicTrees/Woods
Waterfront Features
Beach Access
Waterview
Mountain(s)PanoramicTrees/Woods
Windows/Doors
Window CoveringsDrapesScreens
Community Features
Association Amenities
ClubhouseElectricityJogging PathMeeting RoomPlaygroundPoolSecurityTennis Court(s)Trail(s)
Association Fee
$150.0
Association Fee Frequency
Monthly
Additional Association Fee
$120.0
Additional Association Fee Frequency
Monthly
Community Features
CurbsFishingStreet LightsGated
School District
See Remarks
Horse Property
Riding Trail
Financing Terms Available
Cash
Building Access
Ground Level No Steps
Roads
Paved
Schools
School District
See Remarks
Elementary School
Unknown
Middle School
Unknown
High School
Unknown

This information is for your personal, non-commercial use and may not be used for any purpose other than to identify prospective properties you may be interested in purchasing. The display of MLS data is usually deemed reliable but is NOT guaranteed accurate by the MLS. Buyers are responsible for verifying the accuracy of all information and should investigate the data themselves or retain appropriate professionals. Information from sources other than the Listing Agent may have been included in the MLS data. Unless otherwise specified in writing, the Broker/Agent has not and will not verify any information obtained from other sources. The Broker/Agent providing the information contained herein may or may not have been the Listing and/or Selling Agent.
Neighborhood & Commute
Source: Walkscore
Disclosure: Community information and market data powered by Constellation Data Labs. Information is deemed reliable but not guaranteed.
Save
Ask
Tour
Hide

Did you know? You can invite friends and family to your search. They can join your search, rate and discuss listings with you.