27319 Bear Creek Lane, Valencia, CA, 91381

Save
Ask
Tour
Hide
Share
$662,555
533 Days On Site

27319 Bear Creek Lane
Valencia, CA 91381

Townhouse|Pending
3
Beds
4
Total Baths
3
Full Baths
1
Partial Bath
1,858
SqFt
$357
/SqFt
2025
Built
County:
Los Angeles
Listed by Lyndsay Fuller of KB Home Sales-Southern CA, Inc. LFuller@KBHome.com
Call Now: 951-203-4426
Is this the listing for you? We can help make it yours.
951-203-4426
27319 Bear Creek Lane27319 Bear Creek Lane27319 Bear Creek Lane27319 Bear Creek Lane
Save
Ask
Tour
Hide
Share

Mortgage Calculator

Monthly Payment (Est.)

$3,023
Calculator powered by Showcase IDX, a Constellation1 Company. Copyright ©2026 Information is deemed reliable but not guaranteed.

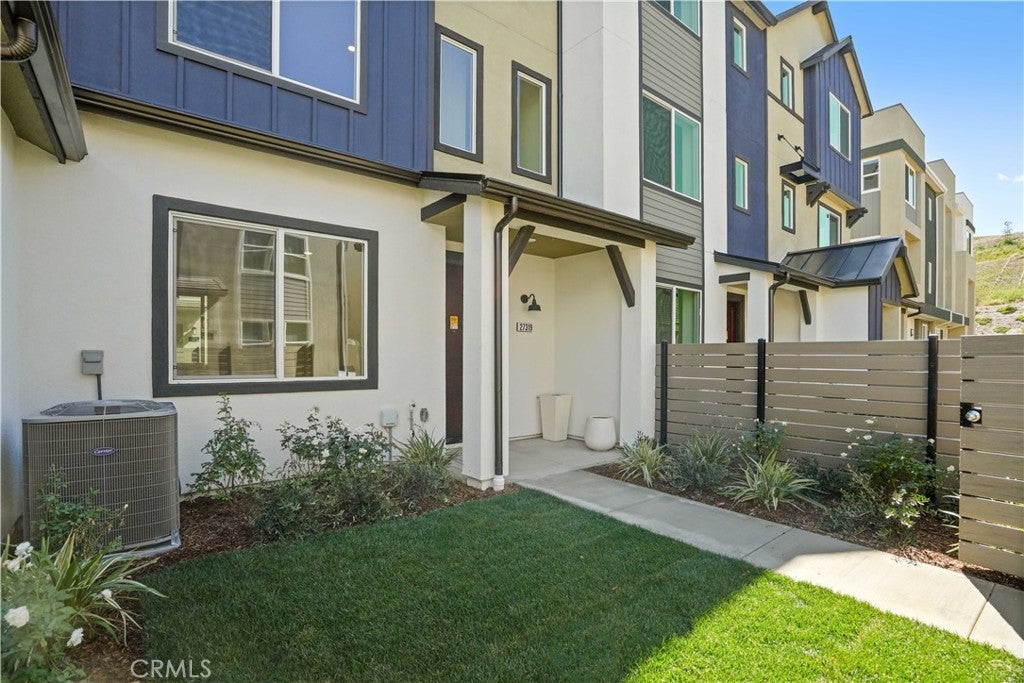
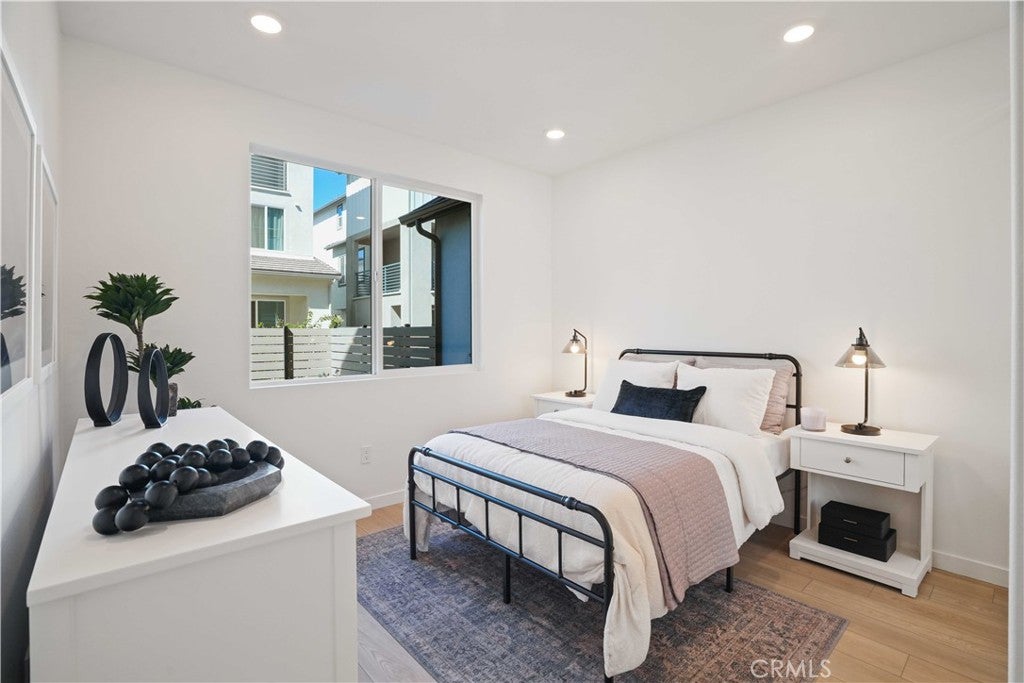
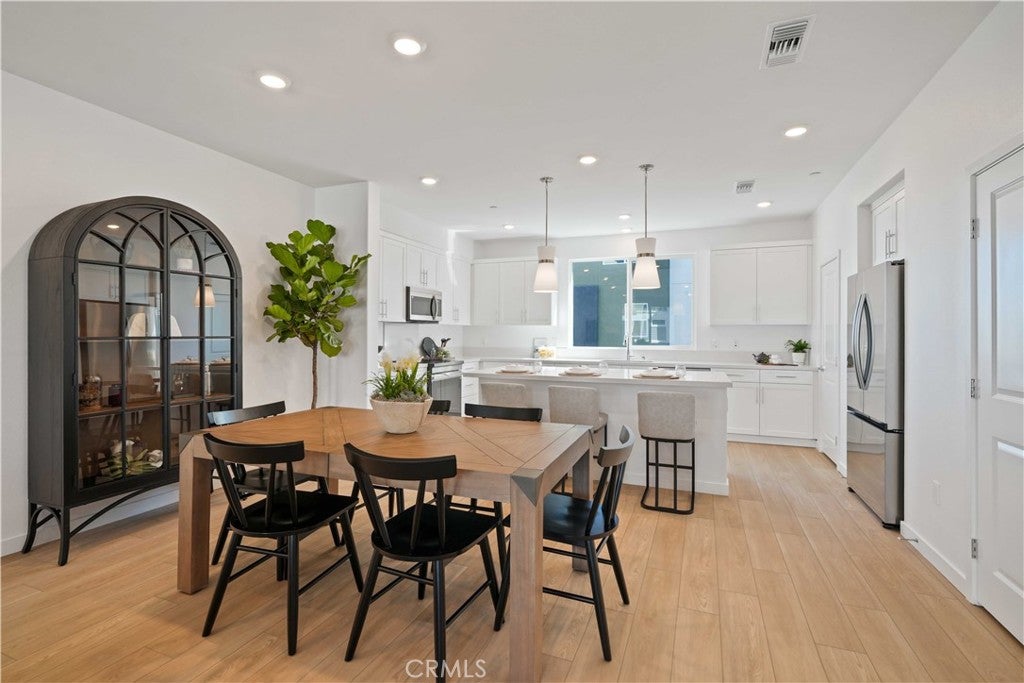
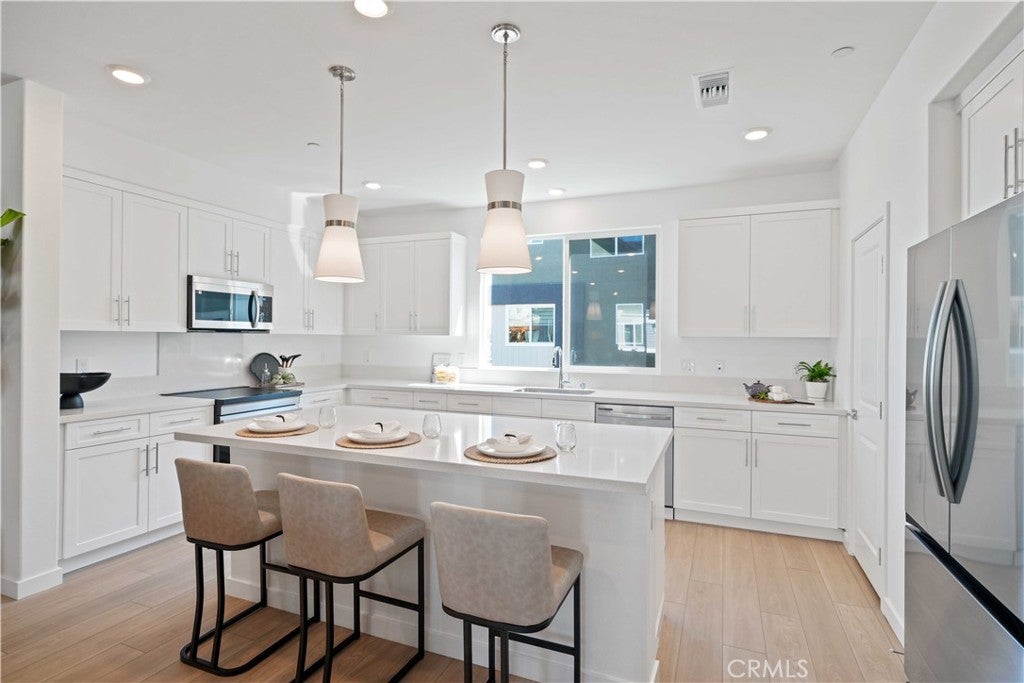
Introducing a stunning brand-new townhome in the heart of Valencia, CA! This spacious 1,858 sq. ft. home offers 3 bedrooms, 3.5 bathrooms, and 3 levels of modern living. Located in a beautiful master-planned community, residents can enjoy a wide range of amenities, including pools, clubhouses, and charming garden houses. Inside, luxury plank flooring flows throughout the entire home, while the kitchen boasts a stylish island with pendant lighting and a walk-in pantry for extra storage. The expansive great room is perfect for entertaining or relaxing, and each bedroom enjoys its own private bathroom for ultimate convenience and privacy. A large private front patio provides an ideal outdoor space for gatherings or quiet moments. Don’t miss the chance to own this incredible home in a community that offers both luxury and convenience!

Save
Ask
Tour
Hide
Share
Listing Snapshot
Price 
$662,555
Days On Site 
533 Days
Bedrooms 
3
Inside Area (SqFt) 
1,858 sqft
Total Baths 
4
Full Baths 
3
Partial Baths 
1
Lot Size 
N/A
Year Built 
2025
MLS® Number 
SR25067414
Status 
Pending
Property Tax 
N/A
HOA/Condo/Coop Fees 
$978 monthly
Sq Ft Source 
N/A
Friends & Family
Recent Activity
10 months agoStatus changed to Pending
10 months agoListing updated with changes from the MLS®
12 months agoPrice changed to $662,555
a year agoListing first seen on site
General Features
Attached Garage 
Yes
Energy Features 
Solar
Foundation 
Slab
Garage 
Yes
Garage Spaces 
2
Green Energy Efficient 
AppliancesConstructionHVACRoofThermostat
Land Lease 
No
Levels 
Three Or More
Number Of Stories 
3
Parking 
AttachedDirect AccessGarage
Parking Spaces 
2
Property Condition 
Under ConstructionNew Construction
Property Sub Type 
Townhouse
Sewer 
Public Sewer
Special Circumstances 
Standard
Style 
Spanish
Water Source 
Public
Interior Features
Appliances 
DishwasherElectric OvenElectric RangeDisposalMicrowaveWater Heater
Cooling 
Central AirElectricENERGY STAR Qualified Equipment
Fireplace Features 
None
Flooring 
Vinyl
Furnished 
Unfurnished
Heating 
Active SolarCentralElectricENERGY STAR Qualified EquipmentSolar
Interior 
Breakfast BarHigh CeilingsOpen FloorplanPantryRecessed LightingWalk-In Closet(s)
Laundry Features 
Inside
Main Level Bedrooms 
1
Bathroom 
Bedroom 
Great Room 
Kitchen 
Master Bathroom 
Master Bedroom 
Other 
Features - Walk-In Closet(s)
Pantry 
Save
Ask
Tour
Hide
Share
Exterior Features
Patio And Porch 
PatioPorch
Pool Features 
CommunityAssociation
View 
Mountain(s)Neighborhood
Waterview 
Mountain(s)Neighborhood
Community Features
Association Amenities 
ClubhouseDog ParkBarbecuePlaygroundPoolSpa/Hot Tub
Association Fee 
$738.0
Association Fee Frequency 
Monthly
Additional Association Fee 
$240.0
Additional Association Fee Frequency 
Monthly
Community Features 
CurbsParkStreet LightsSuburbanSidewalksPool
MLS Area 
FPTV - FivePoint Valencia
School District 
William S. Hart Union
Financing Terms Available 
CashConventionalFHAVA Loan1031 Exchange
Building Access 
1
Schools
School District
William S. Hart Union
Elementary School
Unknown
Middle School
Unknown
High School
Unknown


This information is for your personal, non-commercial use and may not be used for any purpose other than to identify prospective properties you may be interested in purchasing. The display of MLS data is usually deemed reliable but is NOT guaranteed accurate by the MLS. Buyers are responsible for verifying the accuracy of all information and should investigate the data themselves or retain appropriate professionals. Information from sources other than the Listing Agent may have been included in the MLS data. Unless otherwise specified in writing, the Broker/Agent has not and will not verify any information obtained from other sources. The Broker/Agent providing the information contained herein may or may not have been the Listing and/or Selling Agent.

Neighborhood & Commute
Source: Walkscore
Disclosure: Community information and market data powered by Constellation Data Labs. Information is deemed reliable but not guaranteed.
Save
Ask
Tour
Hide
Share