

2609 Cedarwood DrivePine Mountain Club, CA 93222
Mortgage Calculator
Monthly Payment (Est.)
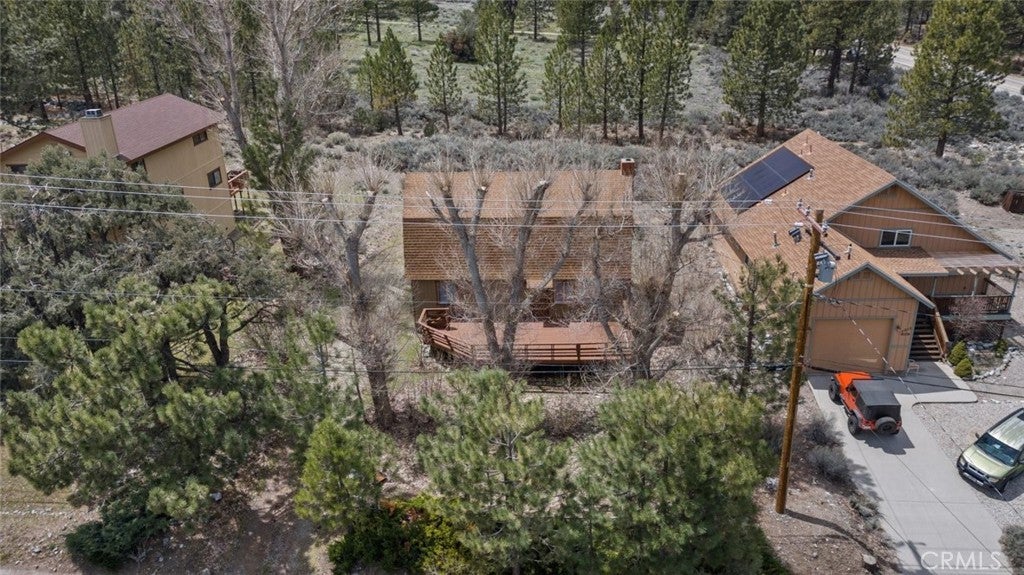
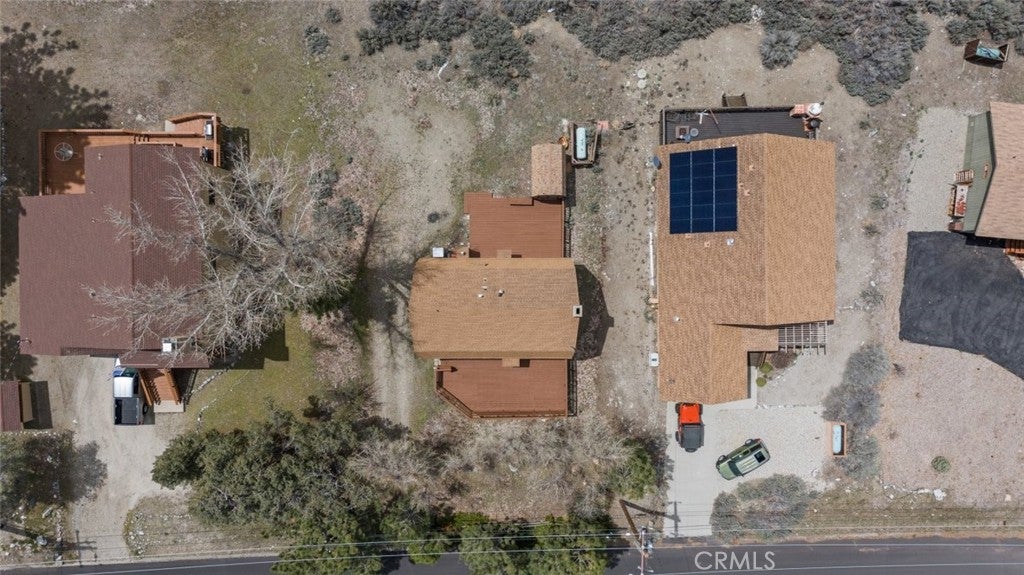
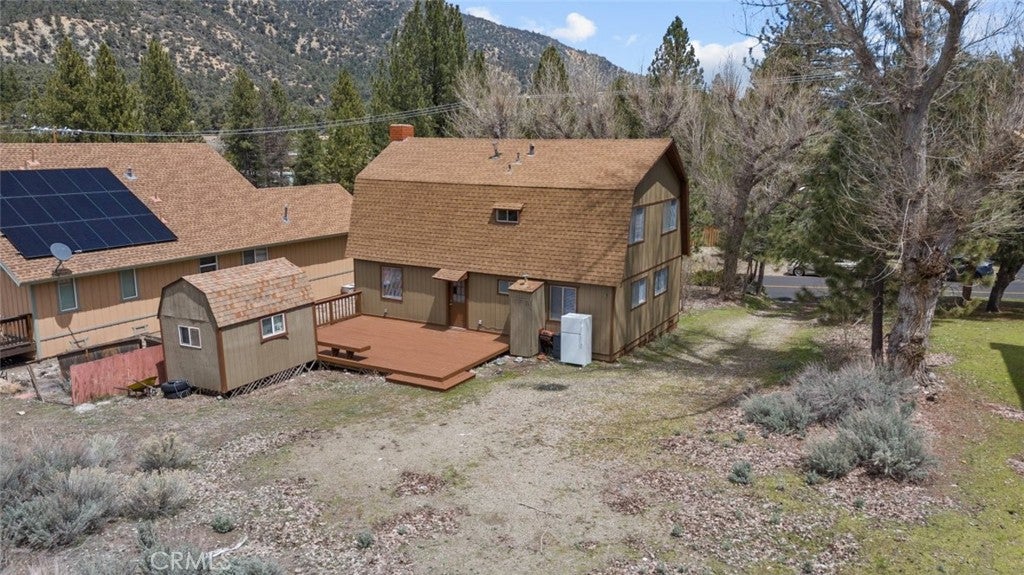
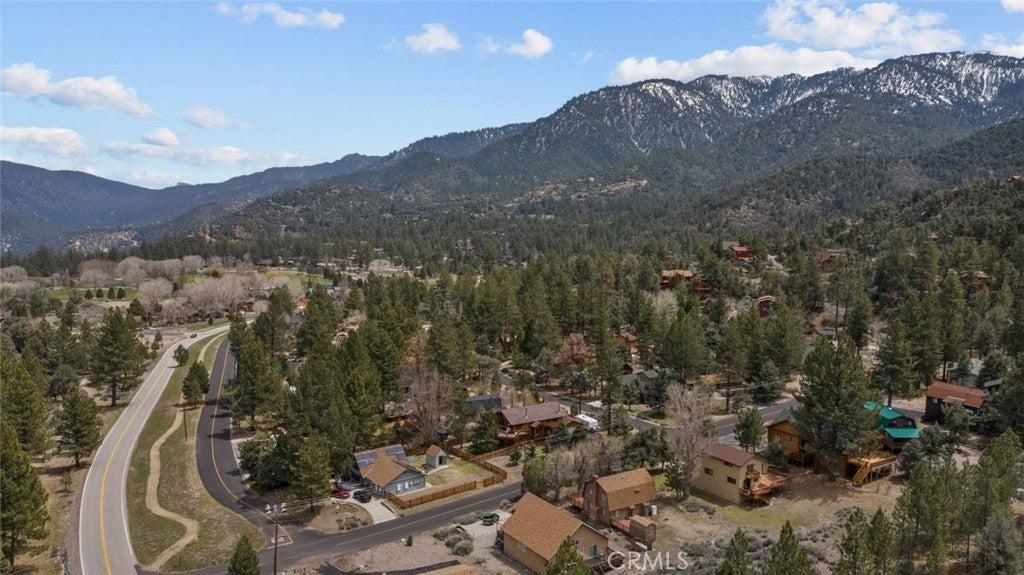
Enter an interest rate to see your estimated monthly payment.Nestled amidst the breathtaking landscape of Pine Mountain Club, this exquisite home is a true gem, surrounded by majestic mountain vistas and offering an array of desirable features including a spacious deck, a cozy fireplace, and abundant living space. With 3 bedrooms, 2 bathrooms, and a generous property size of 1788 square feet, this residence epitomizes comfort and tranquility. Upon entry, you're welcomed into a charming living room adorned with a stunning stone fireplace, perfectly complementing the adjacent breakfast nook. The kitchen, adorned in light wood finishes, provides ample space for culinary creations, complete with a designated area for wine and other kitchen essentials. The primary bedroom is a sanctuary of luxury, boasting expansive dimensions and lofty ceilings, accompanied by its own luxurious full bath. Meanwhile, the remaining two bedrooms offer ample space, enhanced by the natural light filtering in from the picturesque surroundings. Head outside onto the deck to indulge in panoramic views of the landscape, creating an idyllic setting for relaxation and outdoor entertaining. Follow the deck to discover the convenient shed nestled in the serene backyard, adding functionality to the charming outdoor space.
| 4 months ago | Price changed to $370,000 | |
| 4 months ago | Listing updated with changes from the MLS® | |
| a year ago | Listing first seen on site |

This information is for your personal, non-commercial use and may not be used for any purpose other than to identify prospective properties you may be interested in purchasing. The display of MLS data is usually deemed reliable but is NOT guaranteed accurate by the MLS. Buyers are responsible for verifying the accuracy of all information and should investigate the data themselves or retain appropriate professionals. Information from sources other than the Listing Agent may have been included in the MLS data. Unless otherwise specified in writing, the Broker/Agent has not and will not verify any information obtained from other sources. The Broker/Agent providing the information contained herein may or may not have been the Listing and/or Selling Agent.

Did you know? You can invite friends and family to your search. They can join your search, rate and discuss listings with you.