

15433 Acacia WayPine Mountain Club, CA 93225

Mortgage Calculator
Monthly Payment (Est.)
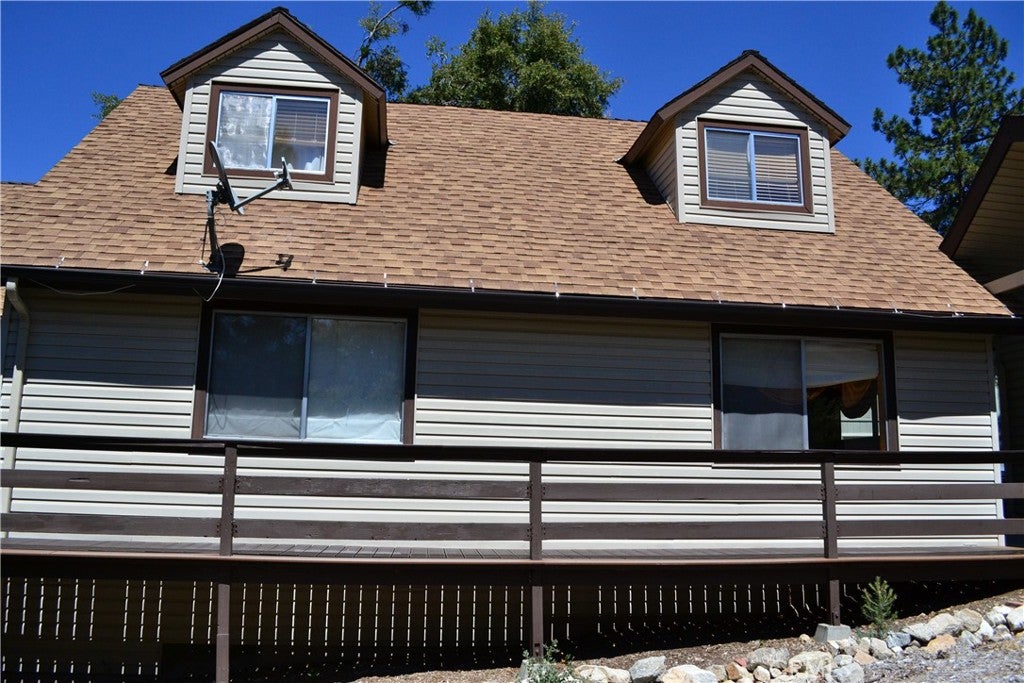
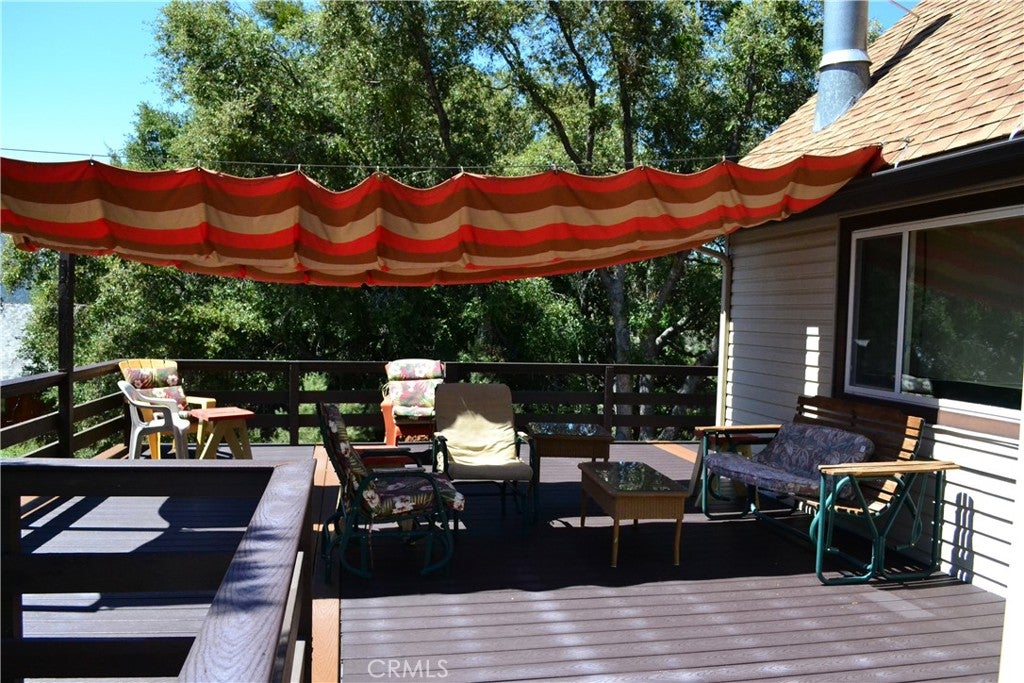
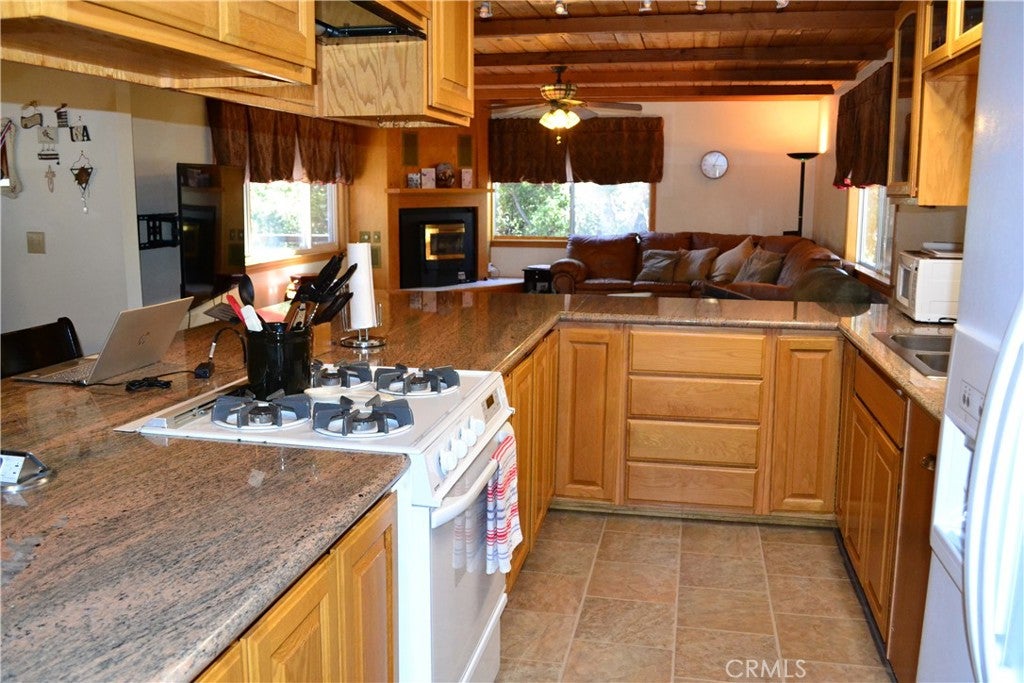
Enter an interest rate to see your estimated monthly payment.Easy mountain living at it's finest. Easy to maintain home, easy to maintain yard. Home has been meticulously cared for by the current owners. Home has vinyl siding and lots (884 sq ft) of front and back Trex decking. Home could easily be wheelchair accessible. Enter at the front door into the living room, dining room and kitchen. Home has a nice open floor plan for easy entertaining. Ceilings are knotty pine and the floors are tile looking vinyl. The living room boasts lots of windows, pellet insert, surround sound and a stained glass ceiling fan. The kitchen has oversized granite counter tops, breakfast bar with pop up outlets, tons of storage, kitchen window over the sink and attached laundry area with back door. The primary bedroom and ensuite bath are also on this level. The ensuite bath has a dressing/ make up area and again, lots of built in storage. Upstairs you will find a loft bedroom/ office/ playroom. Higher ceilings and windows finish off this space. This level also has a guest bedroom, with unfinished closet/ attic space and a full bath. Bedrooms are carpeted for a warm cozy feel. Other ammenities include a 2 car garage, lots of off street parking, forced heat, water softner and under house storage/ workshop. This is a must see mountain home.
| a month ago | Price changed to $395,000 | |
| a month ago | Listing updated with changes from the MLS® | |
| a year ago | Listing first seen on site |

This information is for your personal, non-commercial use and may not be used for any purpose other than to identify prospective properties you may be interested in purchasing. The display of MLS data is usually deemed reliable but is NOT guaranteed accurate by the MLS. Buyers are responsible for verifying the accuracy of all information and should investigate the data themselves or retain appropriate professionals. Information from sources other than the Listing Agent may have been included in the MLS data. Unless otherwise specified in writing, the Broker/Agent has not and will not verify any information obtained from other sources. The Broker/Agent providing the information contained herein may or may not have been the Listing and/or Selling Agent.

Did you know? You can invite friends and family to your search. They can join your search, rate and discuss listings with you.