

27017 Fairway LnValencia, CA 91381
Mortgage Calculator
Monthly Payment (Est.)
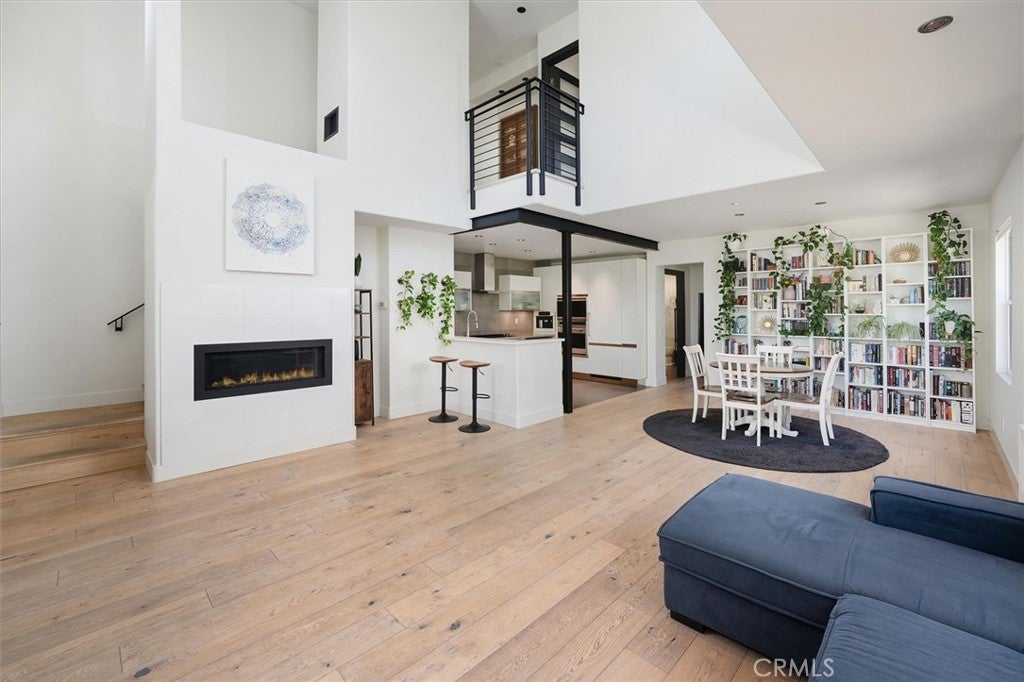
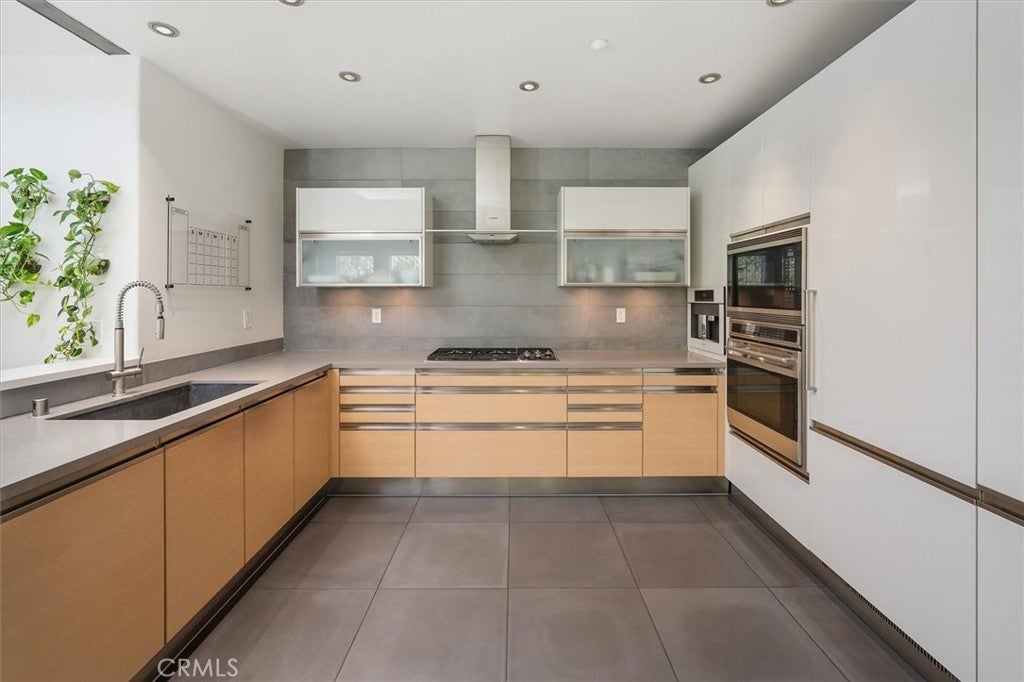
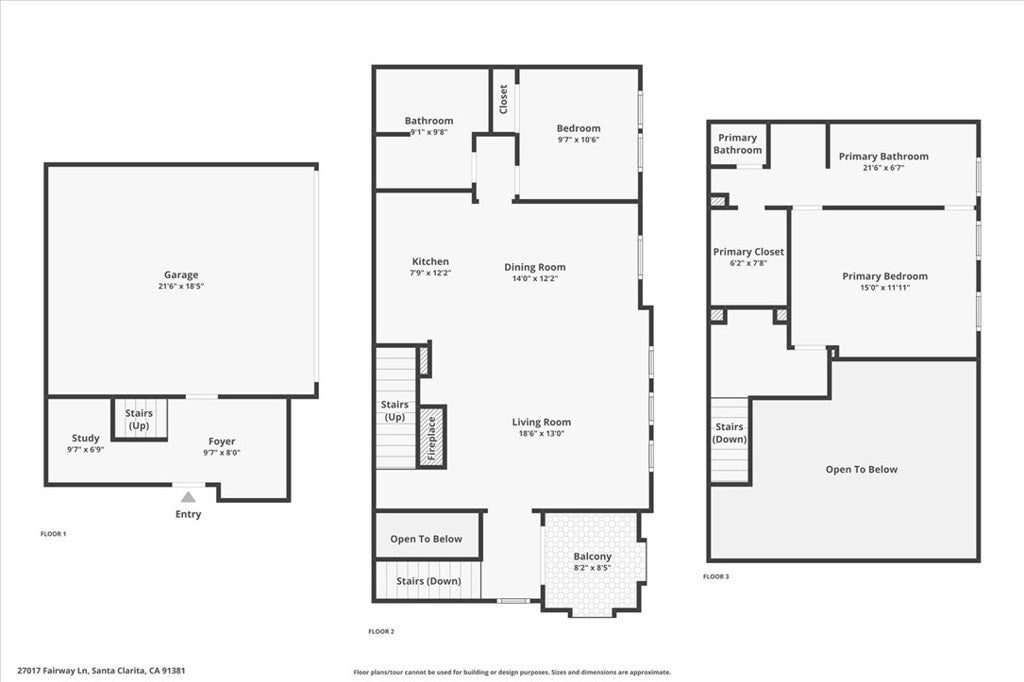
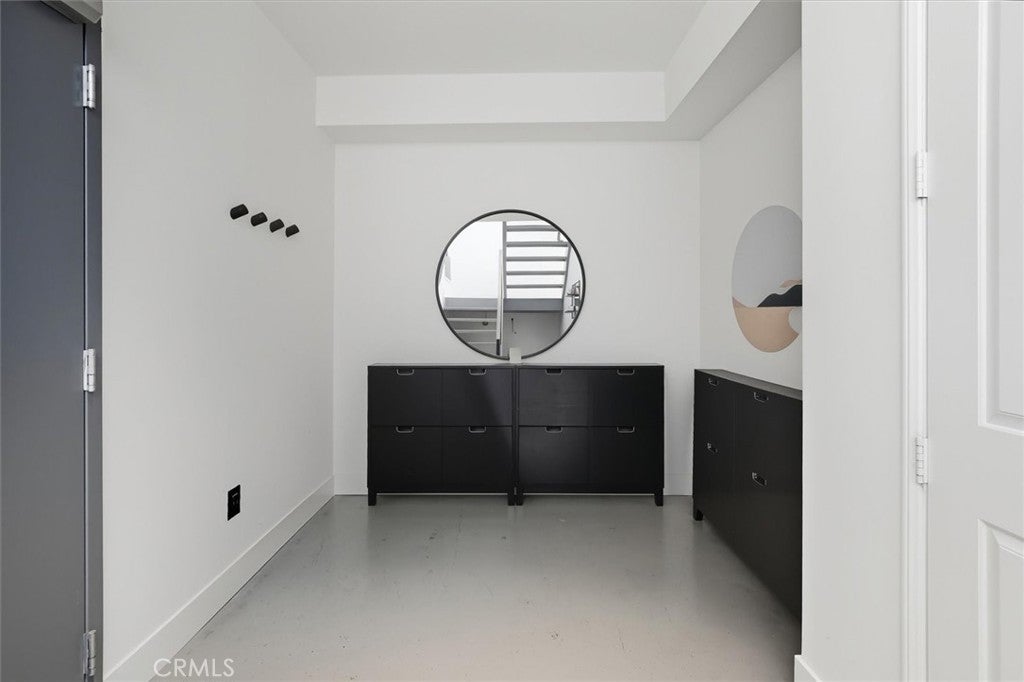
$3,125Welcome to 27017 Fairway Lane, a Modern Masterpiece in Cypress Point with NO Mello Roos. Experience contemporary living at its finest in this fully remodeled 2-bedroom, 2-bath, 1,573 sq. ft. home, showcasing exceptional craftsmanship, premium finishes, and thoughtful design throughout. Upon entry, a spacious foyer welcomes you and provides direct access to the two-car garage, which includes overhead storage and plenty of space for organization. The main living area features soaring two-story vaulted ceilings, a sleek Cosmo fireplace, and elegant custom wide plank wood flooring. The open floor plan flows effortlessly into the dining area and a chef’s kitchen designed for both style and performance. The kitchen is equipped with Miele built-in refrigerator and coffee/espresso machine, Wolf stovetop, oven, and microwave, and a Bosch built-in dishwasher. Arc Linea custom cabinetry with Sige inserts adds a sophisticated European touch, while custom oversized tile enhances the clean, modern aesthetic. The main level includes a spacious bedroom and a fully remodeled bathroom with laundry, featuring a custom one-of-a-kind wood countertop that adds warmth and natural beauty. Upstairs, the luxurious primary suite serves as a private retreat with a spa-like bathroom that includes a Produits Neptune soaking tub, separate shower, dual sinks, and a custom wood vanity and built-in storage cabinet. The walk-in closet offers built-in organization, and remote-operated blinds from The Shade Store allow effortless control of natural light. The home is ideally positioned at the end of a quiet cul-de-sac, offering privacy and proximity to community amenities including two pools, two spas, children’s pools, clubhouse, picnic and barbecue areas, tennis and pickleball courts, basketball courts, and a park with playgrounds. Located near major shopping, dining, freeway access, and highly regarded schools, this home offers the perfect balance of modern luxury, comfort, and convenience. Experience the beauty of Cypress Point living at 27017 Fairway Lane! Where design and quality meet everyday comfort.
| 11 months ago | Listing first seen on site | |
| 11 months ago | Listing updated with changes from the MLS® |

This information is for your personal, non-commercial use and may not be used for any purpose other than to identify prospective properties you may be interested in purchasing. The display of MLS data is usually deemed reliable but is NOT guaranteed accurate by the MLS. Buyers are responsible for verifying the accuracy of all information and should investigate the data themselves or retain appropriate professionals. Information from sources other than the Listing Agent may have been included in the MLS data. Unless otherwise specified in writing, the Broker/Agent has not and will not verify any information obtained from other sources. The Broker/Agent providing the information contained herein may or may not have been the Listing and/or Selling Agent.

Did you know? You can invite friends and family to your search. They can join your search, rate and discuss listings with you.