

3936 Saddle DrivePalmdale, CA 93551
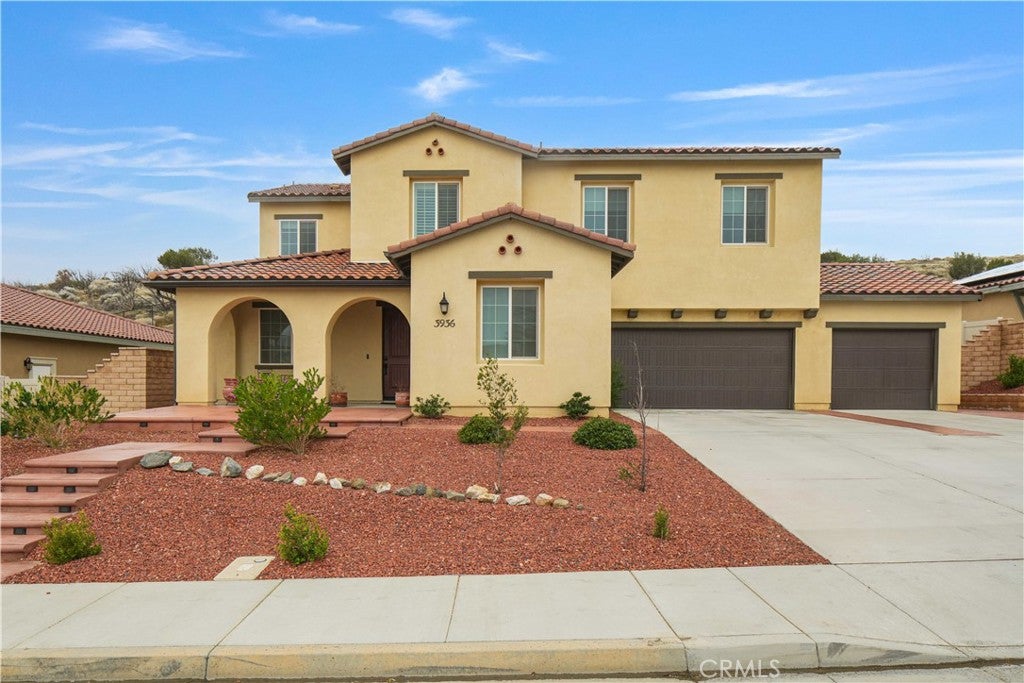
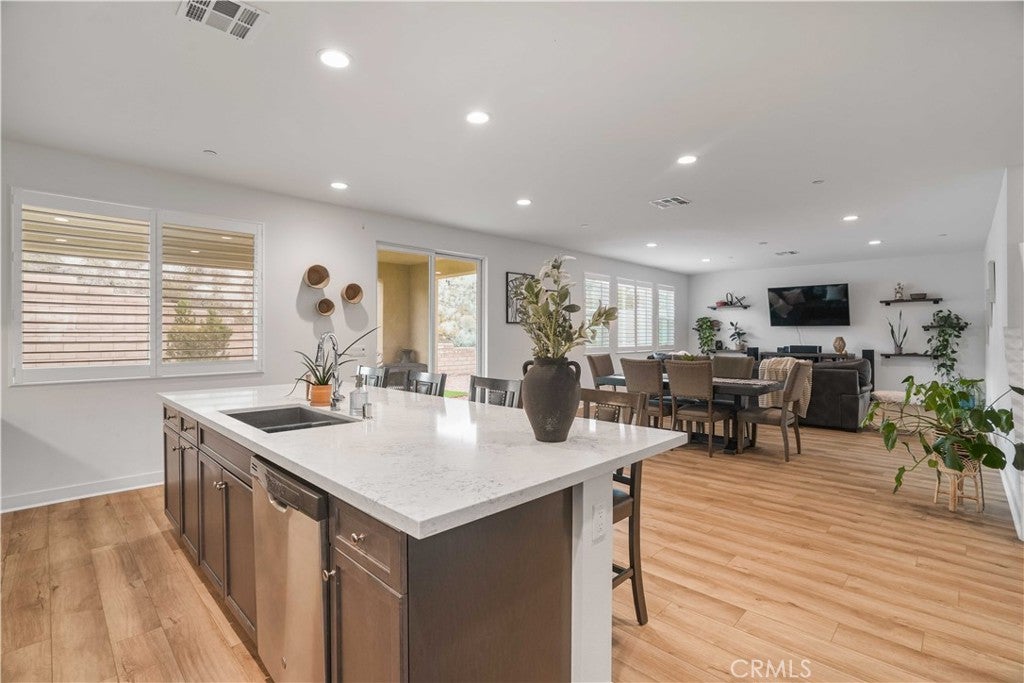
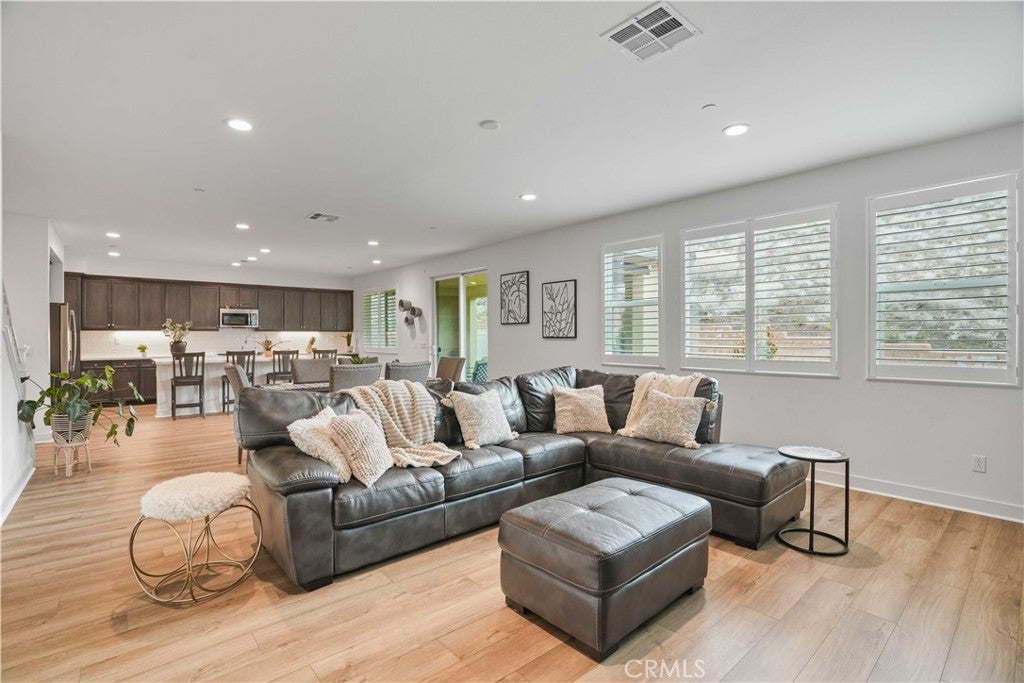
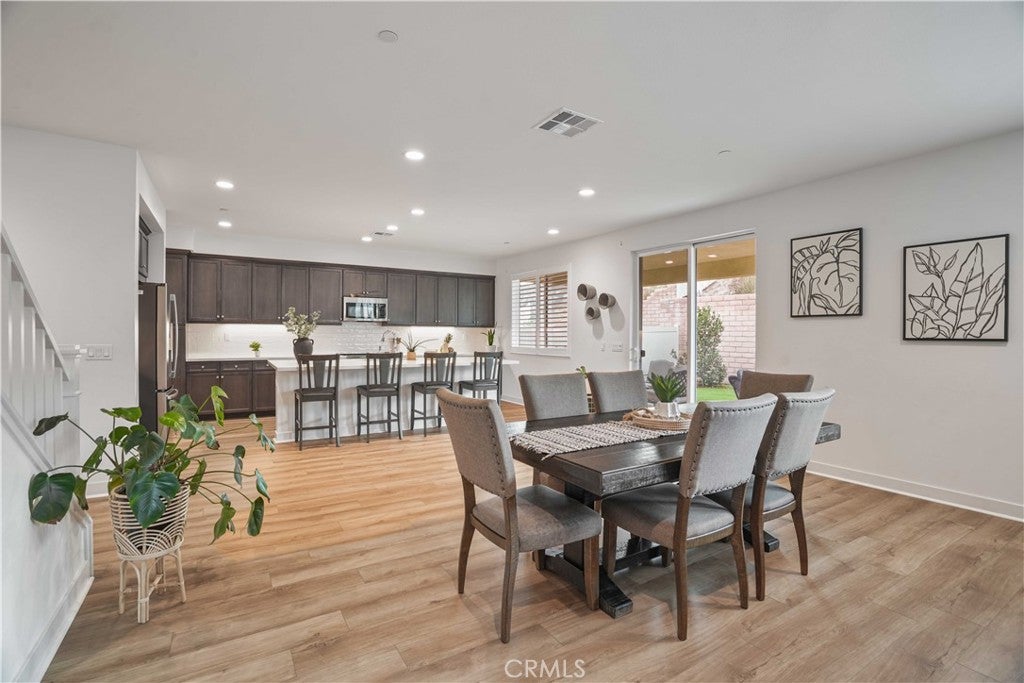
Luxury West Palmdale Home For Sale in the newest gated community of Saddlewood Joshua Ranch constructed in 2020. No need to spend extra money compared to buying new from the builder take advantage of this home fully completed exterior landscaping. Featuring one of the largest models, the Plan 3 Elevation A with 3,186 sq.ft. 18 Solar Panels OWNED (not leased and no monthly payments) plus electric vehicle EV ready outlet in the garage. Other features include Quartz countertops, Luxury Vinyl Planks, and a Whole House Fan. The Downstairs includes 1 bedroom and 1 full bathroom, in addition to a powder or half bathroom downstairs for visitors. Open concept Kitchen to Dining area to Family room, you’ll be able to entertain all your guests in one large area without missing a beat. Adjacent to the Kitchen is a dry bar or butlers bar, and a walk-in Pantry, and ending with the Formal Living room facing the front of the house which creates the perfect room for decorating the tree for the Holidays! Upstairs includes 2 guest bedrooms, 1 full bathroom for the guest bedrooms, and a Loft that is conveniently adjacent to the guest bedrooms which creates the perfect upstairs Living or entertainment room. The Primary Suite upstairs is spacious to include a King set, office space, a walk-in closet, a walk-in shower, a soaking tub, a private toilet room, and a dual-sink vanity. With no rear neighbor, the Primary bedroom has gorgeous views of the backyard. Conveniently located upstairs is a Laundry Room with cabinetry and rough plumbing ready for a future sink. The 3 car garage side-by-side is wide and long and high ceilings ready for installing additional storage racks. The driveway can potentially fit another 6 vehicles depending on size, you might be able to park up to 9 vehicles parked within your property line (buyer to verify). Both front and backyard are landscaped and hardscaped with drought resistant plants, rocks, turf, retaining wall, a fire pit, and a concrete slab for a Basketball hoop. Adjacent to the Kitchen is the outdoor covered patio or “California Room” finished with stucco, electrical, and plumbing fixtures. The HVAC includes 2 AC condensers, one for downstairs and one for upstairs. Welcome Home to Saddlewood Joshua Ranch, West Palmdale.
| 2 days ago | Listing updated with changes from the MLS® |

This information is for your personal, non-commercial use and may not be used for any purpose other than to identify prospective properties you may be interested in purchasing. The display of MLS data is usually deemed reliable but is NOT guaranteed accurate by the MLS. Buyers are responsible for verifying the accuracy of all information and should investigate the data themselves or retain appropriate professionals. Information from sources other than the Listing Agent may have been included in the MLS data. Unless otherwise specified in writing, the Broker/Agent has not and will not verify any information obtained from other sources. The Broker/Agent providing the information contained herein may or may not have been the Listing and/or Selling Agent.

Did you know? You can invite friends and family to your search. They can join your search, rate and discuss listings with you.