2504 Glacier Drive, Frazier Park, CA, 93225

Save
Ask
Tour
Hide
Share
$540,000
246 Days On Site

2504 Glacier Drive
Frazier Park, CA 93225

For Sale|Single Family Residence|Active
3
Beds
3
Total Baths
2
Full Baths
1
Partial Bath
1,950
SqFt
$277
/SqFt
2008
Built
County:
Kern
Listed by Anna Karabouloutian of AMI Financial Services, Inc. Annarealestatesells@gmail.com
Call Now: 951-203-4426
Is this the listing for you? We can help make it yours.
951-203-4426
2504 Glacier Drive2504 Glacier Drive2504 Glacier Drive2504 Glacier Drive
Save
Ask
Tour
Hide
Share

Mortgage Calculator

Monthly Payment (Est.)

$2,464
Calculator powered by Showcase IDX, a Constellation1 Company. Copyright ©2026 Information is deemed reliable but not guaranteed.

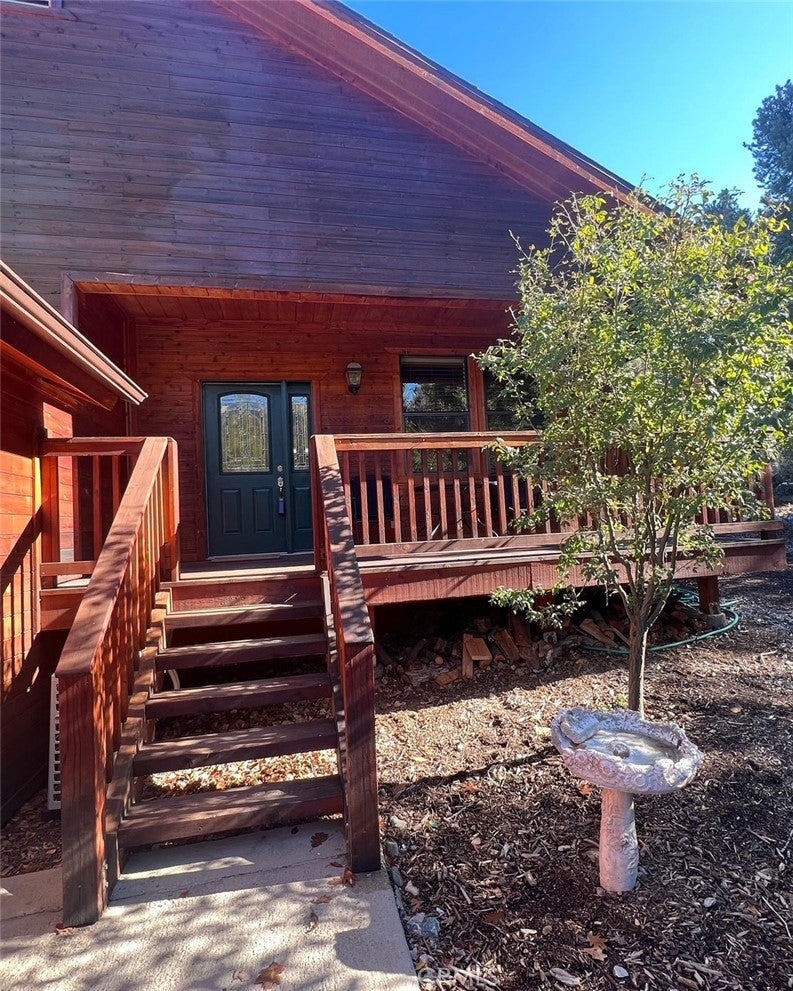
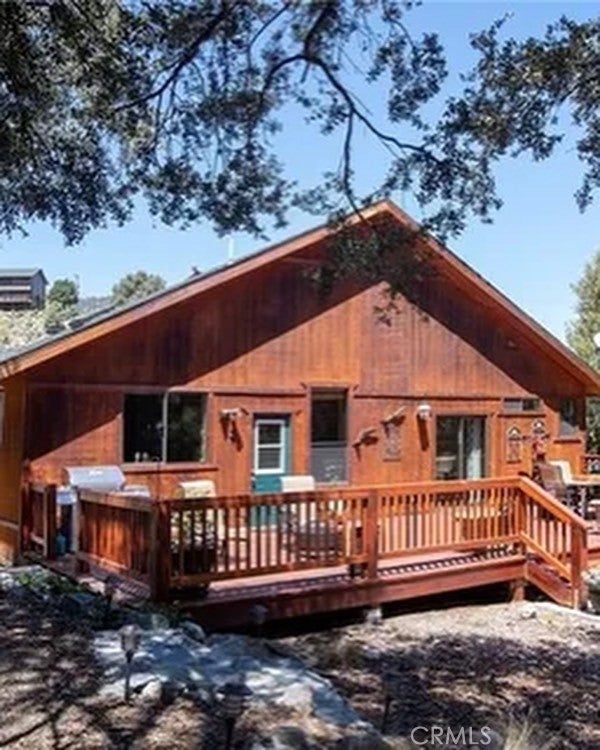
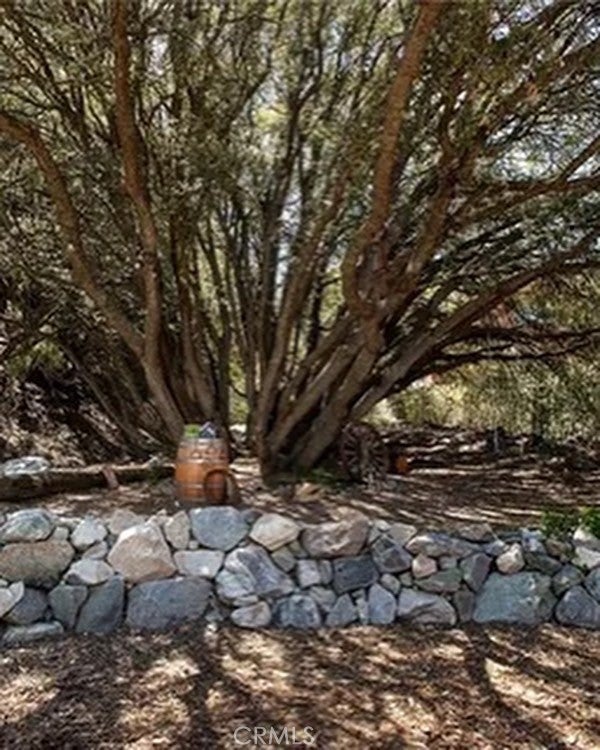
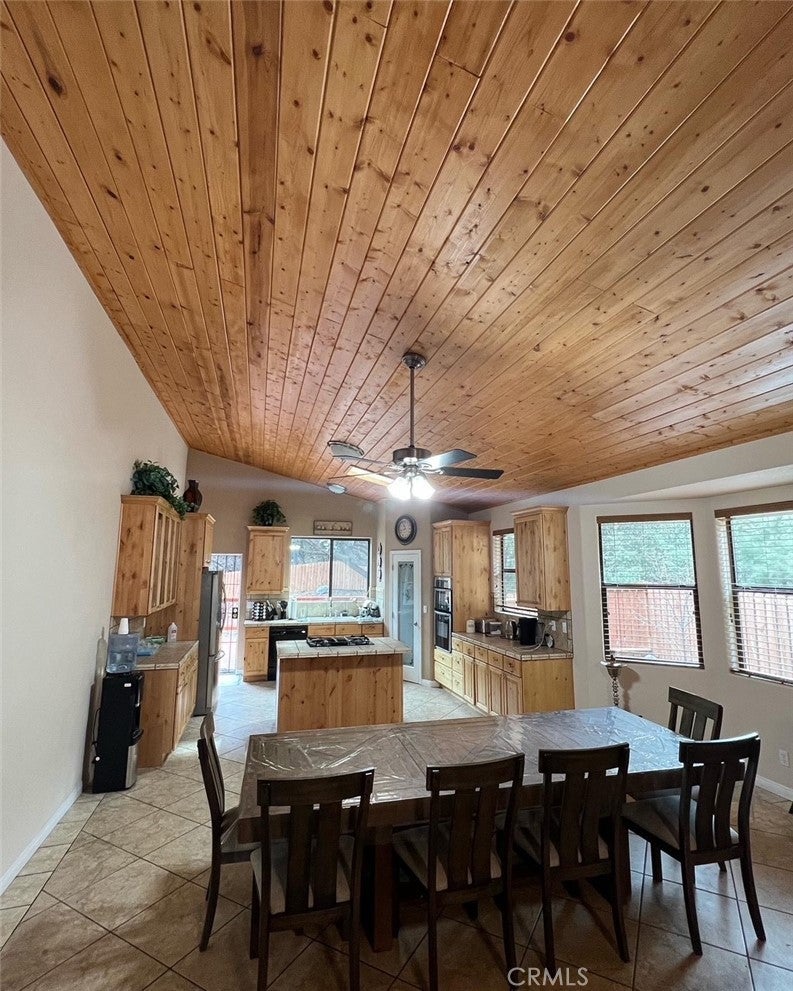
Looking for a cozy turnkey, single level living home with two car garage on a huge, and flat backyard. This beautiful home is situated in an excellent neighborhood, between the main village & the main turn off to PMC making it perfect for quicker access to HWY-5 & still close enough to get into the village swiftly for all the action. Home is close to casino! Park in one of the many flat spaces out front or in your two car attached garage. Home includes a covered front porch. Inside you will find a huge open concept living-dining-kitchen with high ceilings & so much natural light thru the windows. Tile and custom cabinetry along with a large pantry & center island. Walk out back onto a huge back deck overlooking a mostly flat backyard that backs to green space & a seasonal creek. There is ample room to run and roam and BBQ. Head down the hallway to find all three bedrooms & two bathrooms. Master retreat has the right amount of space, walk in closet, master bath & lots of natural lighting. Furniture included!

Save
Ask
Tour
Hide
Share
Listing Snapshot
Price 
$540,000
Days On Site 
246 Days
Bedrooms 
3
Inside Area (SqFt) 
1,950 sqft
Total Baths 
3
Full Baths 
2
Partial Baths 
1
Lot Size 
0.2477 Acres
Year Built 
2008
MLS® Number 
SR26010896
Status 
Active
Property Tax 
N/A
HOA/Condo/Coop Fees 
$158.33 monthly
Sq Ft Source 
Assessor
Friends & Family
Recent Activity
8 months agoListing first seen on site
8 months agoListing updated with changes from the MLS®
General Features
Acres 
0.2477
Attached Garage 
Yes
Garage 
Yes
Garage Spaces 
6
Land Lease 
No
Levels 
One
Number Of Stories 
1
Parking 
AttachedPrivate
Parking Spaces 
1
Property Condition 
Updated/Remodeled
Property Sub Type 
Single Family Residence
Security 
Smoke Detector(s)
Sewer 
Septic Tank
Special Circumstances 
Standard
Utilities 
Cable ConnectedElectricity AvailableSewer AvailableWater Available
Water Source 
Public
Zoning 
E
Interior Features
Appliances 
Built-In RangeConvection OvenDishwasherElectric CooktopElectric OvenElectric RangeFreezerGas RangeGas Water HeaterIce MakerMicrowavePropane CooktopRefrigeratorRange HoodWater SoftenerTankless Water HeaterOvenRangeInstant Hot Water
Basement 
Cooling 
Wall/Window Unit(s)
Electric 
220 Volts in Garage220 Volts in Kitchen220 Volts in Laundry
Fireplace 
Yes
Fireplace Features 
Living Room
Flooring 
CarpetTile
Heating 
CentralFireplace(s)
Interior 
Eat-in KitchenGranite CountersHigh CeilingsOpen FloorplanPantryWalk-In Closet(s)Master Downstairs
Laundry Features 
Washer HookupGas Dryer HookupInside
Main Level Bedrooms 
3
Window Features 
Window CoveringsBlindsDouble Pane WindowsDrapes
Bathroom 
Features - Granite Counters
Bedroom 
EntryFoyer 
Family Room 
Kitchen 
Features - Granite Counters, Kitchen Island
Laundry 
Living Room 
Master Bathroom 
Master Bedroom 
Save
Ask
Tour
Hide
Share
Exterior Features
Exterior 
BarbecueLightingRain Gutters
Fencing 
Wood
Patio And Porch 
Rear PorchDeckFront PorchPatio
Pool Features 
NoneAssociation
Roof 
Shingle
Spa Features 
None
View 
Mountain(s)Trees/Woods
Waterview 
Mountain(s)Trees/Woods
Windows/Doors 
Window CoveringsBlindsDouble Pane WindowsDrapes
Community Features
Association Amenities 
ClubhouseDog ParkGolf CourseBarbecuePicnic AreaPlaygroundPoolSecurityTennis Court(s)Trail(s)Trash
Association Fee 
$1900.0
Association Fee Frequency 
Annually
Community Features 
FishingGolfPark
MLS Area 
FRZ - Frazier Park
School District 
El Tejon Unified
Financing Terms Available 
CashConventional
Building Access 
Main
Schools
School District
El Tejon Unified
Elementary School
Frazier Park
Middle School
El Tejon
High School
Frazier Mountain


This information is for your personal, non-commercial use and may not be used for any purpose other than to identify prospective properties you may be interested in purchasing. The display of MLS data is usually deemed reliable but is NOT guaranteed accurate by the MLS. Buyers are responsible for verifying the accuracy of all information and should investigate the data themselves or retain appropriate professionals. Information from sources other than the Listing Agent may have been included in the MLS data. Unless otherwise specified in writing, the Broker/Agent has not and will not verify any information obtained from other sources. The Broker/Agent providing the information contained herein may or may not have been the Listing and/or Selling Agent.

Neighborhood & Commute
Source: Walkscore
Disclosure: Community information and market data powered by Constellation Data Labs. Information is deemed reliable but not guaranteed.
Save
Ask
Tour
Hide
Share