

41530 NonpareilQuartz Hill, CA 93551
Mortgage Calculator
Monthly Payment (Est.)
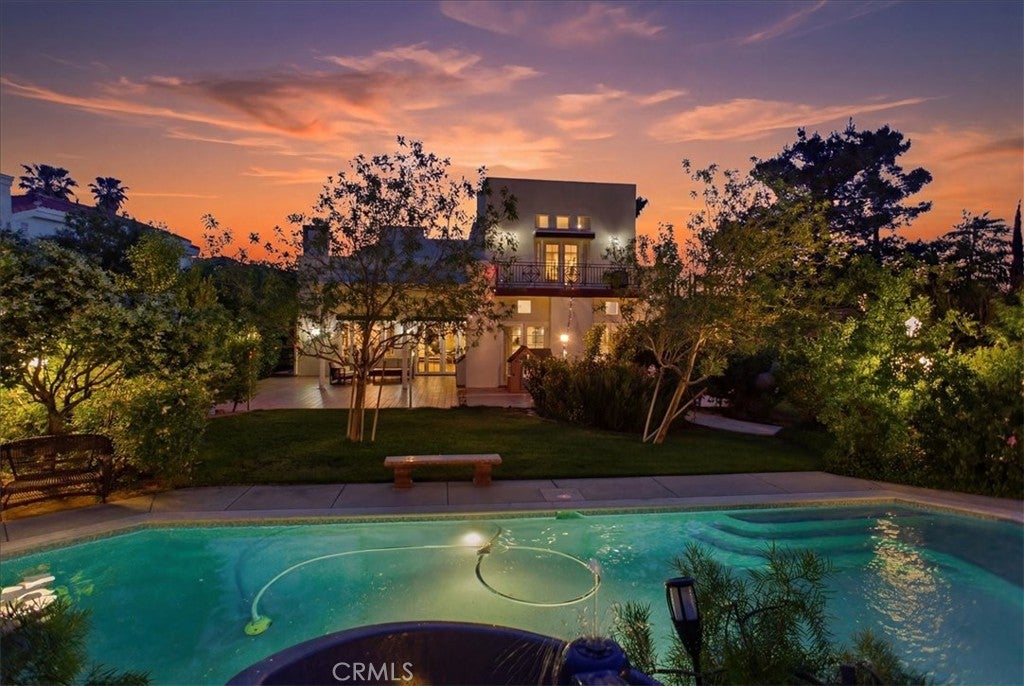
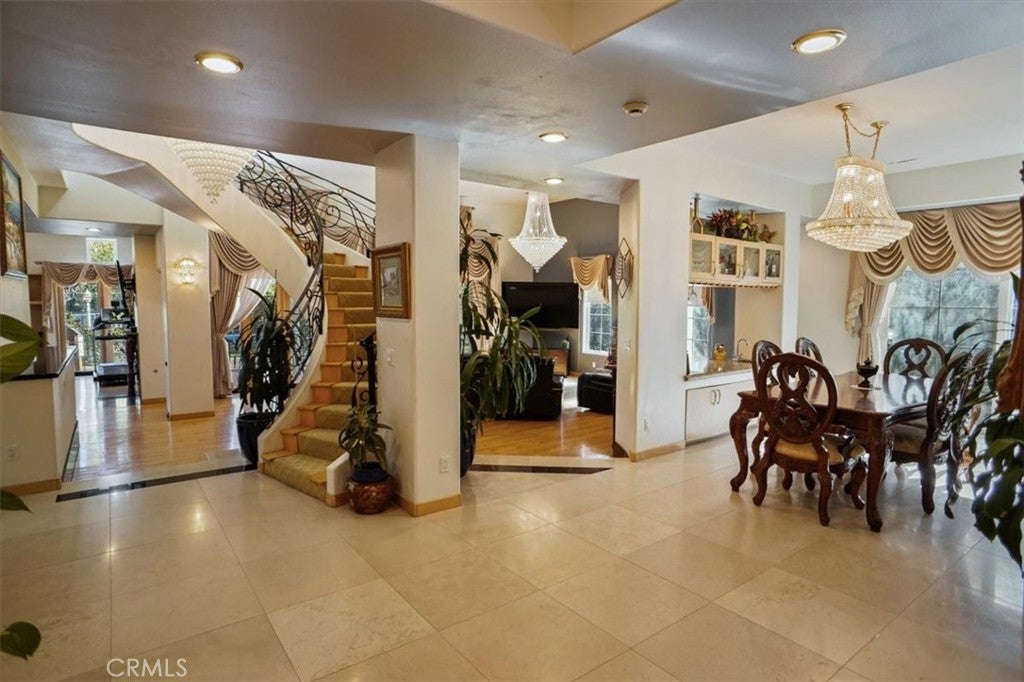
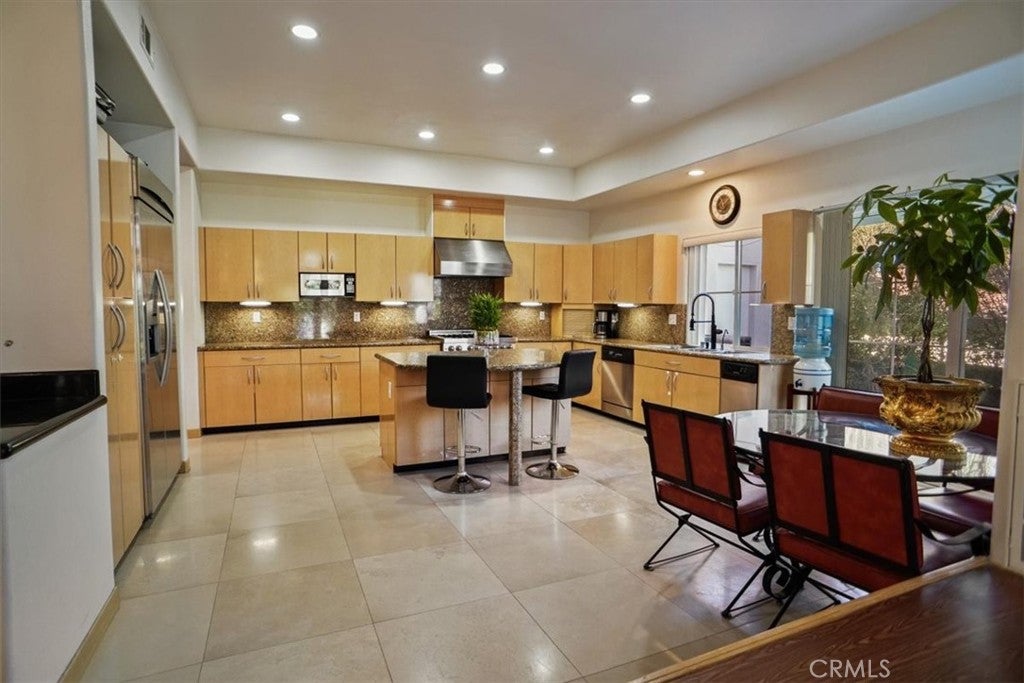
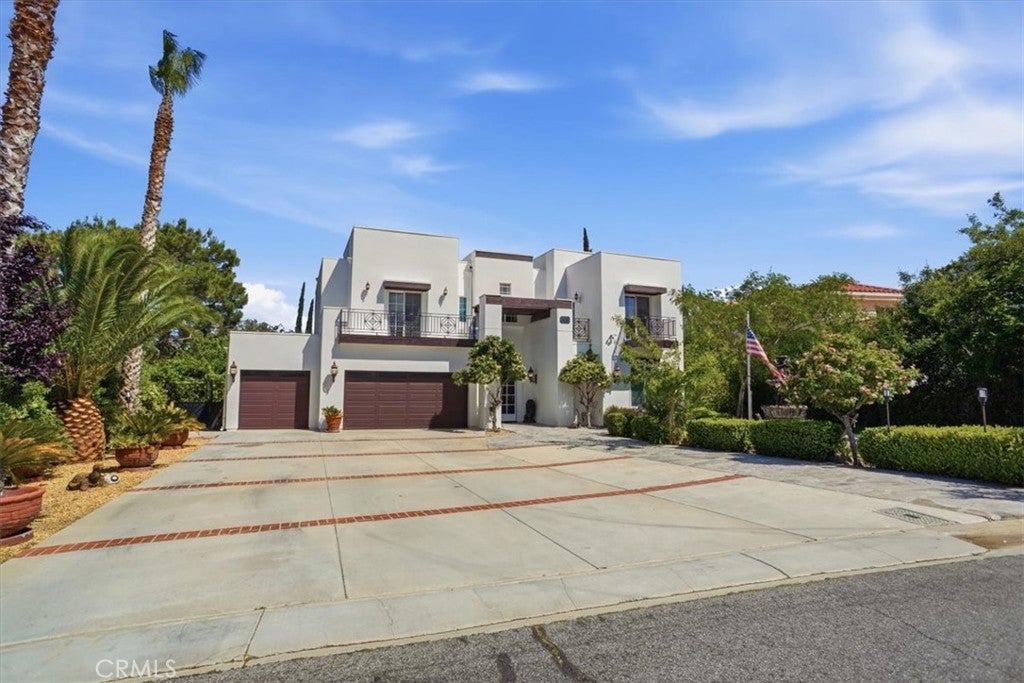
$4,106A Spectacular Custom-built Home in the Prestigious Gated Community of Godde Hill Estates with an Elevated Lifestyle of Luxury. Set on a nearly Half-Acre lot with Breathtaking Landscaped Grounds, a Sanctuary of Beauty. The Curb Appeal welcomes you with Striking Architectural Presence. This Exceptional Home offers approximately 4,119 Sq Ft of Living Space with four Spacious Bedrooms (there is a Bonus Room with a closet that can be a 5th Bedroom or Office) each Featuring its own Private En-suite Bath, and a Three-car Garage with an Extended Driveway. Enter into the Grand Foyer for an Unforgettable First Impression, Gleaming Floors, an Exquisite Crystal Chandelier Suspended above the Custom Spiral Wrought Iron Freestanding Staircase. Additional Crystal Chandeliers Enhance the Home’s Elegant Ambiance, while Recessed Lighting throughout provides a clean, modern glow. The thoughtfully Designed open-concept floor plan features both a Formal Living Rm, Formal Dining Rm and a Family Rm which Flow Effortlessly beneath Voluminous Ceilings, Ideal for Grand-scale Entertaining and two Elegant Fireplaces. Rich finishes include Marble and Wood flooring. A Gourmet Kitchen with Granite Countertops, Stainless Steel Appliances, a Commercial-Style Range with Hood, Built-in Refrigerator/Freezer, Center Island and a Breakfast Room. A Desirable Main-level Bedroom with a Full Bathroom, complete with its own Patio and Separate entrance—ideal for Guests or Multi-Generational living. The luxurious Primary Suite serves as a Private Retreat with a Balcony over looking the Pool. The Master Bathroom features Dual Sinks, a Separate Soaking tub and Steam Shower, a Spacious Walk-in Closet with Custom built-ins. Additional Features in this Home include, Several Balconies off of the Bedrooms, Wet bar, Upstairs Laundry Room, Large Pantry and Plenty of Storage. Also, Five Hardwired Ring Cameras including the Front Door Camera and Doorbell, Wireless Wifi Controlled Garage Doors, Wireless Wifi controlled Pool System and Nest Wireless Wifi A/C and Heating System. Entertain year-round in the Resort-style Sparkling Pool & Spa with Waterfall features and and a Waterslide. This Backyard is Designed for both Relaxation and Entertaining. Several Expansive Patio areas, Lush Landscaping, a Built-in BBQ, and Decorative Lighting, a True Private Oasis. This Remarkable Custom Estate blends Elegance, Comfort, and Timeless Design in one of Antelope Valleys most Sought-after Gated Communities.
| 3 weeks ago | Status changed to Active Under Contract | |
| 3 weeks ago | Listing updated with changes from the MLS® | |
| a month ago | Price changed to $899,999 | |
| 8 months ago | Listing first seen on site |

This information is for your personal, non-commercial use and may not be used for any purpose other than to identify prospective properties you may be interested in purchasing. The display of MLS data is usually deemed reliable but is NOT guaranteed accurate by the MLS. Buyers are responsible for verifying the accuracy of all information and should investigate the data themselves or retain appropriate professionals. Information from sources other than the Listing Agent may have been included in the MLS data. Unless otherwise specified in writing, the Broker/Agent has not and will not verify any information obtained from other sources. The Broker/Agent providing the information contained herein may or may not have been the Listing and/or Selling Agent.

Did you know? You can invite friends and family to your search. They can join your search, rate and discuss listings with you.