

313 Mamie StreetRidgecrest, CA 93555
Mortgage Calculator
Monthly Payment (Est.)
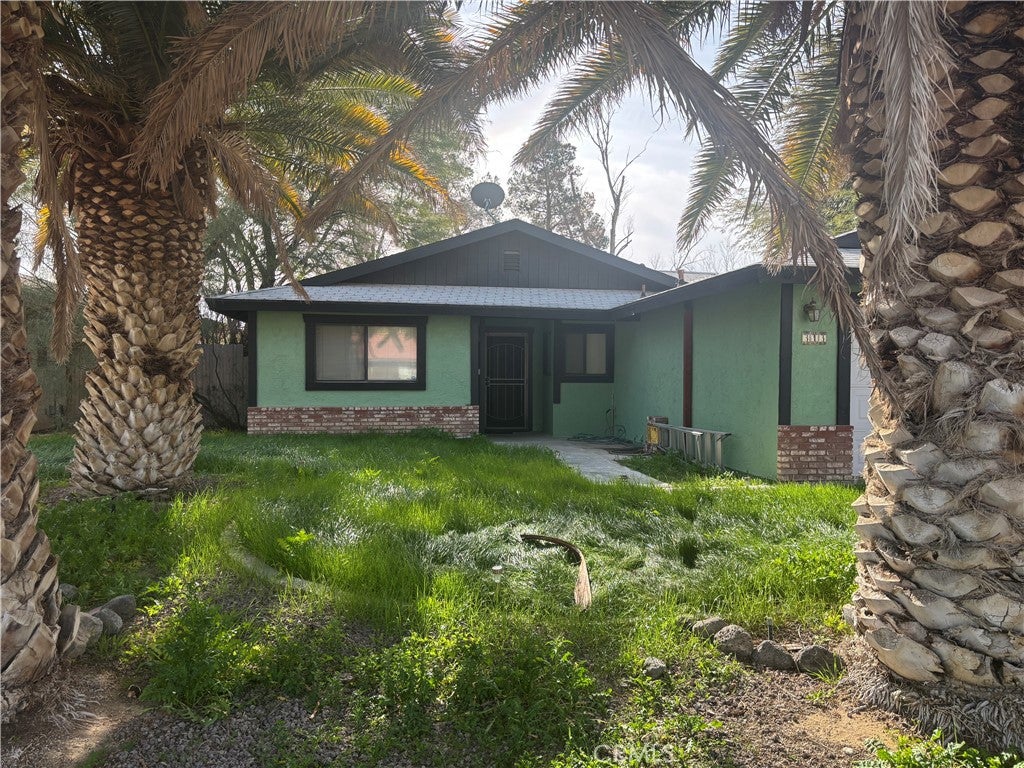
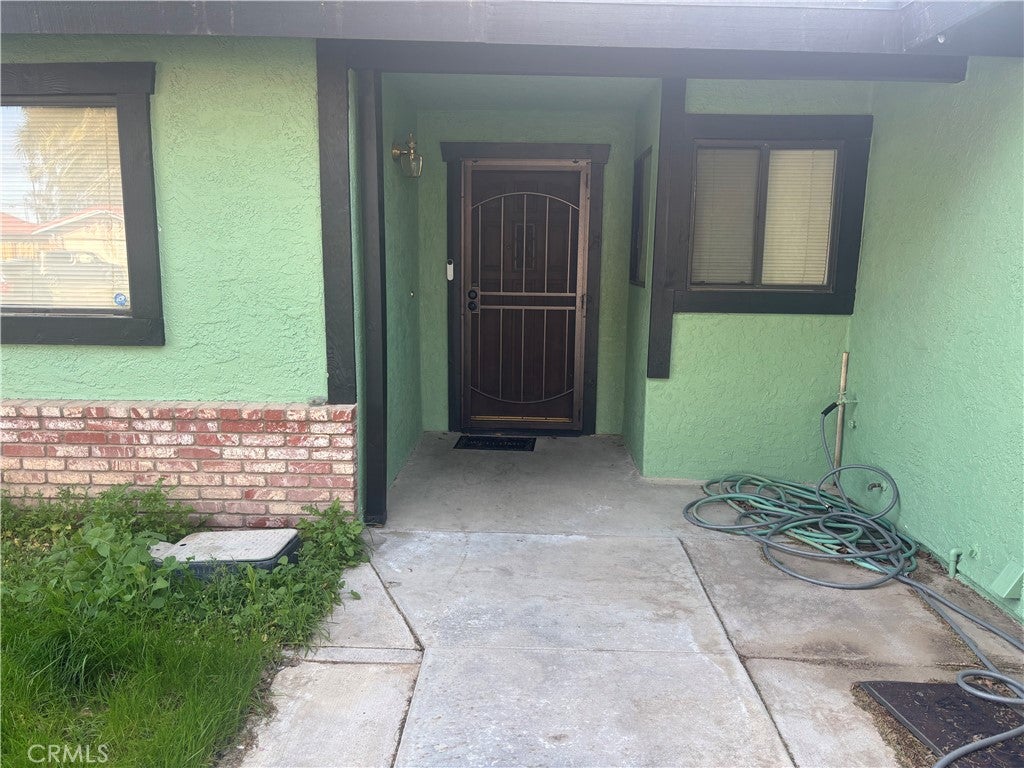
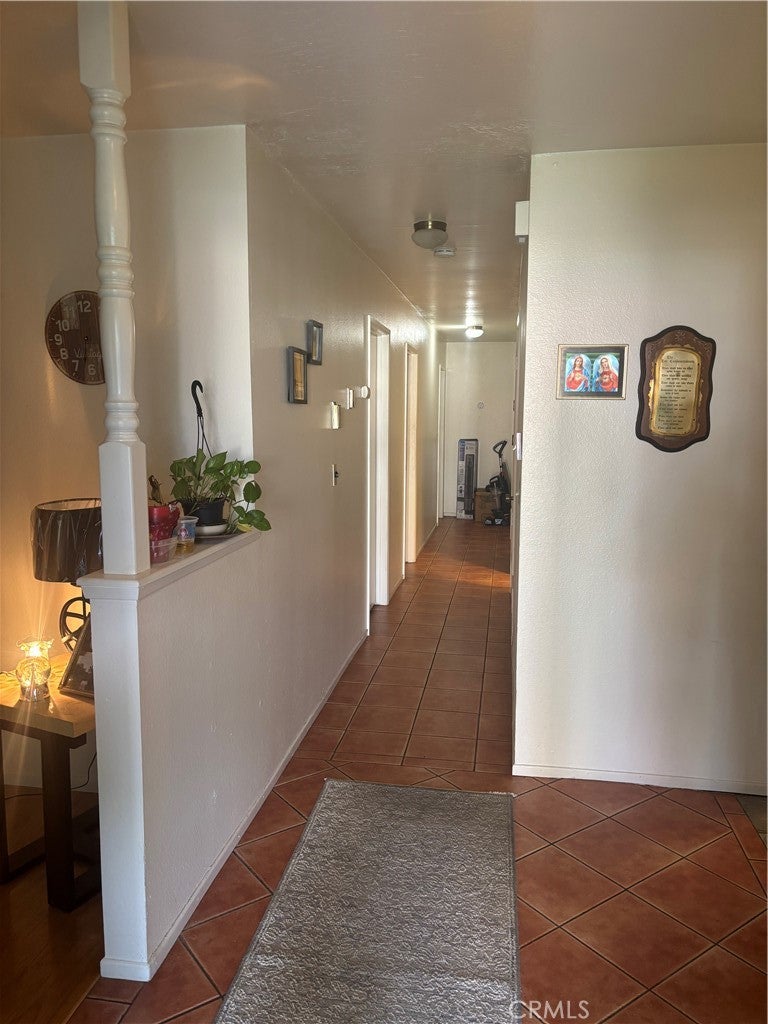
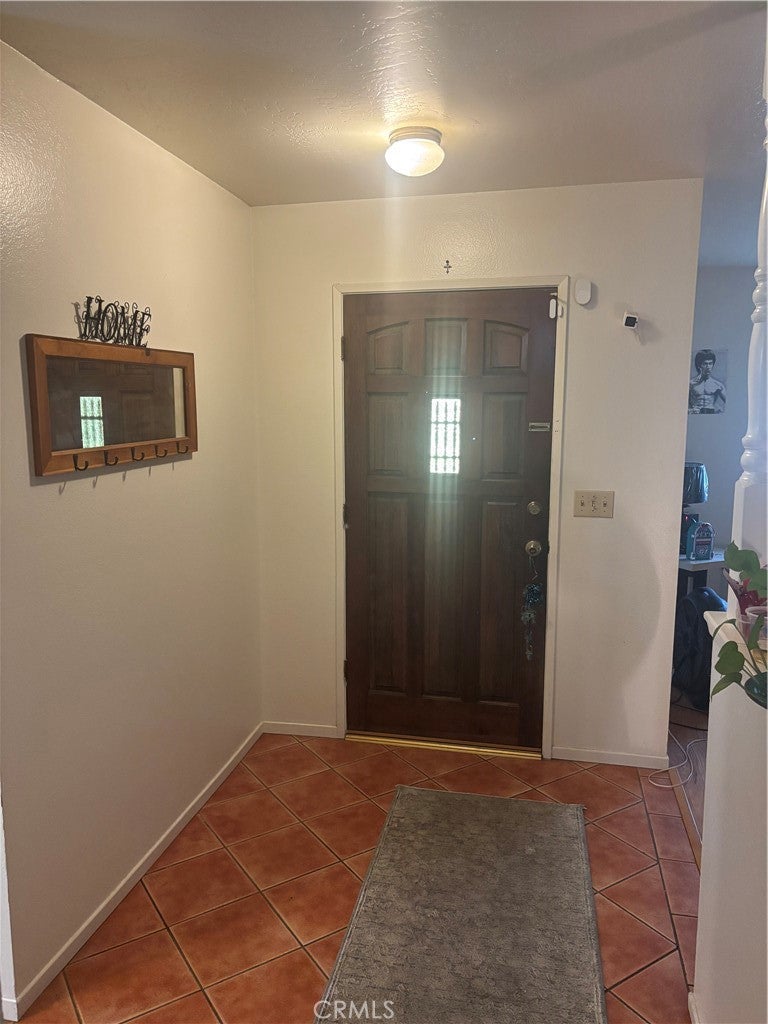
$1,392This charming single-story home offers an inviting blend of comfort, functionality, and curb appeal, enhanced by mature palm trees and a welcoming covered entry. The well-designed floor plan features four bedrooms and two bathrooms, providing comfortable living space and flexibility for a variety of needs. The kitchen is equipped with ample wood cabinetry, stainless steel appliances, generous counter space, and a pantry, flowing seamlessly into the main living areas with tile and laminate flooring throughout. Natural light fills the home through well-placed windows, creating a bright and comfortable atmosphere. One bathroom showcases a stylish double vanity with modern fixtures. Step outside to a large backyard offering plenty of space for outdoor entertaining, gardening, recreation, or future customization. Additional highlights include an attached garage, wide driveway, and an inviting front yard. With versatile living spaces and strong overall appeal, this home presents a wonderful opportunity for buyers seeking comfort, flexibility, and long-term value.
| 2 months ago | Status changed to Active | |
| 2 months ago | Listing updated with changes from the MLS® | |
| 2 months ago | Price changed to $305,000 | |
| 8 months ago | Listing first seen on site |

This information is for your personal, non-commercial use and may not be used for any purpose other than to identify prospective properties you may be interested in purchasing. The display of MLS data is usually deemed reliable but is NOT guaranteed accurate by the MLS. Buyers are responsible for verifying the accuracy of all information and should investigate the data themselves or retain appropriate professionals. Information from sources other than the Listing Agent may have been included in the MLS data. Unless otherwise specified in writing, the Broker/Agent has not and will not verify any information obtained from other sources. The Broker/Agent providing the information contained herein may or may not have been the Listing and/or Selling Agent.

Did you know? You can invite friends and family to your search. They can join your search, rate and discuss listings with you.