

2411 Glacier DrivePine Mountain Club, CA 93225
Mortgage Calculator
Monthly Payment (Est.)
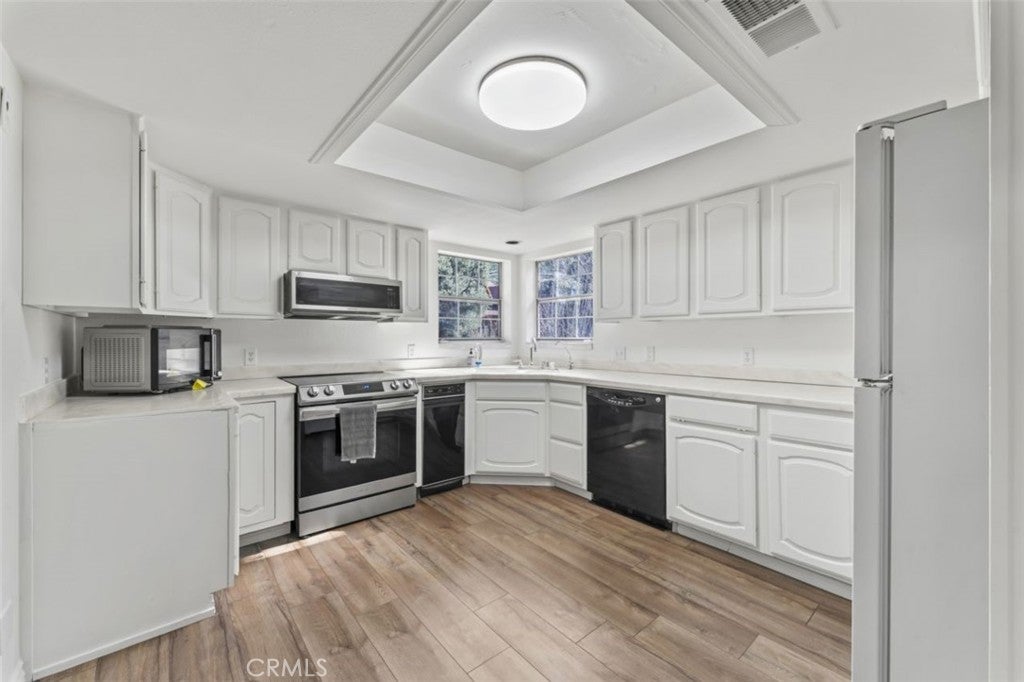
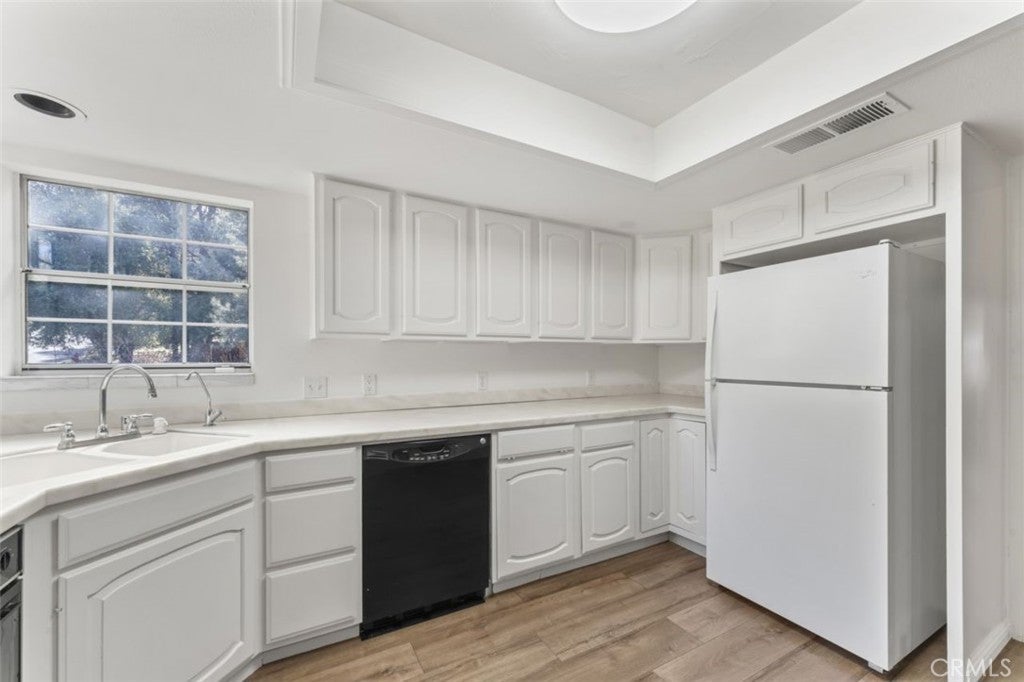
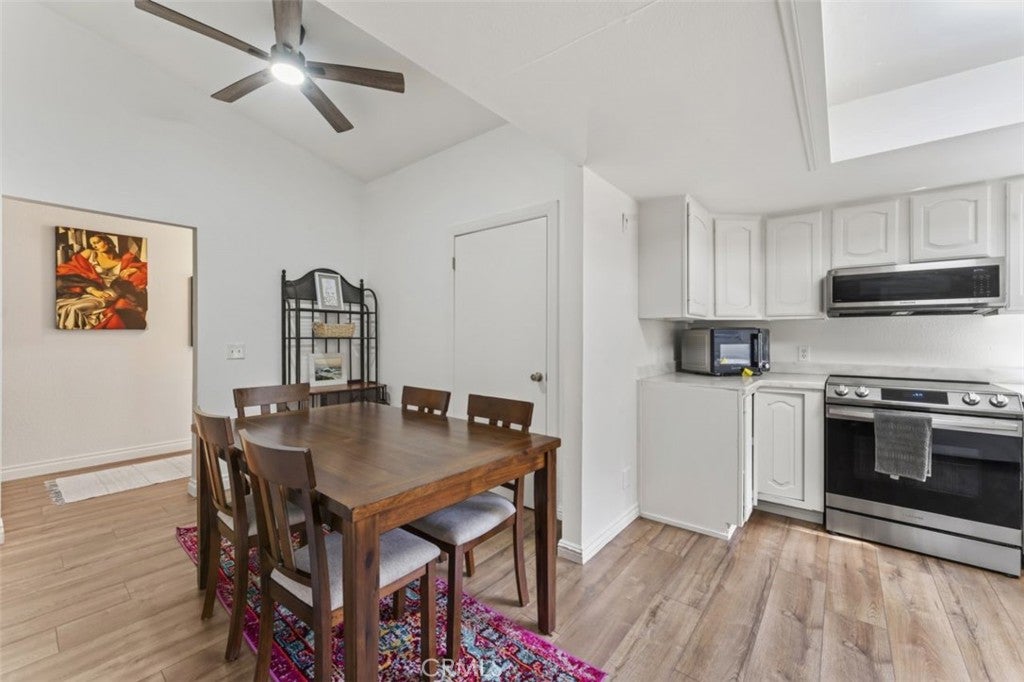
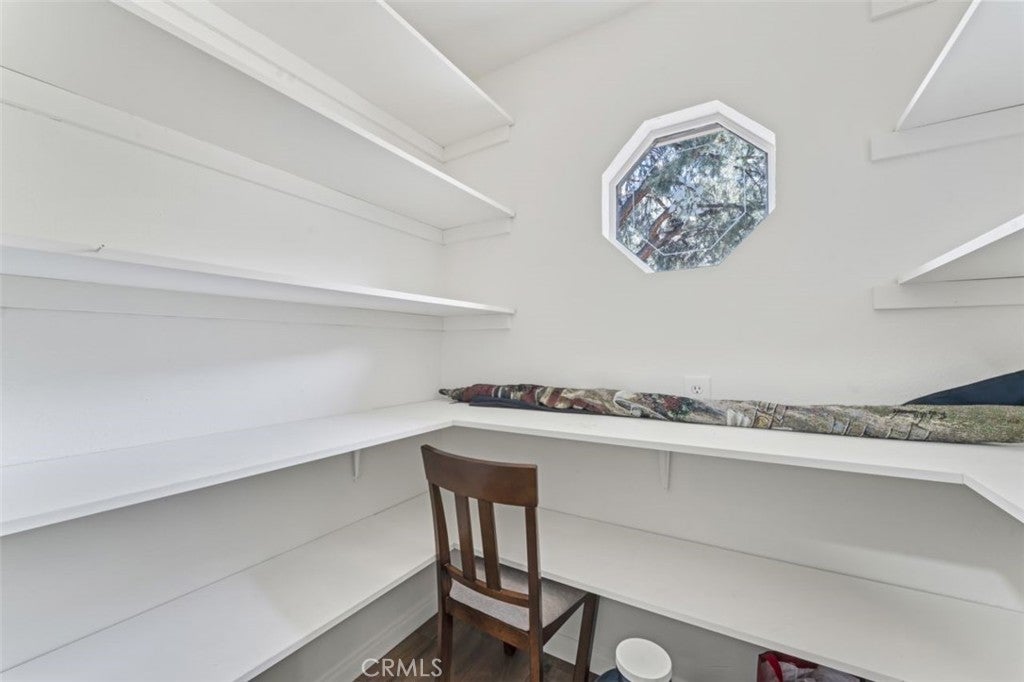
Enter an interest rate to see your estimated monthly payment.Situated on a corner lot in Pine Mountain Club, this well-maintained home offers a versatile layout with three bedrooms, an office, three bathrooms, and a dedicated spa room. The main living area is located on the upper level, featuring a comfortable and functional design centered around a wood-burning stove with a classic rock hearth. This level includes approximately 1,830 square feet of living space. The lower level adds flexibility with a finished garage, a bonus room ideal for an office or creative use, an additional bathroom, and a spacious laundry room, providing approximately 278 square feet of additional usable space. Outdoor living is a highlight, with a recently stained deck overlooking a landscaped yard with a mix of trees and shrubs. The mostly level lot also includes a usable side yard, offering space to relax and enjoy the mountain setting. The kitchen features laminate flooring, a pantry, and a range installed in 2024. Recent updates include a roof replaced in October 2023 with a 30-year warranty, a water treatment system installed in 2023, garage door openers and a water heater installed in 2026, central air conditioning, and a garden shed for additional storage. With a practical layout, thoughtful updates, and inviting outdoor space, this home offers comfortable mountain living in Pine Mountain Club.
| 3 days ago | Status changed to Active | |
| 3 days ago | Listing updated with changes from the MLS® | |
| 8 months ago | Listing first seen on site |

This information is for your personal, non-commercial use and may not be used for any purpose other than to identify prospective properties you may be interested in purchasing. The display of MLS data is usually deemed reliable but is NOT guaranteed accurate by the MLS. Buyers are responsible for verifying the accuracy of all information and should investigate the data themselves or retain appropriate professionals. Information from sources other than the Listing Agent may have been included in the MLS data. Unless otherwise specified in writing, the Broker/Agent has not and will not verify any information obtained from other sources. The Broker/Agent providing the information contained herein may or may not have been the Listing and/or Selling Agent.

Did you know? You can invite friends and family to your search. They can join your search, rate and discuss listings with you.