1217 Azalea Drive, Pine Mountain Club, CA, 93222

Save
Ask
Tour
Hide
Share
$524,000
225 Days On Site

1217 Azalea Drive
Pine Mountain Club, CA 93222

For Sale|Single Family Residence|Active
3
Beds
2
Total Baths
2
Full Baths
1,728
SqFt
$303
/SqFt
1981
Built
County:
Kern
Listed by Theresa Morris of Sync Brokerage, Inc teerocket@yahoo.com
Call Now: 951-203-4426
Is this the listing for you? We can help make it yours.
951-203-4426
1217 Azalea Drive1217 Azalea Drive1217 Azalea Drive1217 Azalea Drive
Save
Ask
Tour
Hide
Share

Mortgage Calculator

Monthly Payment (Est.)

$2,391
Calculator powered by Showcase IDX, a Constellation1 Company. Copyright ©2026 Information is deemed reliable but not guaranteed.

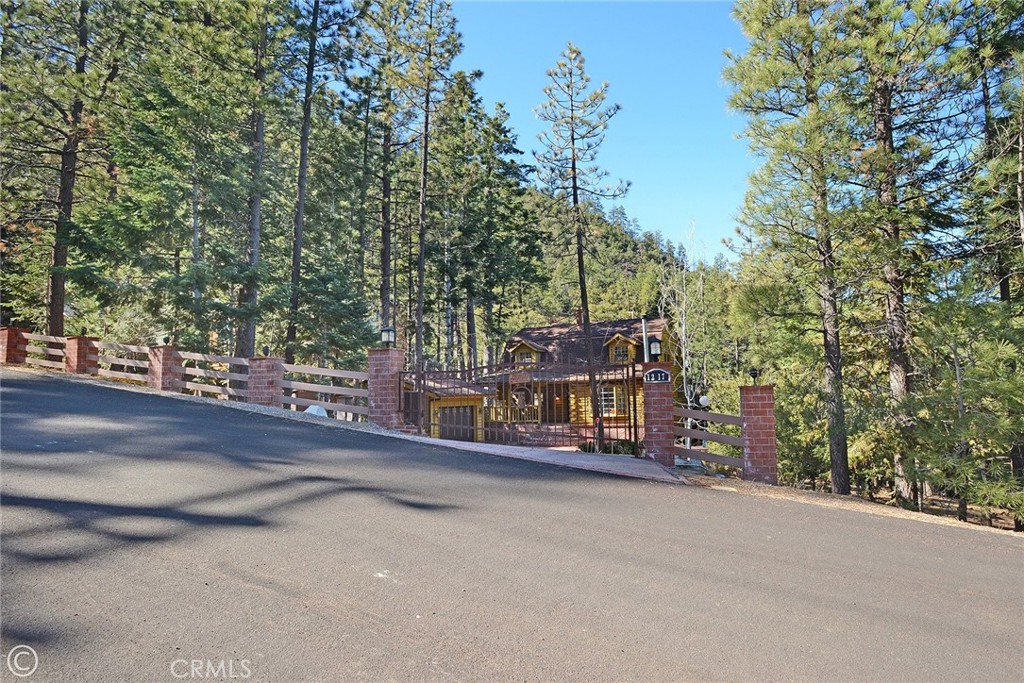
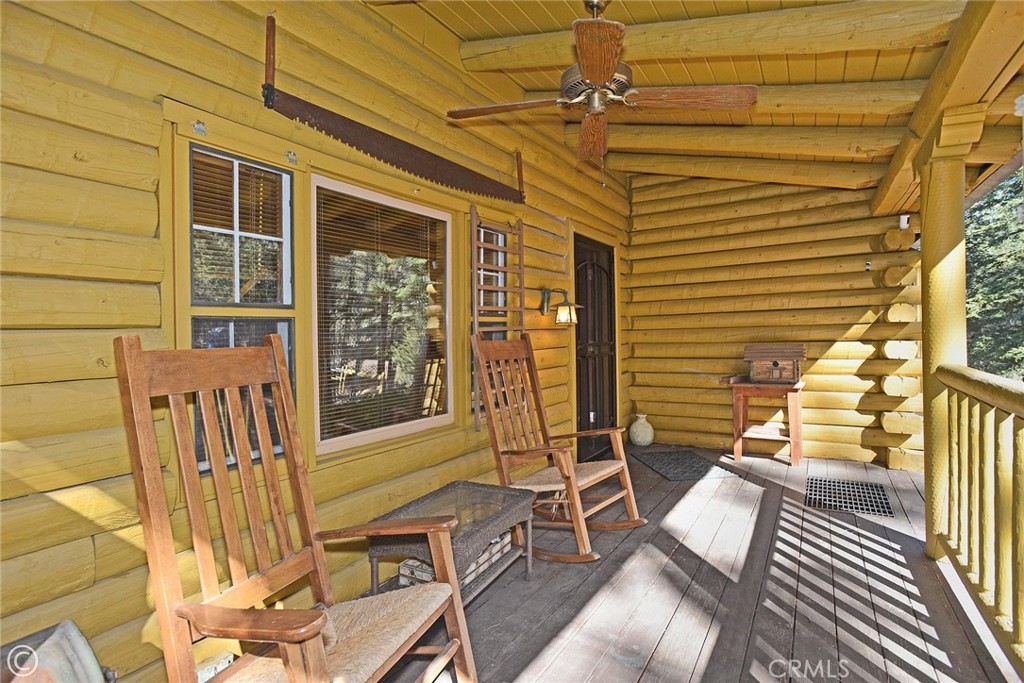
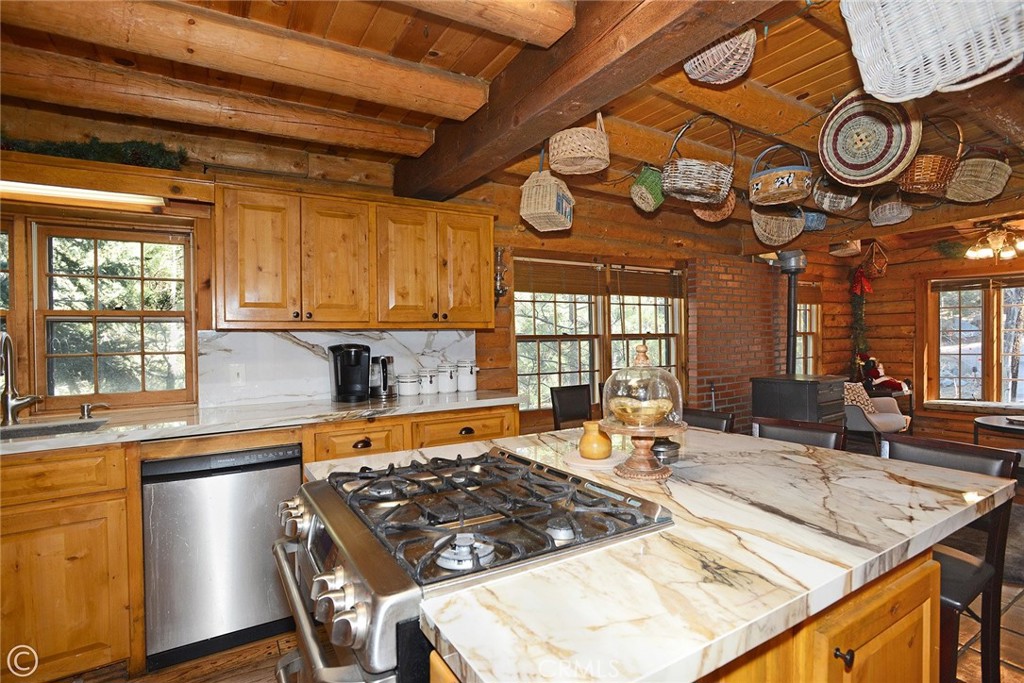
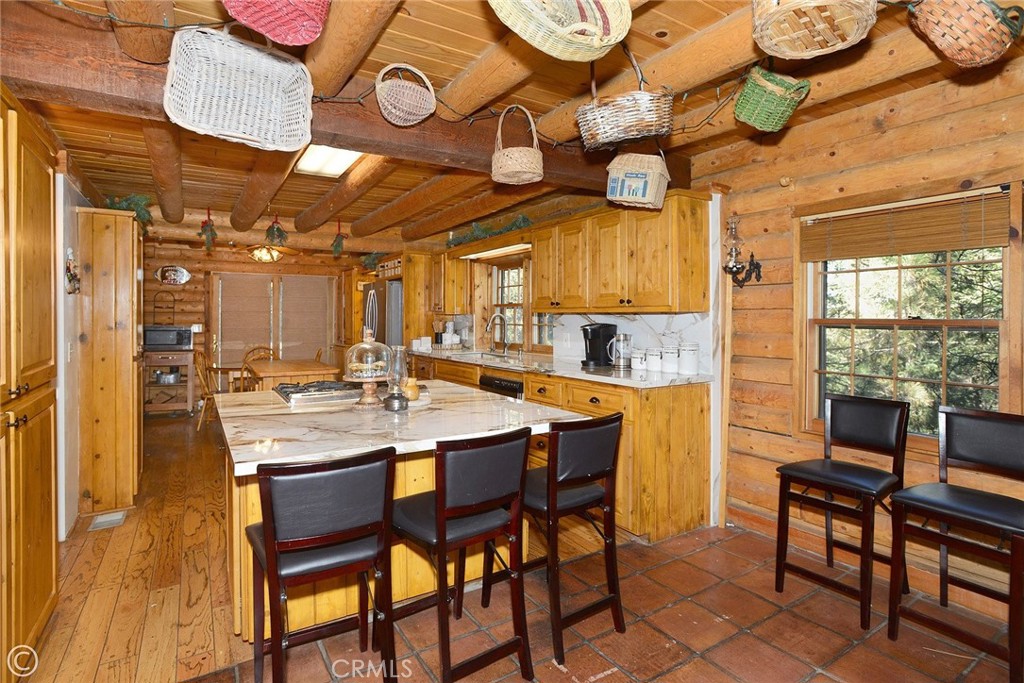
Mountain Living at its best! Enjoy this stunning secluded Log Cabin Style, private gated entry 3 bed, 2 bath retreat family home. Enter an impressive concrete stone driveway in the midst of pine trees and mountain views. Brick stairs and covered porch lead right to front door entrance. Enter an entertainers galley kitchen with extra cabinets, storage, 2 islands with seating, 2 ovens, kitchenet, laundry, wet bar, granite counters, sliding doors open to decks from the kitchen with plenty of space to entertain under the stars or your morning coffee. The main floor also includes the family room with pellet stove during cozy evenings. Ceilings are designed with logs and T&G wood, double pane wood framed windows throughout 2 stories of living. 1 full bath downstairs sandwiched between the kitchen and Living Room. The main living Room invites family and friends to gather around the pellet stove fireplace or the open dining room with a peek a boo wall stepping down into sun room, Spanish tile flooring, wood built in shelving, ceiling fan, a wall of windows with plenty of light offering panoramic views, and wood sliding glass doors leading outside. Step down to professionally landscaped outdoor entertaining areas offering multiple decks, terraced walkways, gazebo, outdoor charcoal pit, perfect for an evening of fresh air and night sky. Oversized single car garage faces properties entrance. Once entered, you are greeted with a wide wood floor staircase leading up to the Master bed, large closet, 2 guest beds, 1 full bath, windows inviting plenty of light throughout the second floor. This amazing home suggests an abundant mountain lifestyle opportunity, picture you and your family moving right in and enjoying life.

Save
Ask
Tour
Hide
Share
Listing Snapshot
Price 
$524,000
Days On Site 
225 Days
Bedrooms 
3
Inside Area (SqFt) 
1,728 sqft
Total Baths 
2
Full Baths 
2
Partial Baths 
N/A
Lot Size 
0.2354 Acres
Year Built 
1981
MLS® Number 
SR26023427
Status 
Active
Property Tax 
N/A
HOA/Condo/Coop Fees 
$165.42 monthly
Sq Ft Source 
Assessor
Friends & Family
Recent Activity
2 months agoPrice changed to $524,000
2 months agoListing updated with changes from the MLS®
7 months agoListing first seen on site
General Features
Acres 
0.2354
Disclosures 
CovenantsRestrictionsDisclosureHoaDisclosure
Garage 
Yes
Garage Spaces 
2
Land Lease 
No
Levels 
Two
Number Of Stories 
2
Parking 
ConcreteDirect AccessDrivewayGarageGatedOn SiteGarage Faces Side
Parking Spaces 
2
Property Condition 
Updated/Remodeled
Property Sub Type 
Single Family Residence
Security 
Carbon Monoxide Detector(s)Smoke Detector(s)
Sewer 
Engineered SepticSeptic Tank
Special Circumstances 
Standard
Style 
LogHome
Utilities 
Electricity ConnectedPropaneWater Connected
Interior Features
Appliances 
Built-In RangeDouble OvenDishwasherDisposalMicrowaveRefrigeratorWater HeaterDryerWasherWasher/Dryer Stacked
Fireplace 
Yes
Fireplace Features 
Living RoomPellet Stove
Flooring 
Wood
Heating 
CentralForced AirFireplace(s)Pellet Stove
Interior 
Beamed CeilingsWet BarBreakfast BarBuilt-in FeaturesCeiling Fan(s)Eat-in KitchenGranite CountersHigh CeilingsOpen FloorplanStorage
Laundry Features 
Laundry ClosetIn Kitchen
Spa 
Yes
Window Features 
Bay Window(s)Double Pane WindowsGarden Window(s)ScreensWood Frames
Bathroom 
Bedroom 
Dining Room 
Family Room 
Kitchen 
Living Room 
Save
Ask
Tour
Hide
Share
Exterior Features
Construction Details 
Log
Fencing 
WoodWrought Iron
Lot Features 
Back YardCul-De-SacSloped DownFront YardLandscapedSecludedWooded
Other Structures 
GazeboWorkshop
Patio And Porch 
CoveredDeckFront PorchPorch
Pool Features 
CommunityIn GroundAssociation
Road Frontage 
City Street
Roof 
CompositionShingle
Spa 
Yes
Spa Features 
Community
View 
Mountain(s)PanoramicTrees/Woods
Waterfront Features 
Lake
Waterview 
Mountain(s)PanoramicTrees/Woods
Windows/Doors 
Bay Window(s)Double Pane WindowsGarden Window(s)ScreensWood Frames
Community Features
Association Amenities 
ClubhouseDog ParkGolf CourseManagementBarbecuePicnic AreaPlaygroundPoolRV ParkingSpa/Hot TubSecurityTennis Court(s)Trail(s)
Association Fee 
$1985.0
Association Fee Frequency 
Annually
Community Features 
FishingGolfStable(s)LakeParkPool
MLS Area 
PMCL - Pine Mountain Club
School District 
El Tejon Unified
Horse Property 
Riding Trail
Financing Terms Available 
CashConventionalFHA
Building Access 
Level 1
Roads 
Paved
Schools
School District
El Tejon Unified
Elementary School
Unknown
Middle School
Unknown
High School
Unknown


This information is for your personal, non-commercial use and may not be used for any purpose other than to identify prospective properties you may be interested in purchasing. The display of MLS data is usually deemed reliable but is NOT guaranteed accurate by the MLS. Buyers are responsible for verifying the accuracy of all information and should investigate the data themselves or retain appropriate professionals. Information from sources other than the Listing Agent may have been included in the MLS data. Unless otherwise specified in writing, the Broker/Agent has not and will not verify any information obtained from other sources. The Broker/Agent providing the information contained herein may or may not have been the Listing and/or Selling Agent.

Neighborhood & Commute
Source: Walkscore
Disclosure: Community information and market data powered by Constellation Data Labs. Information is deemed reliable but not guaranteed.
Save
Ask
Tour
Hide
Share