

225 W French AvenueRidgecrest, CA 93555
Mortgage Calculator
Monthly Payment (Est.)
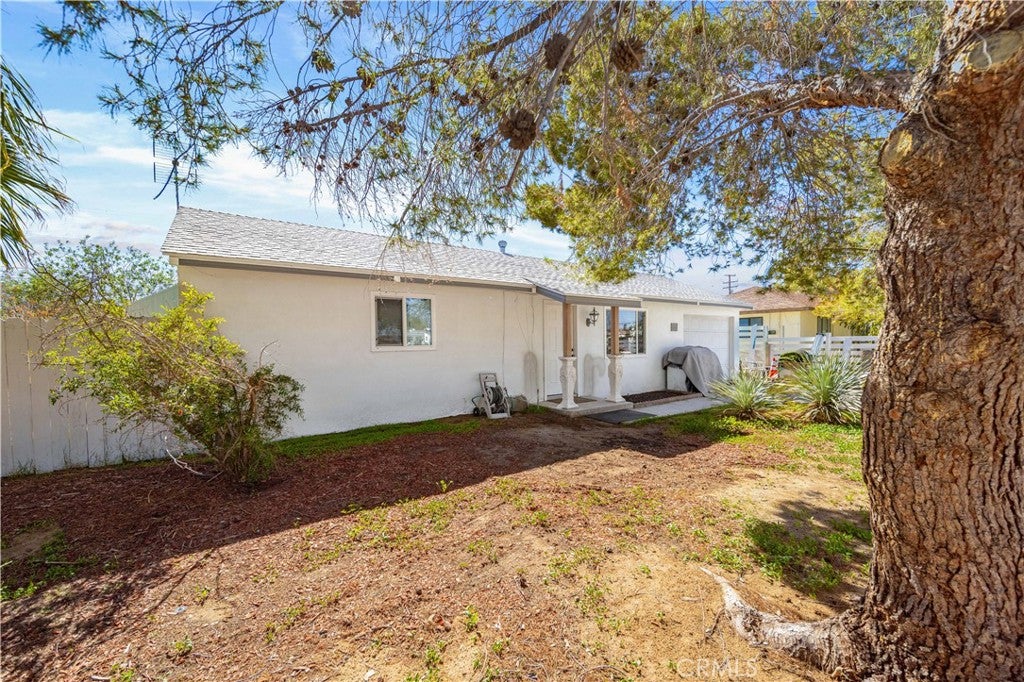
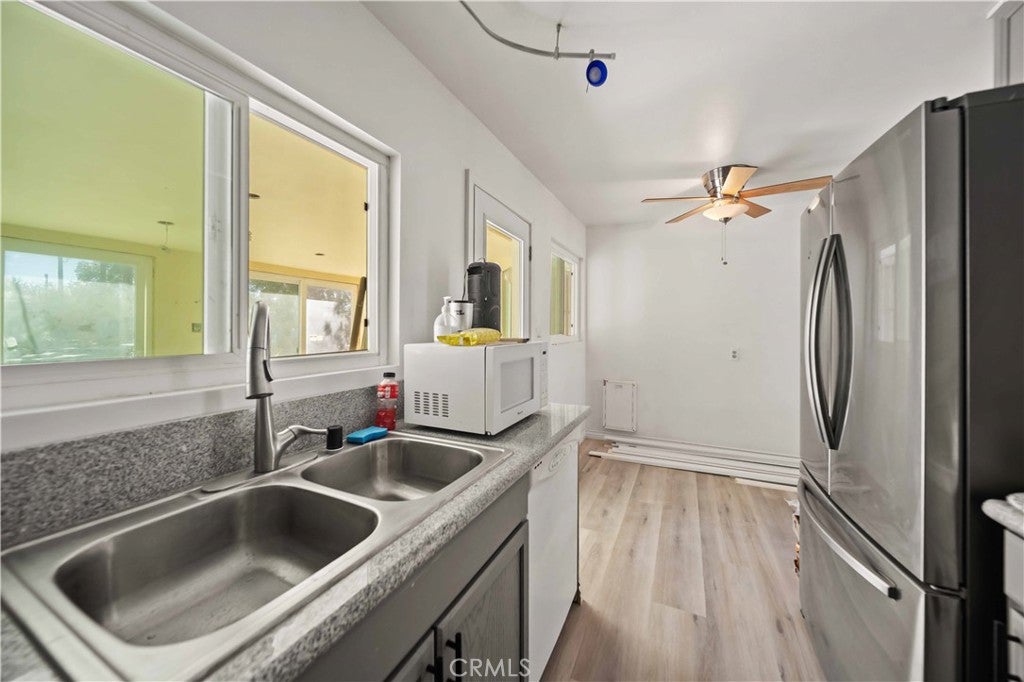
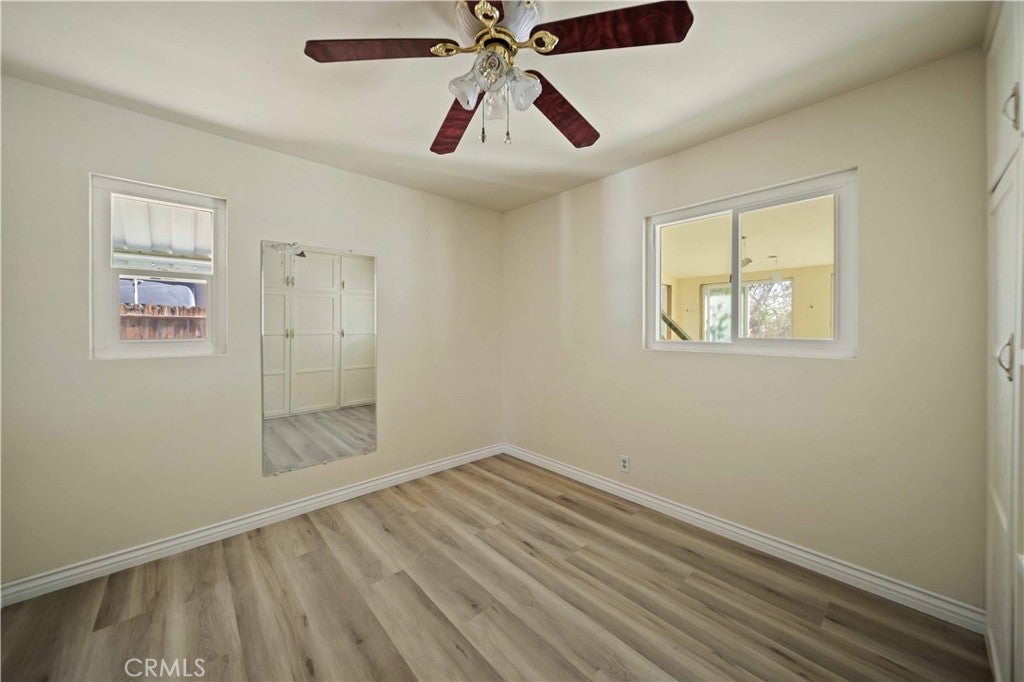
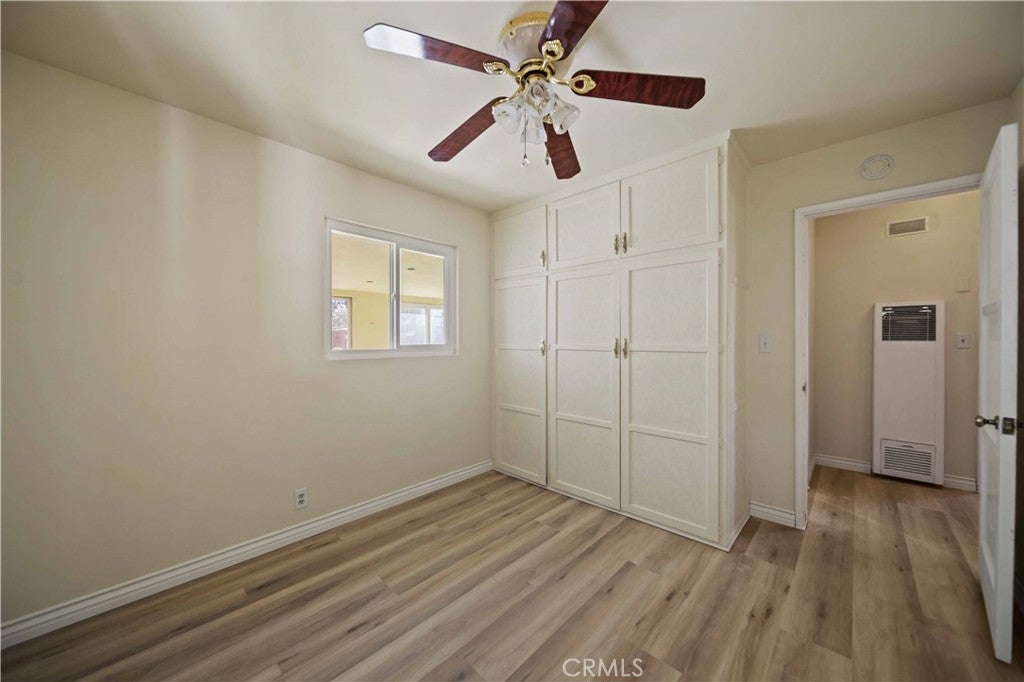
$908**Welcome to this beautifully remodeled 2-bedroom, 1-bath home offering 720 sq. ft. of stylish living space.** Every detail has been thoughtfully updated inside and out. Fresh exterior and interior paint give the home a clean, modern look, while an upgraded fence fully encloses the property for added privacy. A new oversized enclosed patio with two wall A/C units expands the home’s livable space, providing year-round comfort. Step into the large backyard retreat, designed for both relaxation and entertaining. Enjoy low-maintenance turf landscaping, a custom stone patio slab, decorative landscape lighting, and two stunning waterfalls that create a serene ambiance. Inside, upgrades shine with new laminate flooring, trim, and baseboards throughout. All-new vinyl dual-paned windows and sliding glass doors bring in natural light while improving energy efficiency. The kitchen features granite countertops, resurfaced cabinetry, and a fresh modern feel. The bathroom has been completely remodeled with decorative tile, an upgraded vanity, new toilet, and a sleek shower glass door. This move-in ready home is truly turnkey—perfect for those who appreciate quality upgrades, stylish finishes, and a relaxing outdoor space.
| 3 months ago | Price changed to $199,000 | |
| 3 months ago | Listing updated with changes from the MLS® | |
| 8 months ago | Listing first seen on site |

This information is for your personal, non-commercial use and may not be used for any purpose other than to identify prospective properties you may be interested in purchasing. The display of MLS data is usually deemed reliable but is NOT guaranteed accurate by the MLS. Buyers are responsible for verifying the accuracy of all information and should investigate the data themselves or retain appropriate professionals. Information from sources other than the Listing Agent may have been included in the MLS data. Unless otherwise specified in writing, the Broker/Agent has not and will not verify any information obtained from other sources. The Broker/Agent providing the information contained herein may or may not have been the Listing and/or Selling Agent.

Did you know? You can invite friends and family to your search. They can join your search, rate and discuss listings with you.