17401 Raymer Street, Sherwood Forest, CA, 91325

Save
Ask
Tour
Hide
Share
$2,399,000
139 Days On Site

17401 Raymer Street
Sherwood Forest, CA 91325

For Sale|Single Family Residence|Active
5
Beds
6
Total Baths
6
Full Baths
4,350
SqFt
$551
/SqFt
2015
Built
County:
Los Angeles
Listed by Michelle Martinez of Keller Williams VIP Properties Birdiesnesthomes@gmail.com
Call Now: 951-203-4426
Is this the listing for you? We can help make it yours.
951-203-4426
17401 Raymer Street17401 Raymer Street17401 Raymer Street17401 Raymer Street
Save
Ask
Tour
Hide
Share

Mortgage Calculator

Monthly Payment (Est.)

$10,945
Calculator powered by Showcase IDX, a Constellation1 Company. Copyright ©2026 Information is deemed reliable but not guaranteed.

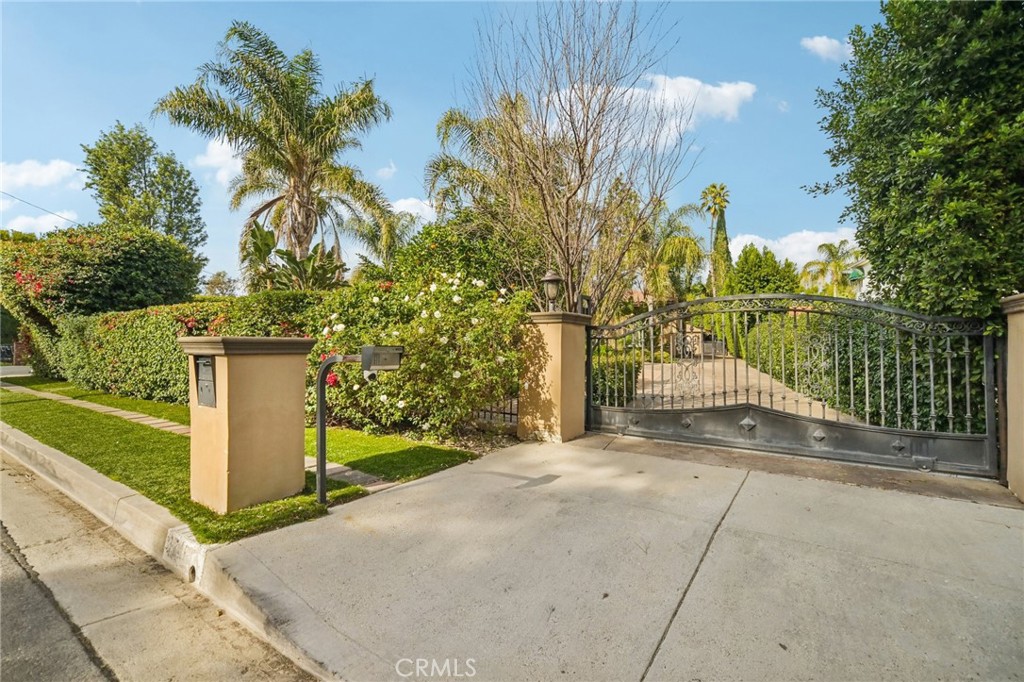
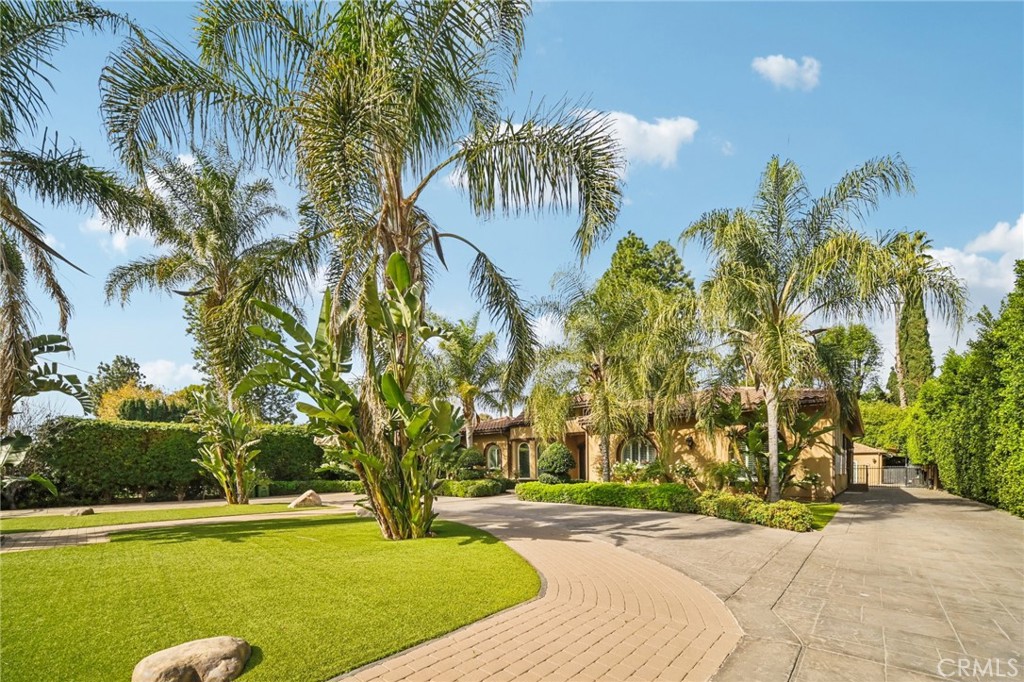
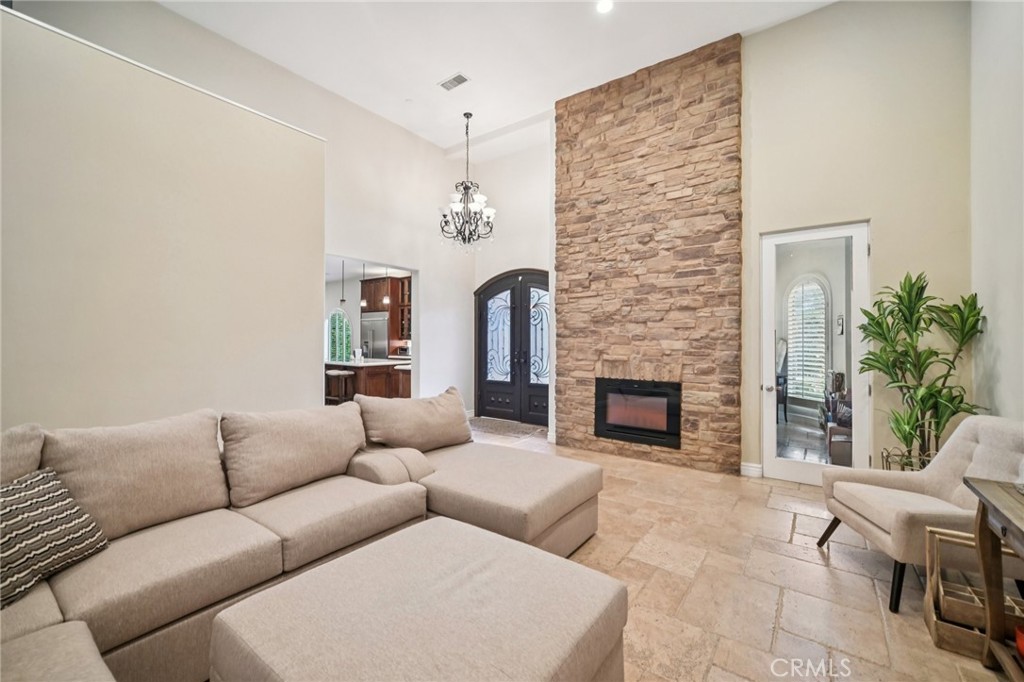
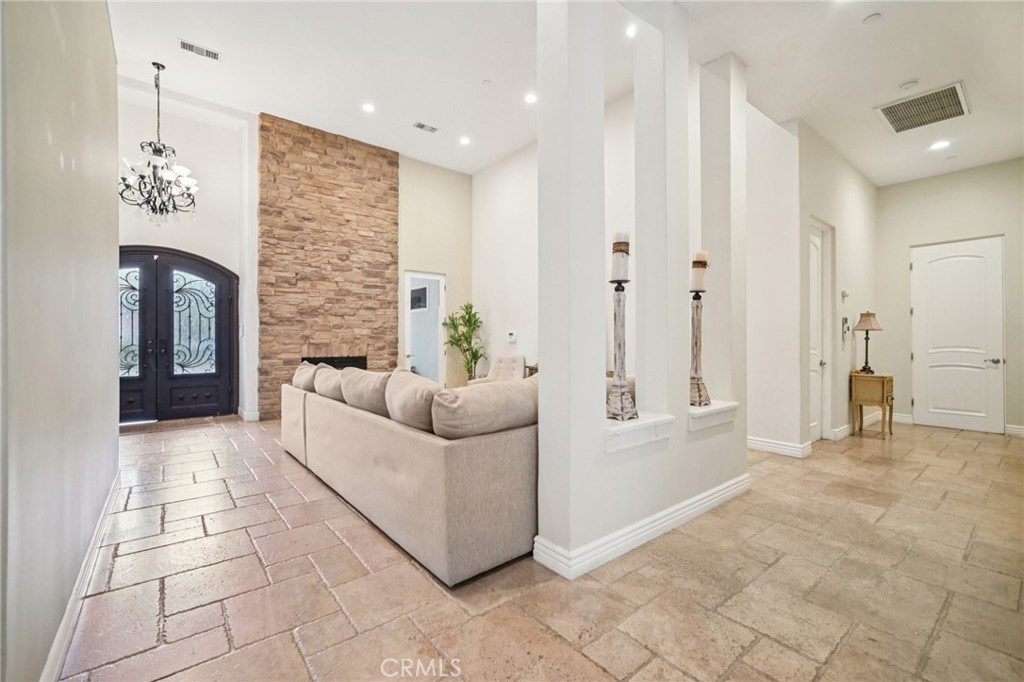
Nestled behind private gates in the prestigious Sherwood Forest neighborhood in Northridge. This exceptional rare single-story estate with soaring ceiling height throughout offers a total of 5 bedrooms, 6 bathrooms, plus home office/library, 4,350 sq ft of refined living space with an additional 600 sq ft ADU on an expansive 20,000 sq ft lot. A dramatic circular driveway provides abundant parking and sets the tone for private estate living! Inside, you'll love the rare ceiling heights throughout the entire home, 2 beautiful fireplaces and European travertine floors create a grand yet warm atmosphere. Every bedroom is a true suite, offering its own private bathroom and walk-in closet for ultimate comfort and privacy. Multiple large great rooms offer endless space and ideas to fit your unique needs, layout and lifestyle. The huge chef’s kitchen features large architectural windows with garden views, endless storage, an eat-in area, walk in pantry and luxurious large kitchen island. A massive great room with dry bar and a full wall of folding glass patio doors is true perfection for both everyday living and fabulous entertaining! The lush grounds are beautifully landscaped with fruit trees, bougainvillea, roses, and palm trees. The backyard offers a stunning pool and spa, ideal for relaxing or hosting incredible parties. Additional highlights include dual-system HVAC, Tesla battery-wall and solar panels, a full security system and estate-level privacy throughout. This rare Sherwood Forest offering blends luxury, space, flexibility and functionality into one extraordinary property you don't want to miss! Call to schedule your private tour today.

Save
Ask
Tour
Hide
Share
Listing Snapshot
Price 
$2,399,000
Days On Site 
139 Days
Bedrooms 
5
Inside Area (SqFt) 
4,350 sqft
Total Baths 
6
Full Baths 
6
Partial Baths 
N/A
Lot Size 
0.4578 Acres
Year Built 
2015
MLS® Number 
SR26027705
Status 
Active
Property Tax 
N/A
HOA/Condo/Coop Fees 
N/A
Sq Ft Source 
Assessor
Friends & Family
Recent Activity
5 months agoListing first seen on site
5 months agoListing updated with changes from the MLS®
General Features
Acres 
0.4578
Disclosures 
AccessoryDwellingUnit
Energy Features 
Solar
Land Lease 
No
Levels 
One
Number Of Stories 
1
Parking 
Circular DrivewayDrivewayGuestGatedPrivateRV Access/Parking
Property Sub Type 
Single Family Residence
Security 
Security SystemKey Card EntrySmoke Detector(s)
Sewer 
Public Sewer
Special Circumstances 
Standard
Style 
MediterraneanSpanish
Utilities 
Cable AvailableElectricity AvailableNatural Gas AvailablePhone AvailableSewer ConnectedWater Available
Water Source 
Public
Interior Features
Appliances 
Convection OvenDishwasherDisposalMicrowaveRefrigeratorTrash CompactorWater Heater
Cooling 
Central AirDual
Fireplace 
Yes
Fireplace Features 
Family RoomLiving Room
Flooring 
CarpetStone
Heating 
Active SolarCentralFireplace(s)Solar
Interior 
Breakfast BarBuilt-in FeaturesCeiling Fan(s)High CeilingsOpen FloorplanPantryRecessed LightingStorageBarWired for SoundEntrance FoyerWalk-In Closet(s)Master Downstairs
Laundry Features 
Gas Dryer HookupLaundry Room
Main Level Bedrooms 
4
Spa 
Yes
Attic 
Bathroom 
Features - Stone Counters
Bedroom 
Bonus Room 
Den 
Dining Room 
Foyer 
Kitchen 
Features - Kitchen Island, Stone Counters
Laundry 
Master Bathroom 
Master Bedroom 
Save
Ask
Tour
Hide
Share
Exterior Features
Construction Details 
Stone
Exterior 
Garden
Fencing 
MasonryWoodWrought Iron
Lot Features 
Back YardFront YardGardenSprinklers In RearSprinklers In FrontLandscapedLevel
Patio And Porch 
Front PorchPatio
Pool Features 
PrivateHeatedIn Ground
Private Pool 
Yes
Roof 
Spanish Tile
Spa 
Yes
Spa Features 
HeatedPrivate
View 
Neighborhood
Waterview 
Neighborhood
Windows/Doors 
Sliding Doors
Community Features
Community Features 
Suburban
MLS Area 
SHFO - Sherwood Forest
School District 
Los Angeles Unified
Building Access 
Front Door
Schools
School District
Los Angeles Unified
Elementary School
Unknown
Middle School
Unknown
High School
Unknown


This information is for your personal, non-commercial use and may not be used for any purpose other than to identify prospective properties you may be interested in purchasing. The display of MLS data is usually deemed reliable but is NOT guaranteed accurate by the MLS. Buyers are responsible for verifying the accuracy of all information and should investigate the data themselves or retain appropriate professionals. Information from sources other than the Listing Agent may have been included in the MLS data. Unless otherwise specified in writing, the Broker/Agent has not and will not verify any information obtained from other sources. The Broker/Agent providing the information contained herein may or may not have been the Listing and/or Selling Agent.

Neighborhood & Commute
Source: Walkscore
Disclosure: Community information and market data powered by Constellation Data Labs. Information is deemed reliable but not guaranteed.
Save
Ask
Tour
Hide
Share