23224 Sherwood, Valencia, CA, 91354

Save
Ask
Tour
Hide
Share
$1,199,900
204 Days On Site

23224 Sherwood
Valencia, CA 91354

For Sale|Single Family Residence|Active Under Contract
4
Beds
3
Total Baths
3
Full Baths
2,508
SqFt
$478
/SqFt
1994
Built
Subdivision:
Traditions (TRAD)
County:
Los Angeles
Listed by Kristine Fine of RE/MAX Gateway KristineFineRE@gmail.com
Call Now: 951-203-4426
Is this the listing for you? We can help make it yours.
951-203-4426
23224 Sherwood23224 Sherwood23224 Sherwood23224 Sherwood
Save
Ask
Tour
Hide
Share

Mortgage Calculator

Monthly Payment (Est.)

$5,474
Calculator powered by Showcase IDX, a Constellation1 Company. Copyright ©2026 Information is deemed reliable but not guaranteed.

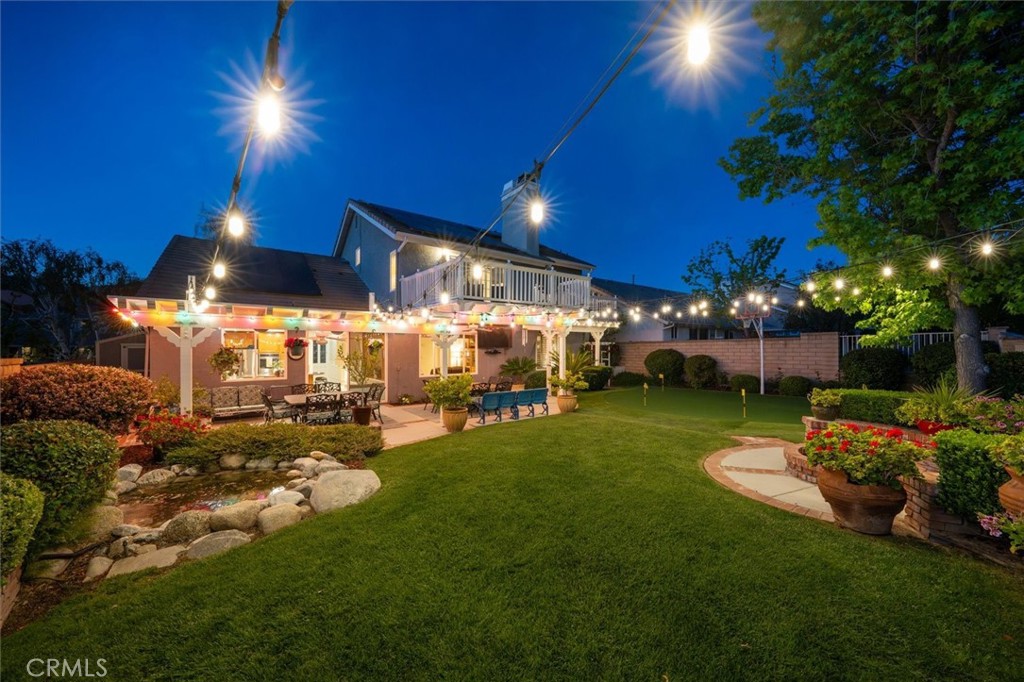
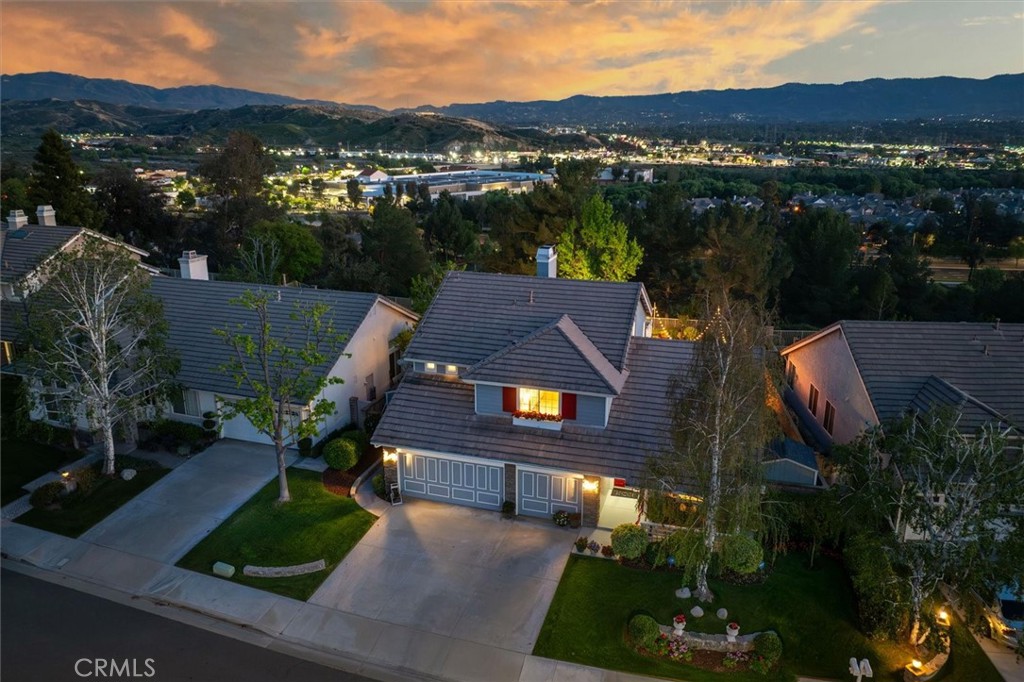
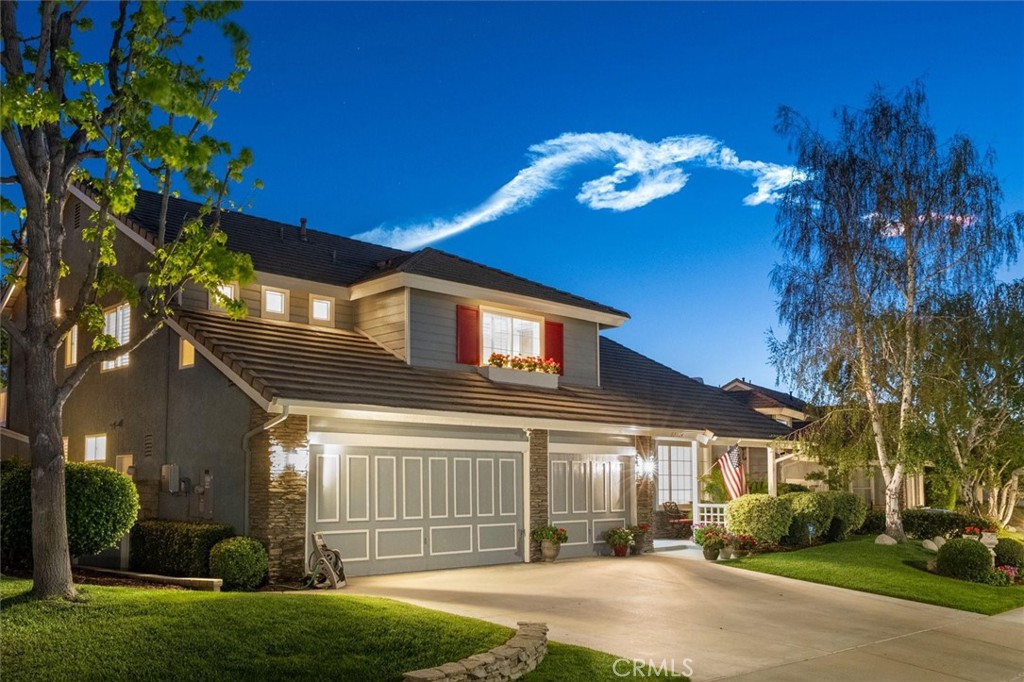
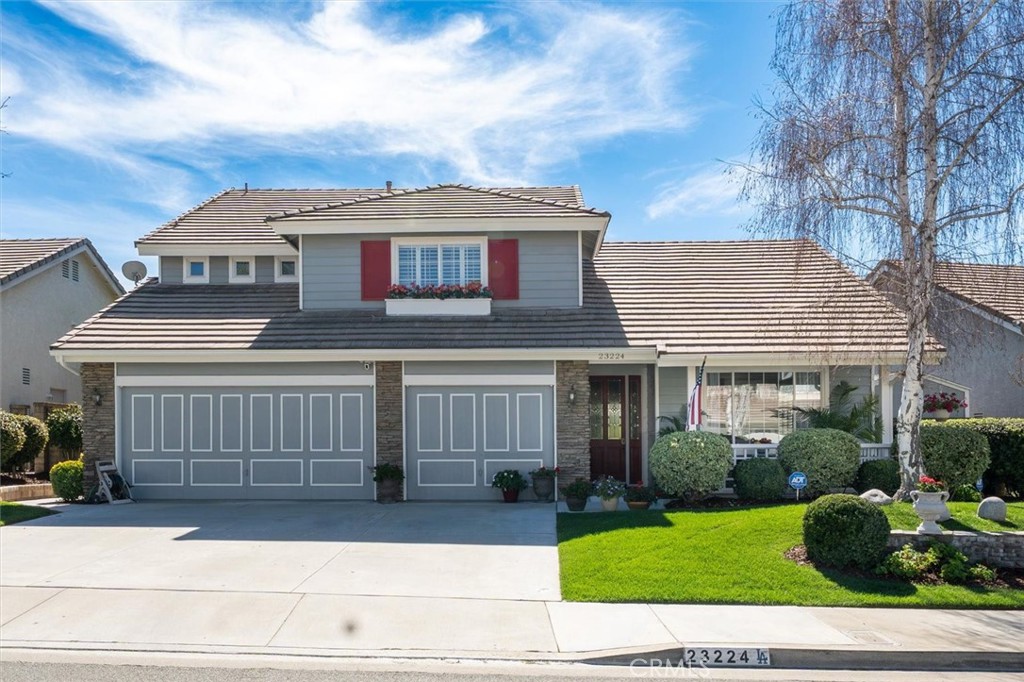
MAJOR UPDATE! FULLY FUNCTIONAL 2-CAR GARAGE RESTORED! The former gym/dance space has been converted back to a true 2-car garage, while the separate 3rd-car garage remains a finished flex/media space—giving buyers the best of both worlds! If you’ve seen this home before, it’s time to take another look. Tucked away on a double cul-de-sac in the highly sought-after Northbridge community of Valencia, this beautifully refreshed home offers scenic views, exceptional privacy, and the perfect blend of comfort, functionality, and lifestyle. Backing to a serene and expansive greenbelt, the setting provides a peaceful natural backdrop and a wonderful sense of openness. Step inside to light-filled living spaces designed for both everyday living and effortless entertaining. The thoughtfully updated interior features a warm and inviting living room, spacious dining area, and well-appointed kitchen that opens seamlessly to the family room—creating an ideal flow for gatherings of any size. A highly desirable downstairs bedroom and full bathroom provide the perfect setup for guests, extended family, or multigenerational living. Upstairs, the spacious primary suite is a true retreat featuring a private deck and beautiful views—the perfect place to relax and take in the surroundings. Secondary bedrooms are generously sized and filled with natural light, including one with a hidden retreat space and another with a built-in desk and bed frame, ideal for work, study, or creative use. The backyard is where this home truly shines, with unobstructed views of the lush greenbelt and plenty of space for entertaining, play, or simply unwinding in a peaceful setting. The restored 2-car garage provides the functionality buyers have been looking for, while the separate finished 3rd-car garage offers incredible versatility as a media room, office, gym, studio, playroom, or creative space. Located just moments from award-winning schools, paseos, parks, shopping, dining, and easy freeway access, this home offers the best of Valencia living. Northbridge, Valencia living at its FINEst.

Save
Ask
Tour
Hide
Share
Listing Snapshot
Price 
$1,199,900
Days On Site 
204 Days
Bedrooms 
4
Inside Area (SqFt) 
2,508 sqft
Total Baths 
3
Full Baths 
3
Partial Baths 
N/A
Lot Size 
0.1577 Acres
Year Built 
1994
MLS® Number 
SR26043575
Status 
Active Under Contract
Property Tax 
N/A
HOA/Condo/Coop Fees 
$65 monthly
Sq Ft Source 
Assessor
Friends & Family
Recent Activity
4 weeks agoStatus changed to Active Under Contract
4 weeks agoListing updated with changes from the MLS®
5 months agoPrice changed to $1,199,900
7 months agoListing first seen on site
General Features
Acres 
0.1577
Attached Garage 
Yes
Disclosures 
CovenantsRestrictionsDisclosureHoaDisclosureHomeWarranty
Foundation 
Slab
Garage 
Yes
Garage Spaces 
3
Land Lease 
No
Levels 
Two
Number Of Stories 
2
Parking 
AttachedDrivewayGarage Faces FrontOn Street
Parking Spaces 
3
Property Sub Type 
Single Family Residence
Security 
Carbon Monoxide Detector(s)Smoke Detector(s)
Sewer 
Public Sewer
Special Circumstances 
Standard
Style 
Traditional
Utilities 
Electricity ConnectedNatural Gas ConnectedSewer ConnectedWater Connected
Water Source 
Public
Interior Features
Appliances 
Built-In RangeDishwasherDisposalGas OvenGas RangeWater SoftenerWater Heater
Cooling 
Central AirAttic Fan
Fireplace 
Yes
Fireplace Features 
BathFamily RoomGasMaster Bedroom
Flooring 
CarpetStone
Heating 
Central
Interior 
Breakfast BarBuilt-in FeaturesCeiling Fan(s)Eat-in KitchenGranite CountersHigh CeilingsIn-Law FloorplanOpen FloorplanPantryRecessed LightingStorageTile CountersWalk-In Closet(s)
Laundry Features 
Washer HookupGas Dryer HookupLaundry Room
Main Level Bedrooms 
1
Spa 
Yes
Window Features 
Double Pane WindowsPlantation ShuttersScreensShutters
Bathroom 
Features - Soaking Tub, Tile Counters
Bedroom 
Bonus Room 
Den 
Dining Room 
Kitchen 
Features - Granite Counters, Kitchen Island
Laundry 
Master Bathroom 
Master Bedroom 
Media Room 
Office 
Save
Ask
Tour
Hide
Share
Exterior Features
Construction Details 
StoneConcreteStucco
Exterior 
Balcony
Fencing 
BlockWrought Iron
Lot Features 
Back YardClose to ClubhouseCul-De-SacFront YardGreenbeltLandscapedNear Public TransitPaved
Other Structures 
Shed(s)Storage
Patio And Porch 
CoveredDeckFront PorchPatio
Pool Features 
CommunityAssociation
Road Frontage 
City Street
Roof 
Tile
Spa 
Yes
Spa Features 
Community
View 
Park/GreenbeltHillsMountain(s)NeighborhoodValleyTrees/Woods
Waterview 
Park/GreenbeltHillsMountain(s)NeighborhoodValleyTrees/Woods
Windows/Doors 
Double Pane WindowsPlantation ShuttersScreensShutters
Community Features
Association Amenities 
ClubhouseBarbecuePicnic AreaPlaygroundPoolSpa/Hot TubTennis Court(s)
Association Fee 
$65.0
Association Fee Frequency 
Monthly
Community Features 
CurbsStreet LightsSuburbanSidewalksParkPool
MLS Area 
NBRG - Valencia Northbridge
School District 
William S. Hart Union
Financing Terms Available 
CashConventionalFHAVA Loan
Building Access 
1st
Roads 
Paved
Schools
School District
William S. Hart Union
Elementary School
Unknown
Middle School
Rio Norte
High School
Valencia


This information is for your personal, non-commercial use and may not be used for any purpose other than to identify prospective properties you may be interested in purchasing. The display of MLS data is usually deemed reliable but is NOT guaranteed accurate by the MLS. Buyers are responsible for verifying the accuracy of all information and should investigate the data themselves or retain appropriate professionals. Information from sources other than the Listing Agent may have been included in the MLS data. Unless otherwise specified in writing, the Broker/Agent has not and will not verify any information obtained from other sources. The Broker/Agent providing the information contained herein may or may not have been the Listing and/or Selling Agent.

Neighborhood & Commute
Source: Walkscore
Disclosure: Community information and market data powered by Constellation Data Labs. Information is deemed reliable but not guaranteed.
Save
Ask
Tour
Hide
Share