

2112 GlacierPine Mountain Club, CA 93225
Mortgage Calculator
Monthly Payment (Est.)
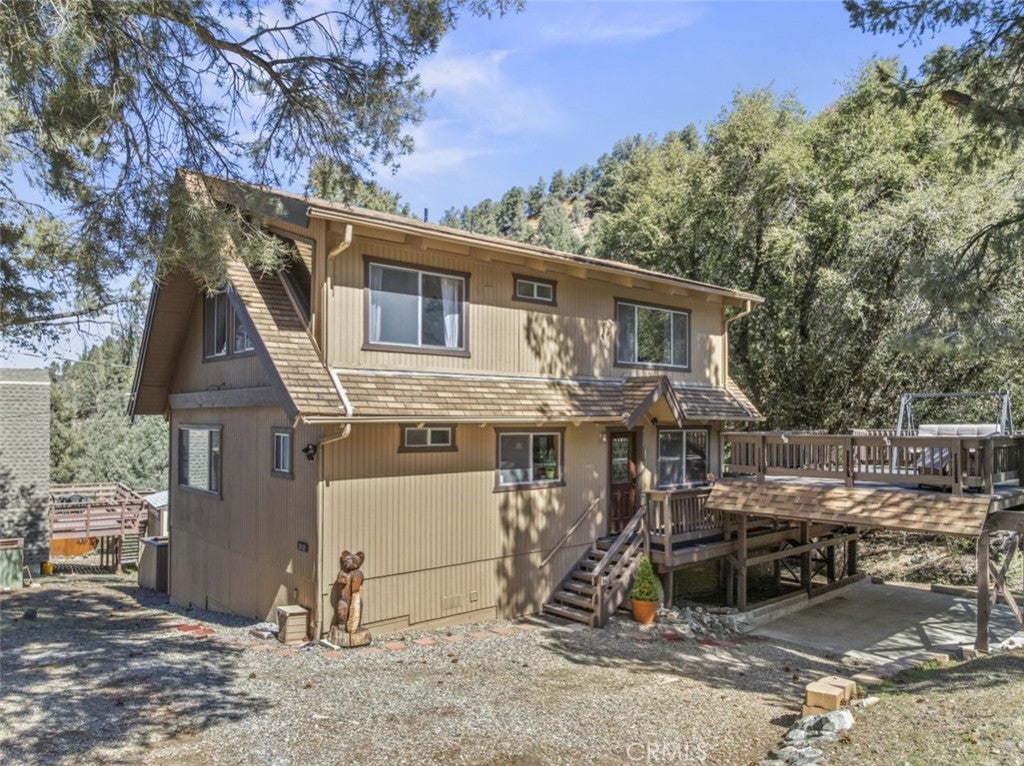
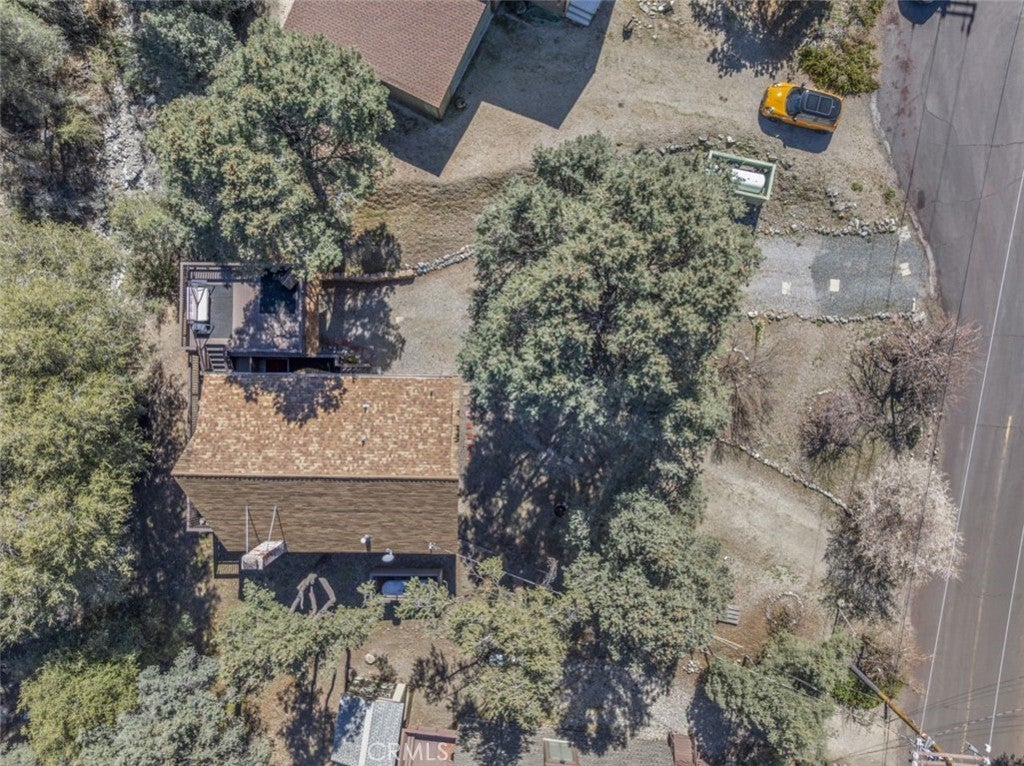
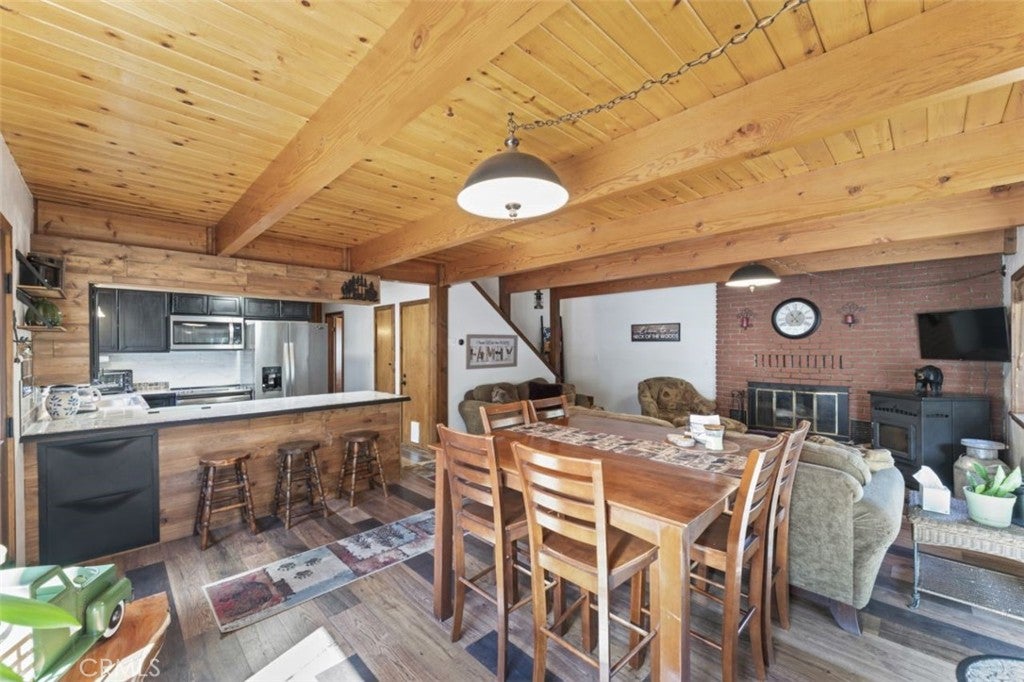
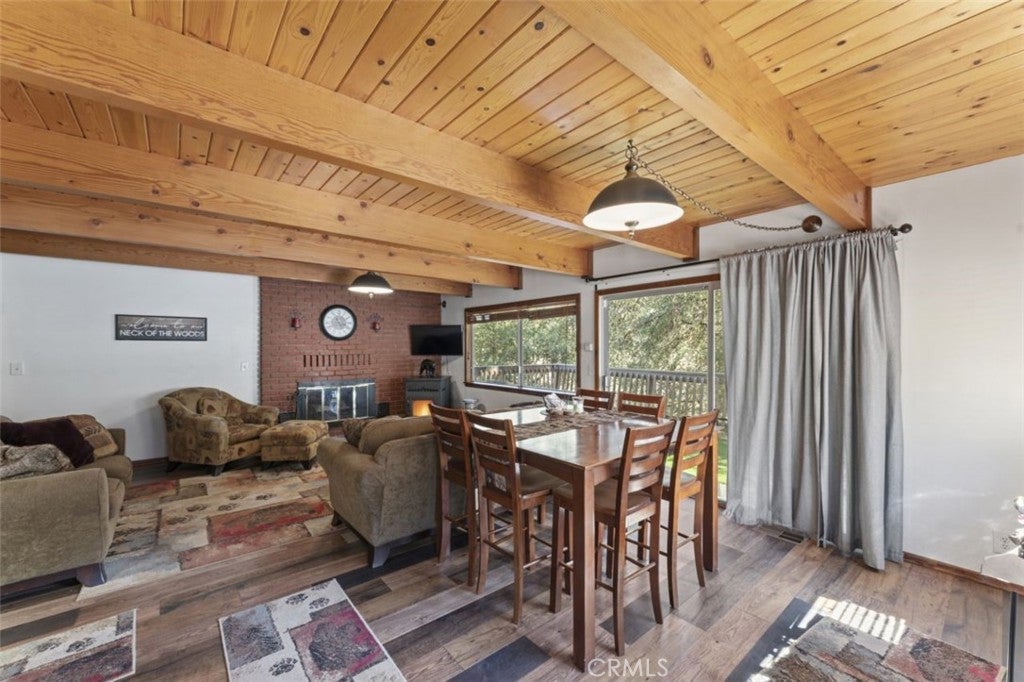
Enter an interest rate to see your estimated monthly payment.Charming mountain home located in the desirable community of Pine Mountain Club, offering peaceful surroundings and direct access to nature. This lovely 3-bedroom, 2-bath home backs to a tranquil greenbelt with a seasonal creek, creating a serene setting you can enjoy year-round. The main living area features both a cozy pellet stove and a classic wood-burning fireplace, providing warmth and character during cool mountain evenings. A large deck off the main room overlooks the greenbelt and seasonal creek, perfect for morning coffee, relaxing, or entertaining while enjoying the beautiful mountain surroundings. The home features three decks, providing multiple outdoor spaces to take in the mountain air and surrounding forest. There is also an enclosed dog run, ideal for keeping pets safe while they enjoy the outdoors. Additional features include a partially finished basement, ideal for a workshop, game room, or additional storage. The property is situated on a quiet cul-de-sac and includes a horseshoe driveway with carport parking, offering convenient access and ample parking. A wonderful opportunity to enjoy comfortable mountain living with privacy, nature, and outdoor space in the heart of Pine Mountain Club. Seller will consider a lease option.
| 6 months ago | Status changed to Active | |
| 6 months ago | Listing updated with changes from the MLS® | |
| 7 months ago | Listing first seen on site |

This information is for your personal, non-commercial use and may not be used for any purpose other than to identify prospective properties you may be interested in purchasing. The display of MLS data is usually deemed reliable but is NOT guaranteed accurate by the MLS. Buyers are responsible for verifying the accuracy of all information and should investigate the data themselves or retain appropriate professionals. Information from sources other than the Listing Agent may have been included in the MLS data. Unless otherwise specified in writing, the Broker/Agent has not and will not verify any information obtained from other sources. The Broker/Agent providing the information contained herein may or may not have been the Listing and/or Selling Agent.

Did you know? You can invite friends and family to your search. They can join your search, rate and discuss listings with you.