216 Vivian Lane, Bakersfield, CA, 93308

Save
Ask
Tour
Hide
Share
$85,000
193 Days On Site

216 Vivian Lane
Bakersfield, CA 93308

For Sale|Manufactured In Park|Active Under Contract
3
Beds
2
Total Baths
2
Full Baths
1,152
SqFt
$74
/SqFt
1974
Built
County:
Kern
Listed by Levon Barrison of Infinity Real Estate Services levonbarrison@gmail.com
Call Now: 951-203-4426
Is this the listing for you? We can help make it yours.
951-203-4426
216 Vivian Lane216 Vivian Lane216 Vivian Lane216 Vivian Lane
Save
Ask
Tour
Hide
Share

Mortgage Calculator

Monthly Payment (Est.)

$388
Calculator powered by Showcase IDX, a Constellation1 Company. Copyright ©2026 Information is deemed reliable but not guaranteed.

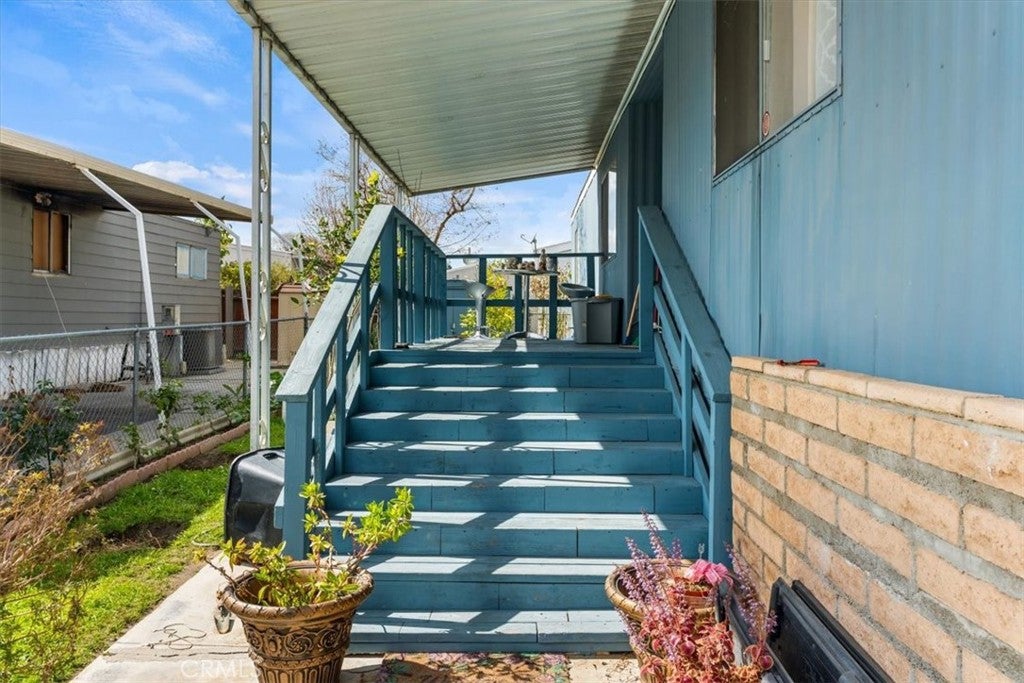
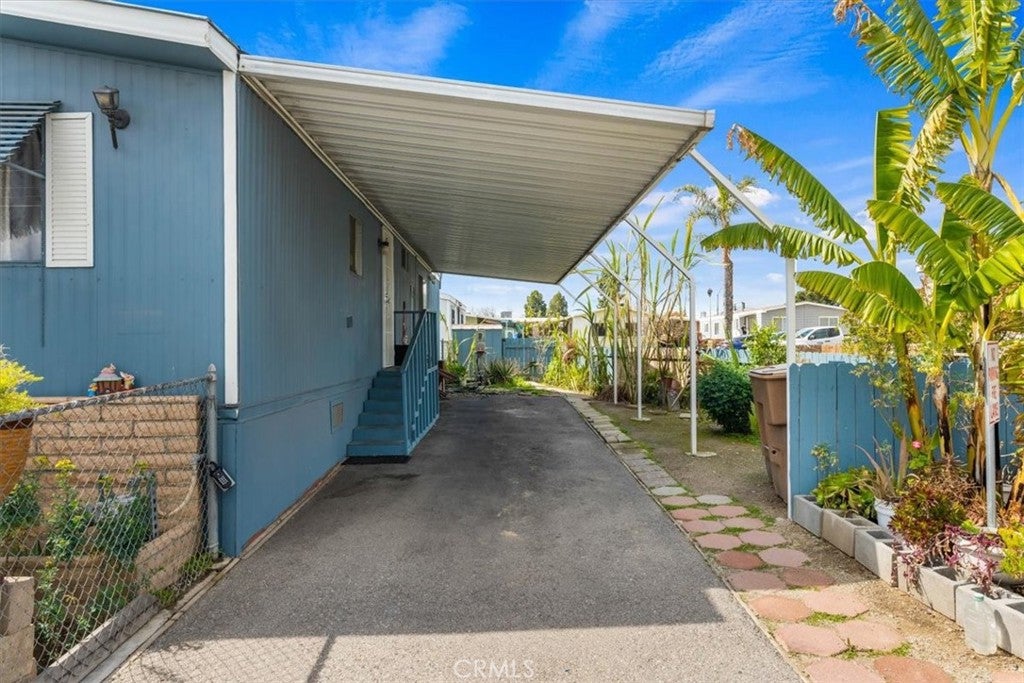
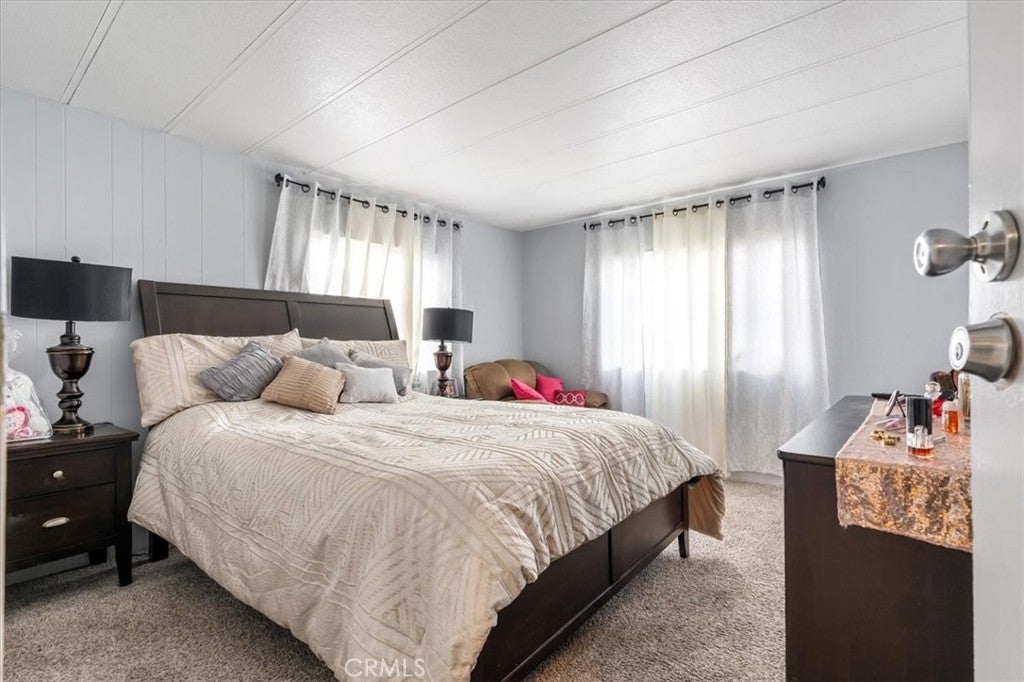
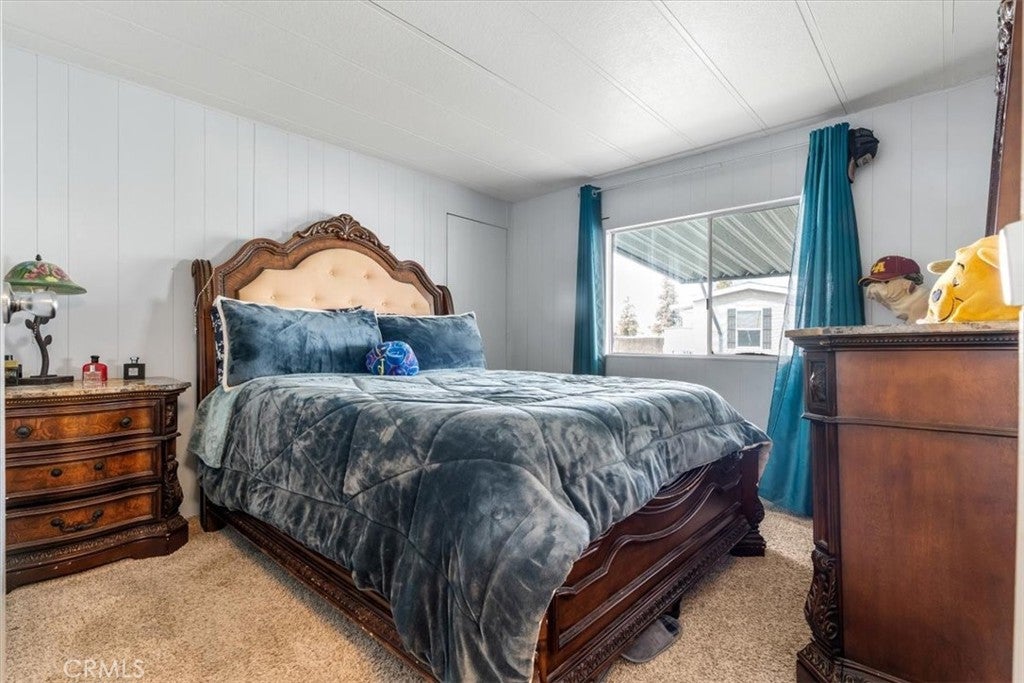
Opportunity in the gated Riverdale Village Mobile Home Park!. This 3-bedroom, 2-bath manufactured home offers 1,152 sq ft of comfortable living space. Built in 1974 and well maintained, it features a spacious living room, formal dining area, functional kitchen layout, and indoor laundry. Refrigerator, washer, dryer, and stove are all included making this a true move-in-ready opportunity. Covered parking with direct access into the home adds convenience and privacy.Residents have access to the community clubhouse, swimming pool, playground, dog park, reception hall for events, and basketball court. Park maintenance and landscaping are included. Priced competitively, this is a great option for buyers who want space and amenities at an affordable entry point with room to update over time if desired. Space rent $750. Seller may consider seller financing to park-approved buyers.

Save
Ask
Tour
Hide
Share
Listing Snapshot
Price 
$85,000
Days On Site 
193 Days
Bedrooms 
3
Inside Area (SqFt) 
1,152 sqft
Total Baths 
2
Full Baths 
2
Partial Baths 
N/A
Lot Size 
N/A
Year Built 
1974
MLS® Number 
SR26052616
Status 
Active Under Contract
Property Tax 
N/A
HOA/Condo/Coop Fees 
$750 monthly
Sq Ft Source 
Assessor
Friends & Family
Recent Activity
3 weeks agoStatus changed to Active Under Contract
3 weeks agoListing updated with changes from the MLS®
6 months agoListing first seen on site
General Features
Disclosures 
CovenantsRestrictionsDisclosure
Land Lease 
Yes
Lease Amount 
$750.0
Levels 
One
Number Of Stories 
1
Parking 
Attached CarportCarportOn Street
Pets 
Call
Security 
Security GateGated Community
Sewer 
Public Sewer
Special Circumstances 
Standard
Utilities 
Cable ConnectedElectricity ConnectedNatural Gas ConnectedWater Connected
Water Source 
Public
Interior Features
Appliances 
Convection OvenRefrigeratorWasher
Cooling 
Central Air
Flooring 
Laminate
Heating 
Central
Interior 
Ceiling Fan(s)Storage
Laundry Features 
Inside
Save
Ask
Tour
Hide
Share
Exterior Features
Construction Details 
Wood Siding
Fencing 
Barbed WireWire
Lot Features 
Back YardCorner LotFront YardLandscaped
Other Structures 
Storage
Patio And Porch 
Covered
Pool Features 
Community
Road Frontage 
City Street
Roof 
Composition
View 
Neighborhood
Waterview 
Neighborhood
Community Features
Association Amenities 
ClubhousePicnic AreaPlayground
Association Fee 
$750.0
Association Fee Frequency 
Monthly
Community Features 
SidewalksGatedPool
MLS Area 
BKSF - Bakersfield
School District 
Bakersfield City
Financing Terms Available 
Contract
Building Access 
Gate
Roads 
Paved
Schools
School District
Bakersfield City
Elementary School
Unknown
Middle School
Unknown
High School
Unknown


This information is for your personal, non-commercial use and may not be used for any purpose other than to identify prospective properties you may be interested in purchasing. The display of MLS data is usually deemed reliable but is NOT guaranteed accurate by the MLS. Buyers are responsible for verifying the accuracy of all information and should investigate the data themselves or retain appropriate professionals. Information from sources other than the Listing Agent may have been included in the MLS data. Unless otherwise specified in writing, the Broker/Agent has not and will not verify any information obtained from other sources. The Broker/Agent providing the information contained herein may or may not have been the Listing and/or Selling Agent.

Neighborhood & Commute
Source: Walkscore
Disclosure: Community information and market data powered by Constellation Data Labs. Information is deemed reliable but not guaranteed.
Save
Ask
Tour
Hide
Share