

6949 BealePalmdale, CA 93552
Mortgage Calculator
Monthly Payment (Est.)
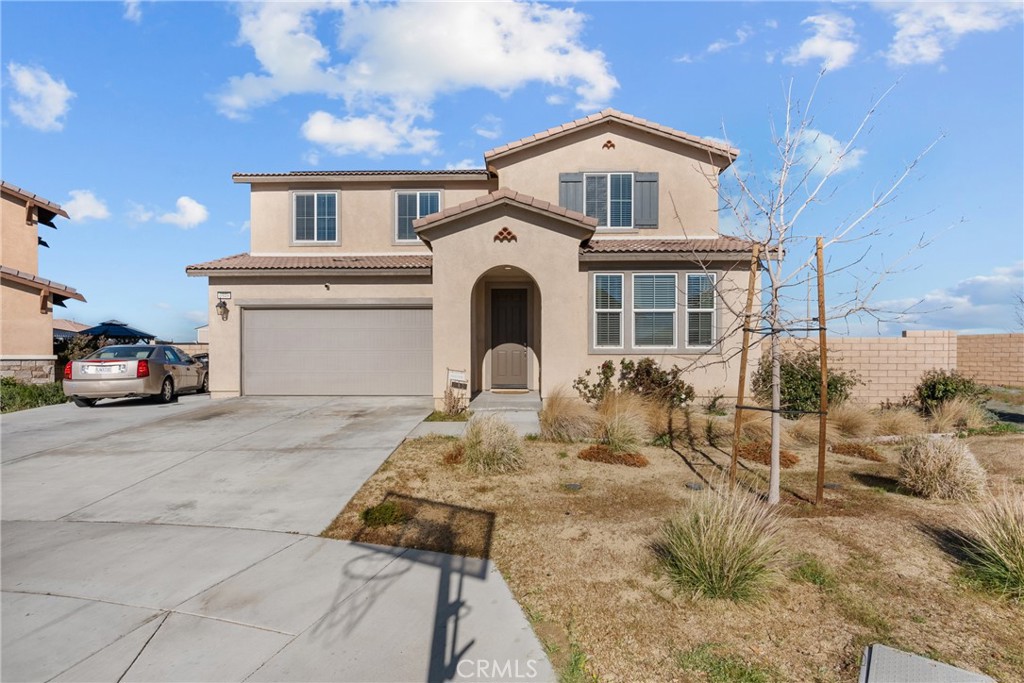
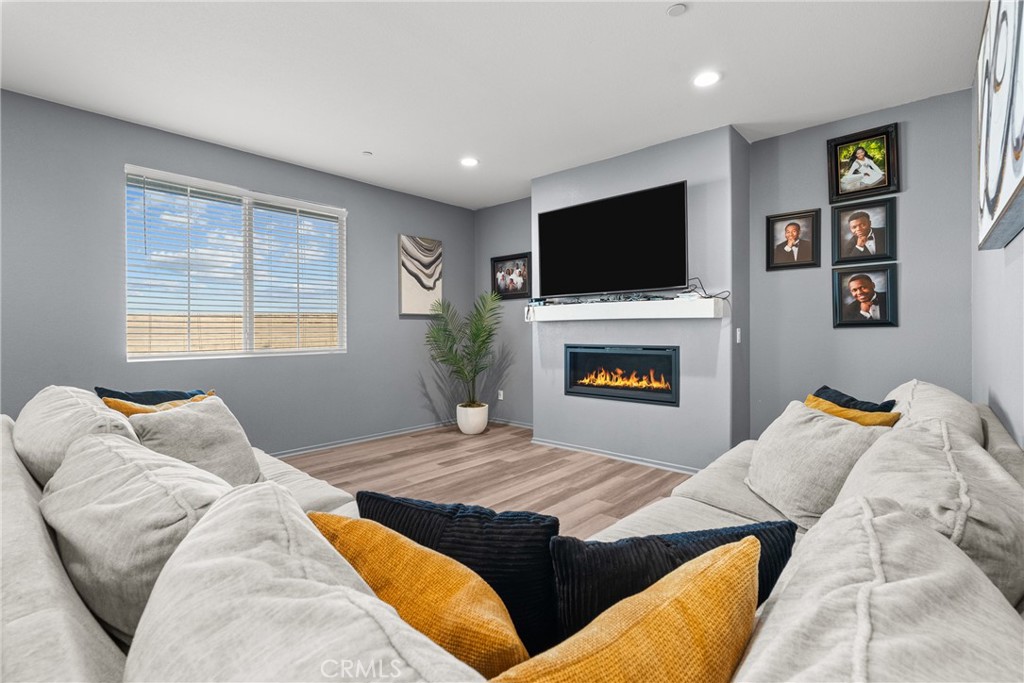
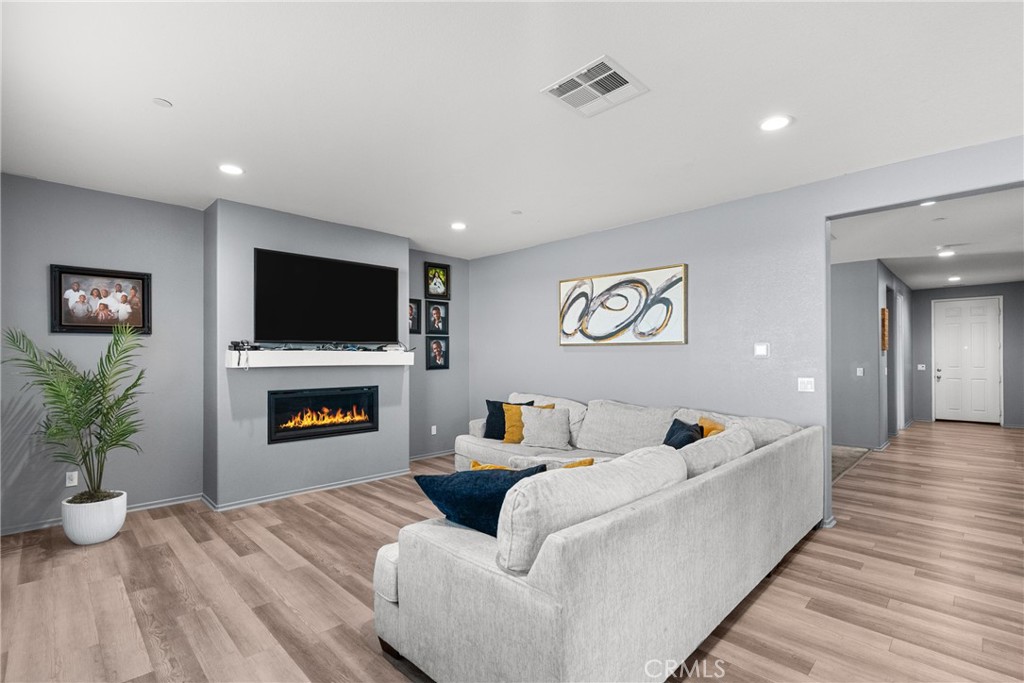
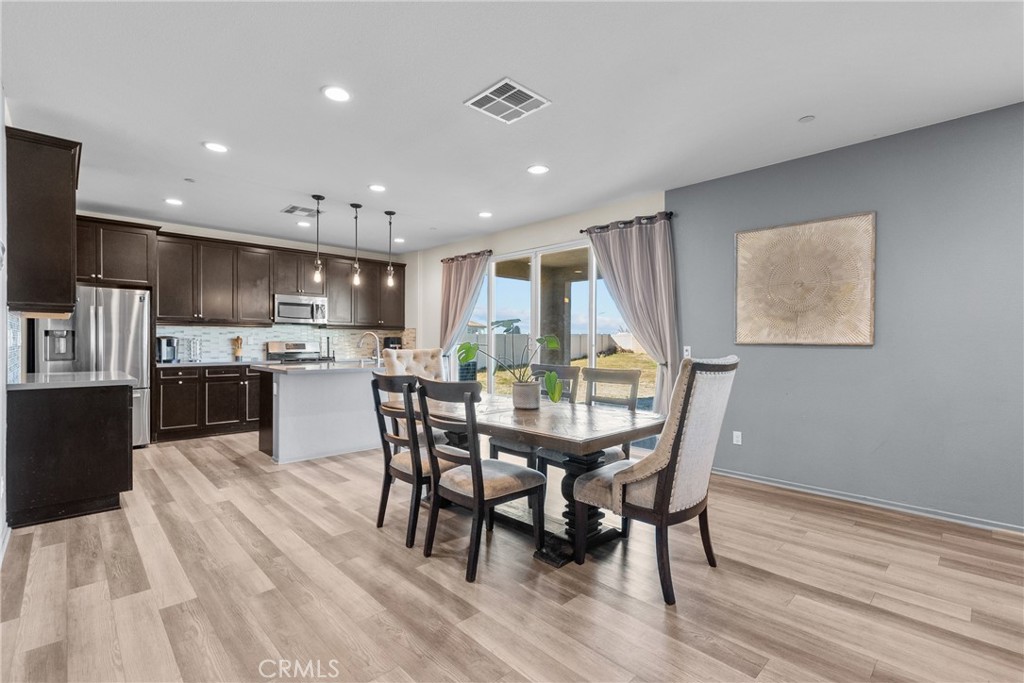
$2,555Welcome to 6949 Beale Rd in Palmdale, a beautifully maintained home offering space, comfort, and functionality in a desirable Antelope Valley neighborhood. This inviting residence features a bright and open floor plan with generous living areas and plenty of natural light, creating a warm and welcoming atmosphere throughout. The kitchen offers ample cabinetry and counter space, making it ideal for everyday cooking while remaining connected to the main living and dining areas—perfect for entertaining guests or enjoying family gatherings. The home features spacious bedrooms, including a comfortable primary suite designed for relaxation and privacy. Step outside to a large backyard with endless possibilities, ideal for outdoor entertaining, family barbecues, gardening, or simply relaxing under the desert sky. With plenty of room to customize, the outdoor space offers excellent potential for creating your own private retreat. Additional highlights include a two-car garage, generous lot size, and a convenient location near schools, shopping, parks, and easy freeway access for commuters. This home is a great opportunity for first-time buyers, growing families, or investors looking for a solid property in the expanding Palmdale market. Don’t miss this opportunity to own a wonderful home in a prime location—schedule your showing today!
| 3 days ago | Price changed to $560,000 | |
| 3 days ago | Listing updated with changes from the MLS® | |
| 2 weeks ago | Status changed to Active | |
| 6 months ago | Listing first seen on site |

This information is for your personal, non-commercial use and may not be used for any purpose other than to identify prospective properties you may be interested in purchasing. The display of MLS data is usually deemed reliable but is NOT guaranteed accurate by the MLS. Buyers are responsible for verifying the accuracy of all information and should investigate the data themselves or retain appropriate professionals. Information from sources other than the Listing Agent may have been included in the MLS data. Unless otherwise specified in writing, the Broker/Agent has not and will not verify any information obtained from other sources. The Broker/Agent providing the information contained herein may or may not have been the Listing and/or Selling Agent.

Did you know? You can invite friends and family to your search. They can join your search, rate and discuss listings with you.