

243 Riverdale Court 431Camarillo, CA 93012
Mortgage Calculator
Monthly Payment (Est.)
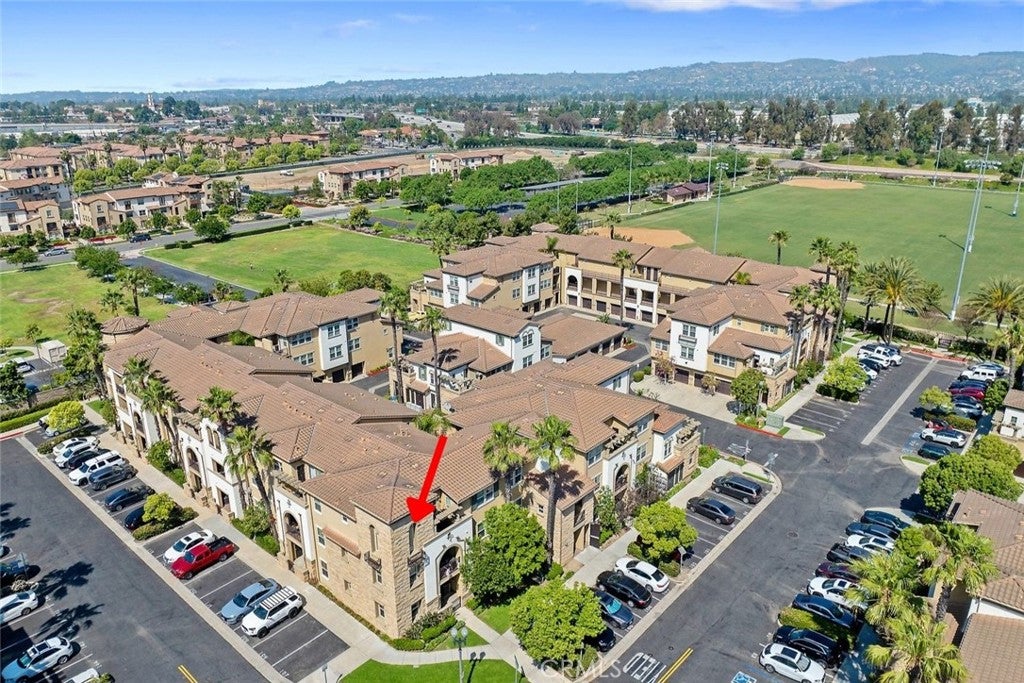
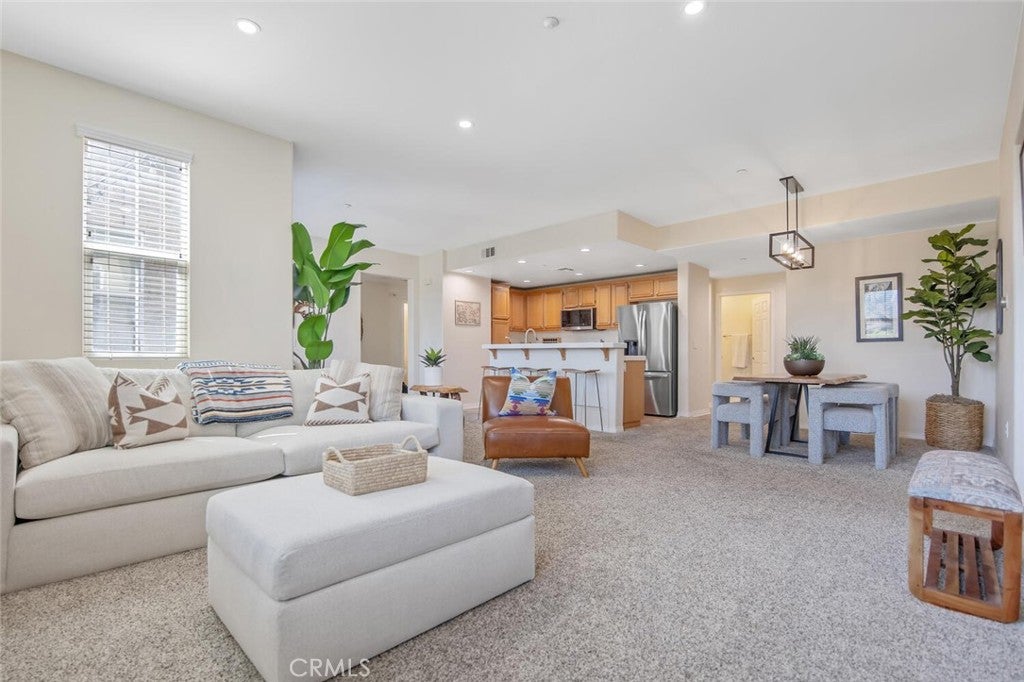
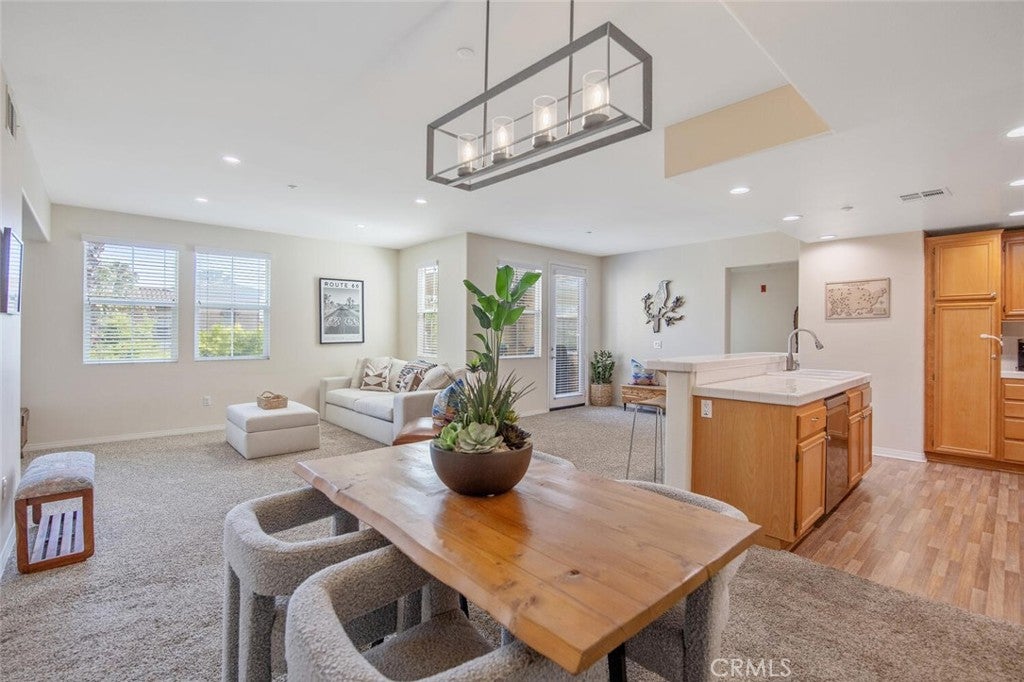
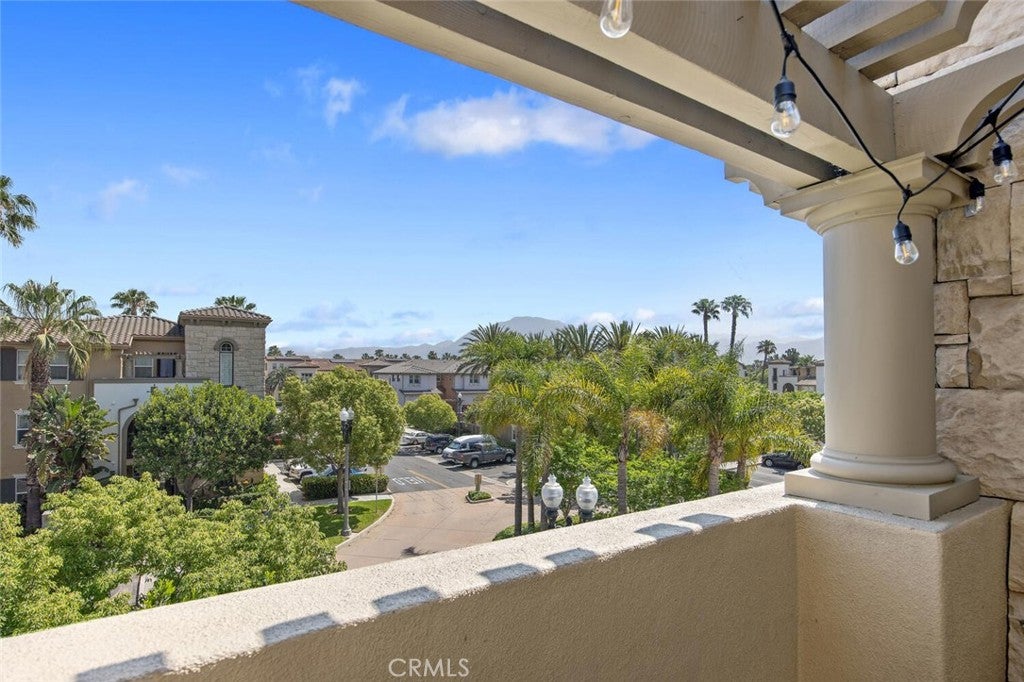
$2,966MAJOR price reduction at Village at the Park's resort-style community!!! This can be your own private sanctuary at this top floor condo with only one shared wall, with no one above. You'll experience open and airy 10-ft ceilings with warm, natural light streaming through dual-pane south and east-facing windows. Green treetop and mountain views along the wall-to-wall windows bring the outdoors in, and you can even see Mt. Boney! The main living space features a spacious open-concept living room flowing to a dining area and kitchen with a large island, an ideal space for entertaining. The kitchen has ALL stainless LG appliances, including a recently added 5-burner gas convection oven/range. Just off the living room is a private balcony where you can enjoy morning sunshine and coffee, or you can come back at the end of the day for afternoon shade and the daily ocean breezes. This condominium gives you a perfect balance of privacy, serenity and modern resort-style living. The bedroom areas are separated from each other, with the master suite to the left and the other two bedrooms to the right, separated by the living room area. This provides privacy and quiet for the bedroom areas. The primary suite features a dual-sink bathroom, shower over tub, separate toilet area, and a large walk-in closet. The 2 other bedrooms (to the right of the living room) are generously sized, with one ideal for a work-at-home office (lots of light and windows) and the other as a bedroom/yoga studio, etc. They share a hallway with a full bathroom in between. Also, there's an additional half bath and laundry room just off the entry when you first come in the front door. Resort-like amenities of Village at the Park include 3 sparkling aqua pools, spa, gym/fitness center, clubhouse, BBQ area, playground, an on-site neighborhood market, basketball court, and nearby access to the scenic miles-long Calleguas Creek Bike Path. Two single-car garages (NOT tandem) offer secure parking for your vehicles and abundant storage. The HOA fee takes care of water, sewer, trash, pest control, earthquake insurance, and periodic exterior window washing, for true low-maintenance living. Conveniently located near top Camarillo dining, shopping, parks, and easy #101 freeway access, this move-in ready 3 bedroom condo is your perfect place to enjoy the spectacular Mediterranean climate and Village At the Park's community lifestyle.
| 6 days ago | Price changed to $650,000 | |
| 6 days ago | Listing updated with changes from the MLS® | |
| 6 months ago | Listing first seen on site |

This information is for your personal, non-commercial use and may not be used for any purpose other than to identify prospective properties you may be interested in purchasing. The display of MLS data is usually deemed reliable but is NOT guaranteed accurate by the MLS. Buyers are responsible for verifying the accuracy of all information and should investigate the data themselves or retain appropriate professionals. Information from sources other than the Listing Agent may have been included in the MLS data. Unless otherwise specified in writing, the Broker/Agent has not and will not verify any information obtained from other sources. The Broker/Agent providing the information contained herein may or may not have been the Listing and/or Selling Agent.

Did you know? You can invite friends and family to your search. They can join your search, rate and discuss listings with you.