

143 N Arnaz Drive 105Beverly Hills, CA 90211
Mortgage Calculator
Monthly Payment (Est.)
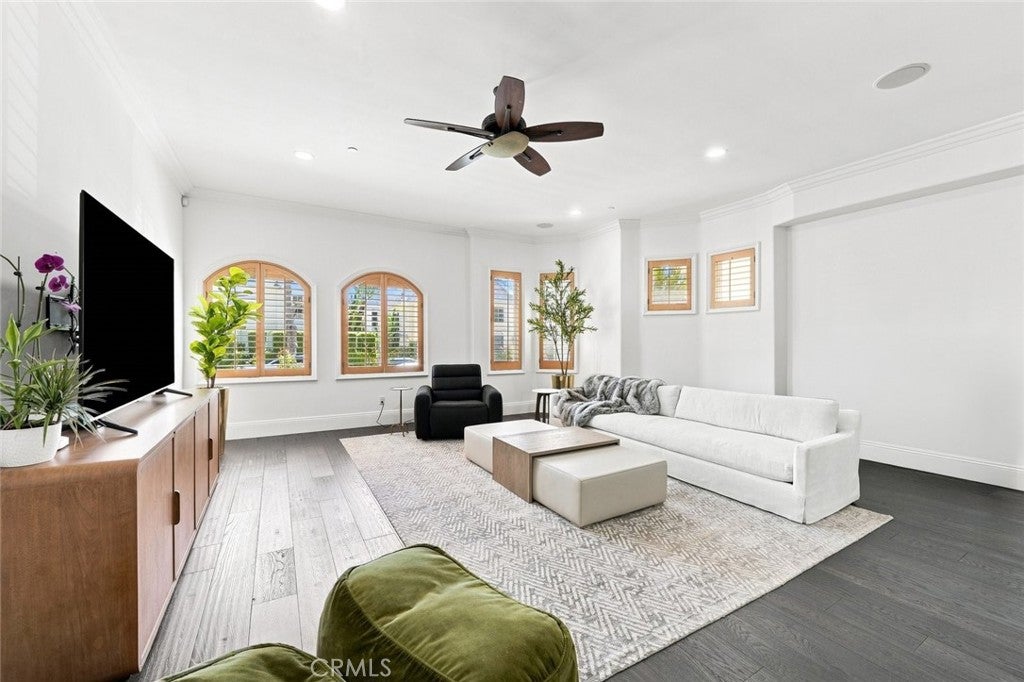
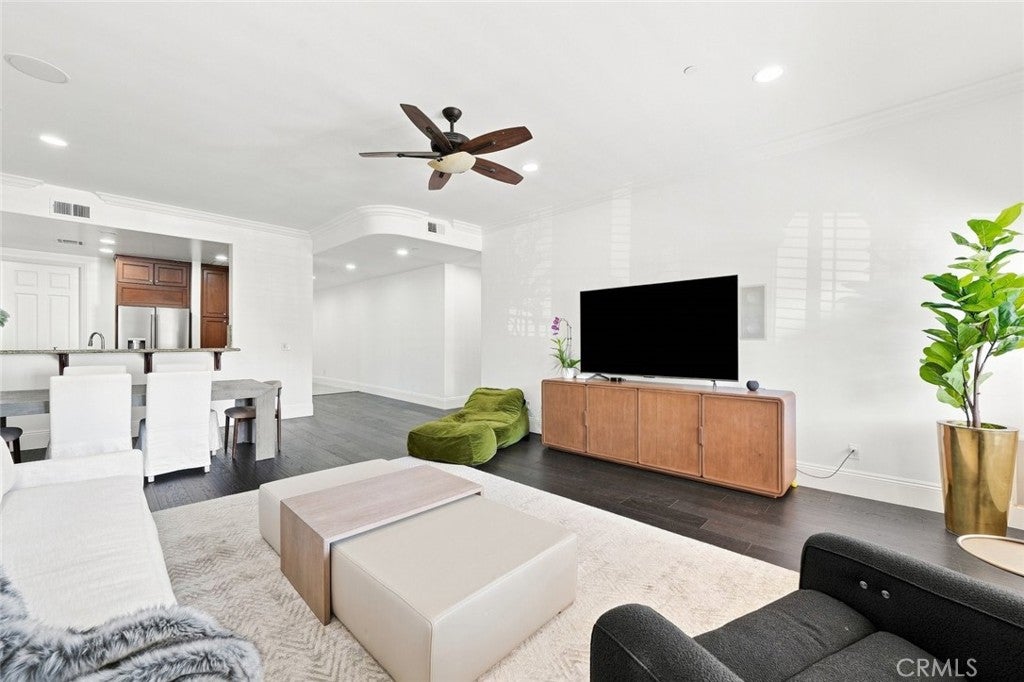
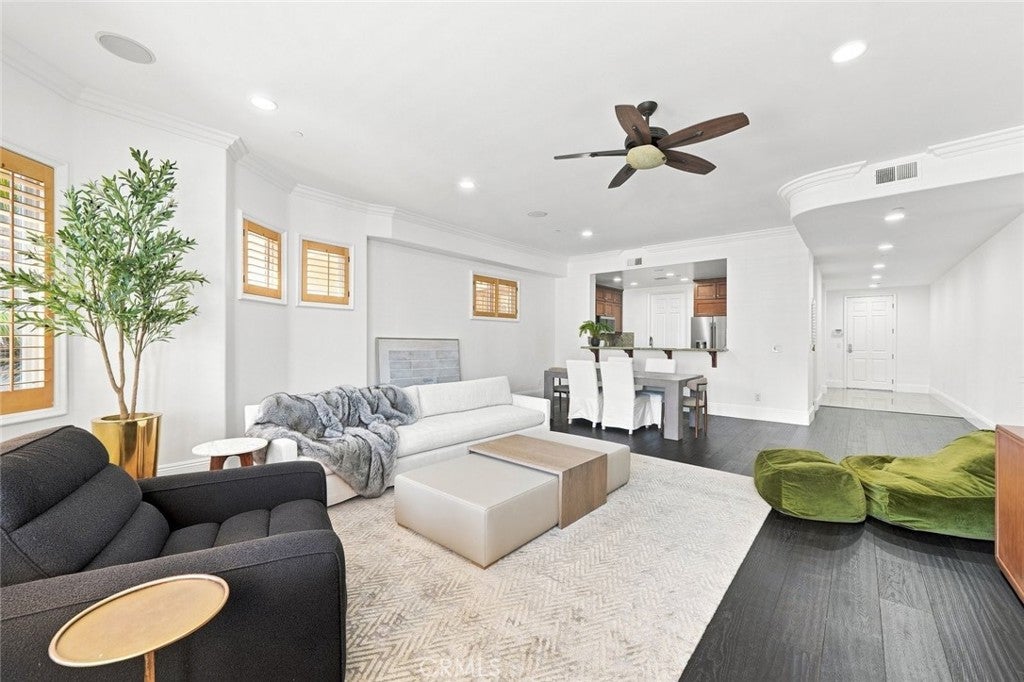
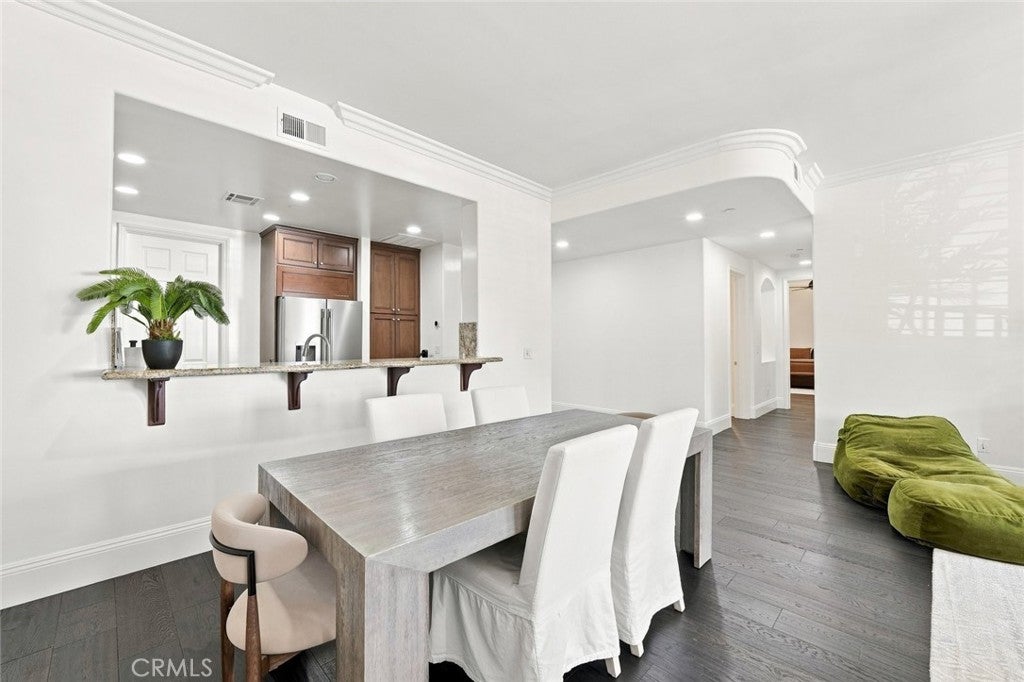
$7,752BEST UNIT! A Rare Opportunity to Own the Largest Residence at Beverly Hills Villas. This exceptional front-facing 2-bedroom + large bonus room + den + 2.5-bathroom residence offers 2,255 SF of refined living in an exclusive Mediterranean-style boutique building of only 22 units. From the moment you enter, soaring 10-foot ceilings and abundant natural light create an elegant and inviting atmosphere. The spacious open-concept floor plan seamlessly connects the living and dining areas, making the home ideal for both sophisticated entertaining and comfortable everyday living. The beautifully appointed gourmet kitchen features granite countertops and backsplash, rich Italian wood cabinetry, and KitchenAid stainless steel appliances. Throughout the residence, engineered wood flooring and crown moldings add warmth and timeless elegance. The expansive primary suite is a true retreat, offering ample space for a sitting area or private office, a spa-inspired bathroom with dual shower heads, and a custom walk-in closet. The oversized den provides exceptional flexibility for a home office, media room, guest space, or additional living area. Located on a quiet, tree-lined street, this residence offers the best of Beverly Hills living, just moments from premier shopping, dining, parks, Rodeo Drive, Canon Drive, Wilshire Blvd, Robertson Blvd, and Cedars-Sinai Medical Center. Enjoy nearby Whole Foods, Trader’s Joe, Ralphs, Livonia Glatt Kosher Market, Arnaz Park, Roxbury Park, Cold Water Canyon, and Will Rogers Park. Located within the prestigious Beverly Hills school district. A truly special residence offering rare scale, sophisticated design, and an exceptional Beverly Hills location.
| 4 weeks ago | Price changed to $1,699,000 | |
| 4 weeks ago | Listing updated with changes from the MLS® | |
| 2 months ago | Status changed to Active | |
| 6 months ago | Listing first seen on site |

This information is for your personal, non-commercial use and may not be used for any purpose other than to identify prospective properties you may be interested in purchasing. The display of MLS data is usually deemed reliable but is NOT guaranteed accurate by the MLS. Buyers are responsible for verifying the accuracy of all information and should investigate the data themselves or retain appropriate professionals. Information from sources other than the Listing Agent may have been included in the MLS data. Unless otherwise specified in writing, the Broker/Agent has not and will not verify any information obtained from other sources. The Broker/Agent providing the information contained herein may or may not have been the Listing and/or Selling Agent.

Did you know? You can invite friends and family to your search. They can join your search, rate and discuss listings with you.