

9890 Sue AveRosamond, CA 93560
Mortgage Calculator
Monthly Payment (Est.)
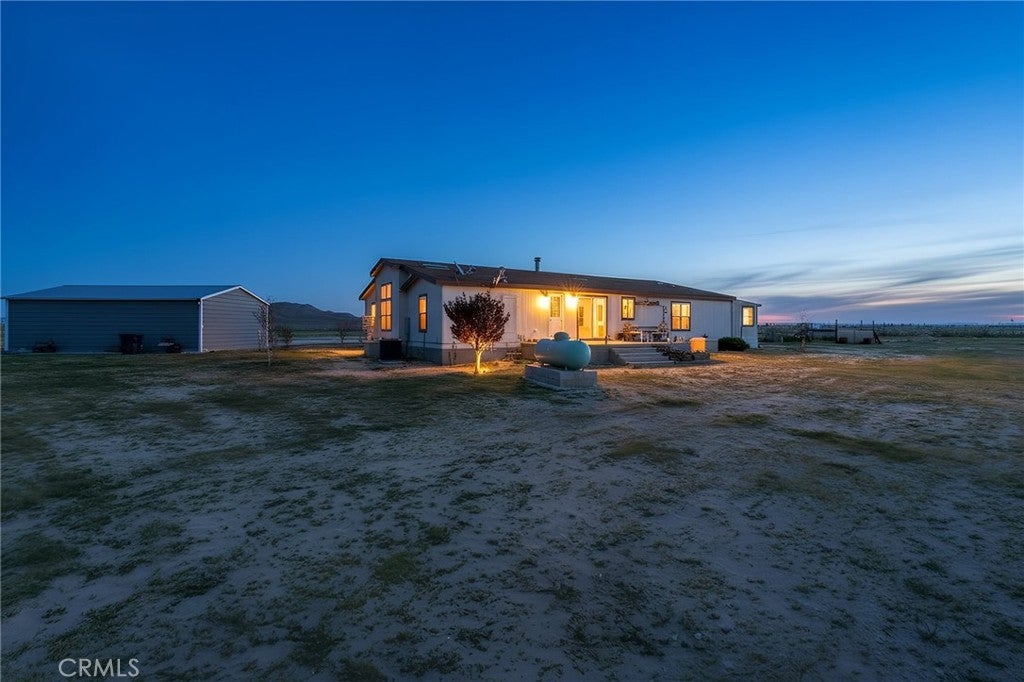
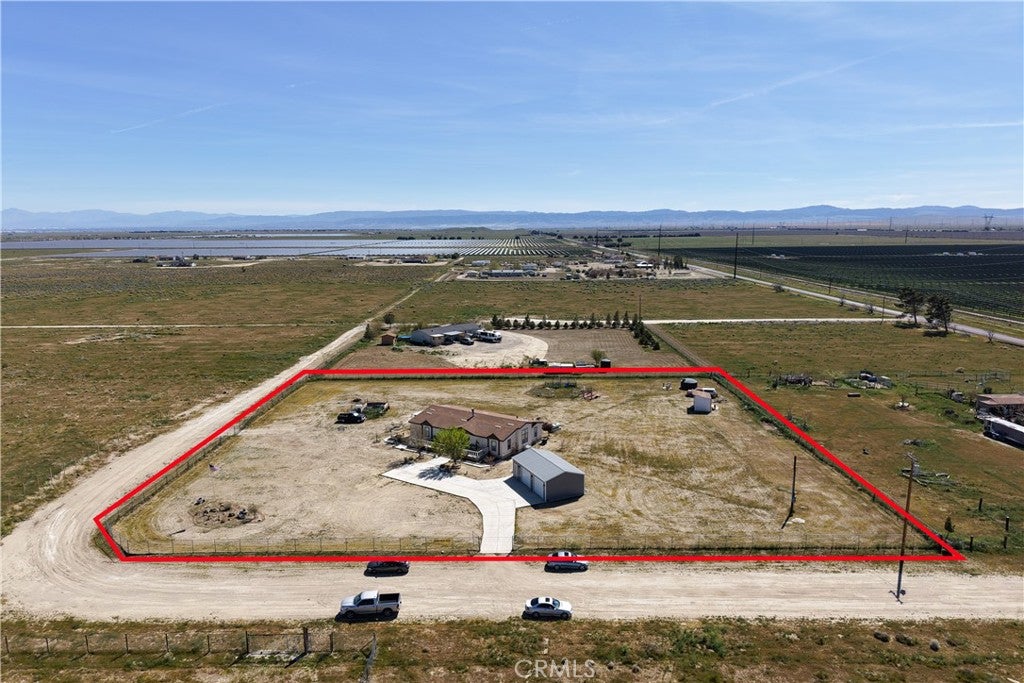
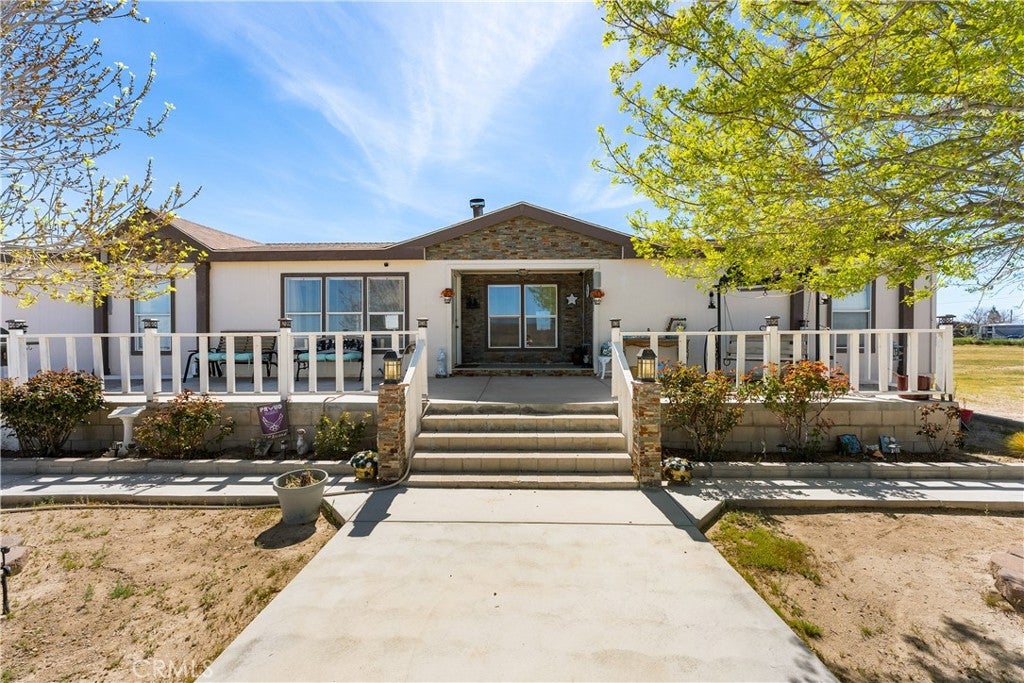
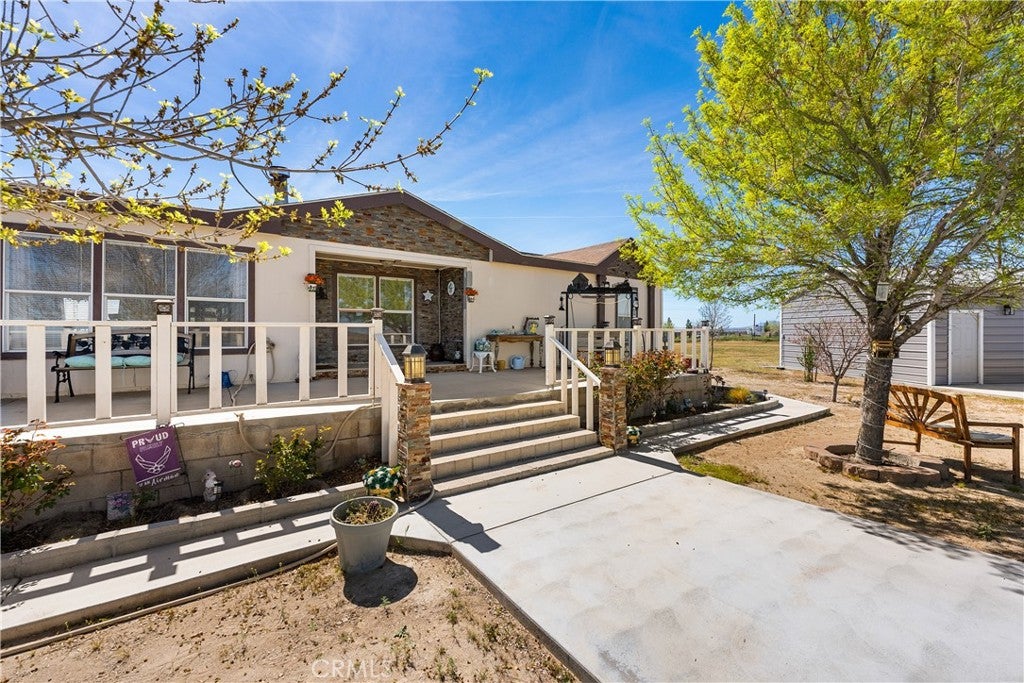
Enter an interest rate to see your estimated monthly payment.WESTSIDE ACREAGE • HORSE PROPERTY • WORKSHOP • ADU POTENTIAL As you approach this beautiful Westside property near the orchards, you'll immediately appreciate the pride of ownership, fully fenced acreage, concrete driveway, and beautiful wraparound porch with its welcoming entrance. Situated on over 2.5 acres, this property offers the space, privacy, and flexibility to enjoy country living, complete with a newly built 20' x 30' workshop/garage with electricity. Step inside to discover soaring ceilings, abundant natural light, fresh paint, and brand-new carpet throughout the home. The spacious floor plan features both a formal living room and a separate family room, creating ideal spaces for entertaining, family gatherings, and everyday living. A beautiful double-sided fireplace positioned between the living room and family room allows both spaces to enjoy its warmth and ambiance. The formal dining room provides the perfect setting for holidays and special occasions. The spacious chef's kitchen offers plenty of room to cook, gather, and entertain, featuring a center island, built-in pantry, new dishwasher, and microwave. The desirable split floor plan offers added privacy, with the spacious primary suite separated from the additional bedrooms. The attached primary bathroom features dual vanities, a walk-in shower, and a soaking tub. Just off the primary suite, the beautiful California room provides direct access to the outdoors, creating a wonderful extension of the home's living space. Outside, the possibilities are endless! The expansive, fully fenced acreage features two horse stalls, RV access, multiple access points, and a spacious powered workshop perfect for projects, equipment, storage, or a home-based business. With over 2.5 acres, there's room for horses, recreational vehicles, gardens, hobbies, and more. The property also offers potential for an additional dwelling unit (ADU), subject to zoning, permits, and buyer verification. Enjoy beautiful mountain views, spectacular sunsets, and the freedom to spread out and embrace the outdoors. Conveniently located just minutes from town and a short drive to Highway 14, near the orchards and surrounded by other beautiful homes, this property offers the best of country living while keeping everyday conveniences within easy reach. If you've been searching for acreage, room for horses, a substantial workshop, and a home with space and flexibility, this exceptional Westside property deserves a closer look!
| 5 months ago | Price changed to $549,870 | |
| 5 months ago | Listing updated with changes from the MLS | |
| 7 months ago | Listing first seen on site |

This information is for your personal, non-commercial use and may not be used for any purpose other than to identify prospective properties you may be interested in purchasing. The display of MLS data is usually deemed reliable but is NOT guaranteed accurate by the MLS. Buyers are responsible for verifying the accuracy of all information and should investigate the data themselves or retain appropriate professionals. Information from sources other than the Listing Agent may have been included in the MLS data. Unless otherwise specified in writing, the Broker/Agent has not and will not verify any information obtained from other sources. The Broker/Agent providing the information contained herein may or may not have been the Listing and/or Selling Agent.

Did you know? You can invite friends and family to your search. They can join your search, rate and discuss listings with you.