27635 Elkwood Lane, Castaic, CA, 91384

Save
Ask
Tour
Hide
Share
$719,900
173 Days On Site

27635 Elkwood Lane
Castaic, CA 91384

Single Family Residence|Pending
4
Beds
3
Total Baths
2
Full Baths
1
Partial Bath
1,994
SqFt
$361
/SqFt
1999
Built
Subdivision:
Country Village (CTYV)
County:
Los Angeles
Listed by Sharon Penny of eXp Realty of California Inc sharonpennyhomes@gmail.com
Call Now: 951-203-4426
Is this the listing for you? We can help make it yours.
951-203-4426
27635 Elkwood Lane27635 Elkwood Lane27635 Elkwood Lane27635 Elkwood Lane
Save
Ask
Tour
Hide
Share

Mortgage Calculator

Monthly Payment (Est.)

$3,284
Calculator powered by Showcase IDX, a Constellation1 Company. Copyright ©2026 Information is deemed reliable but not guaranteed.

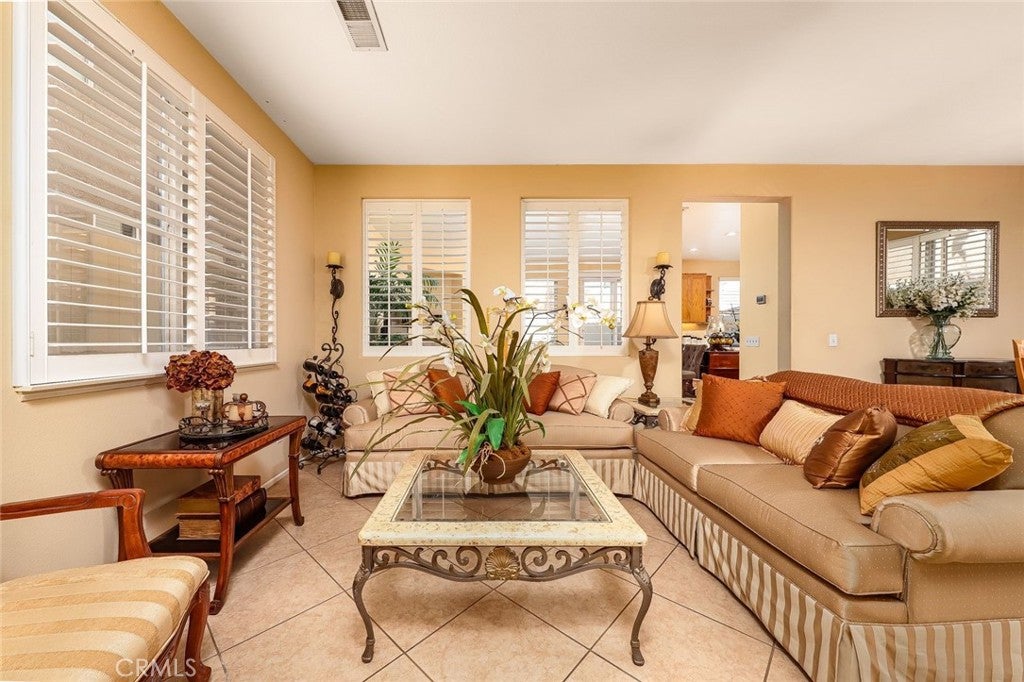
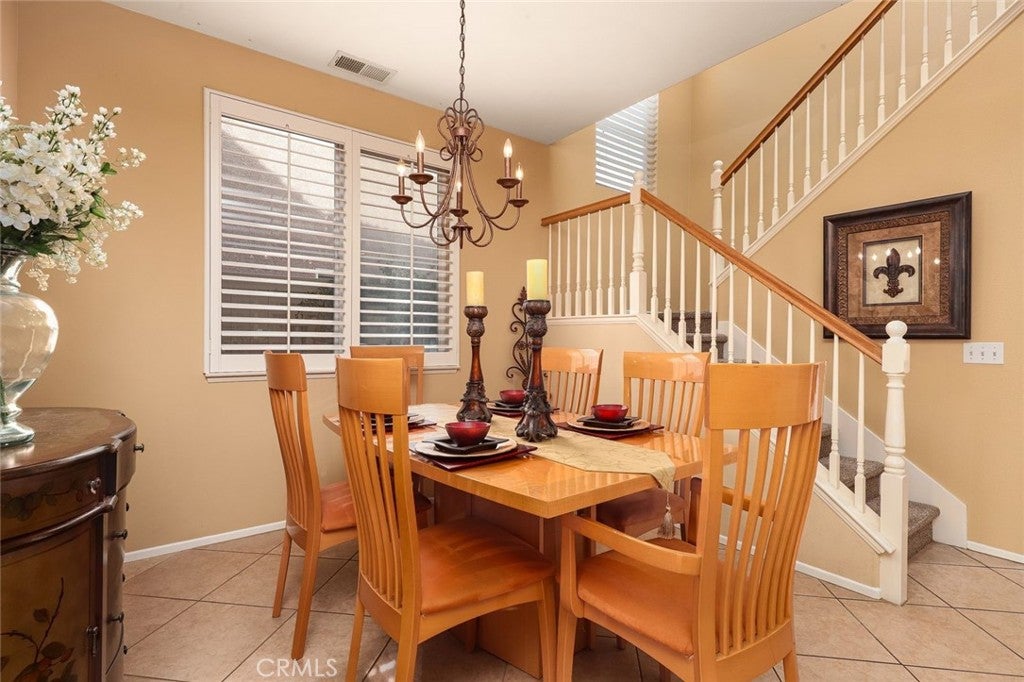
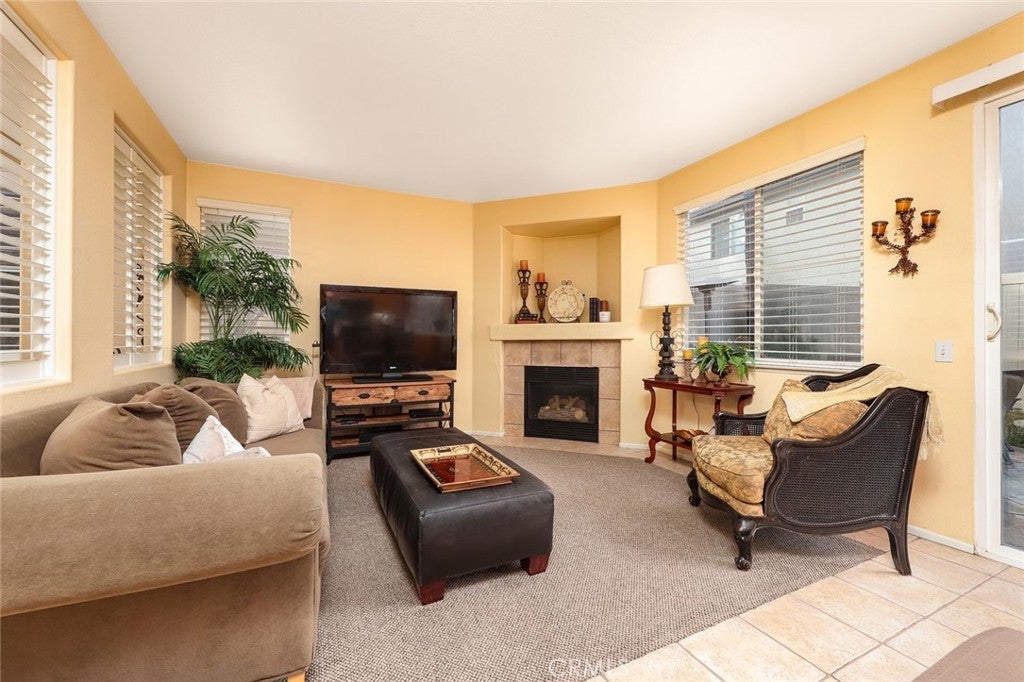
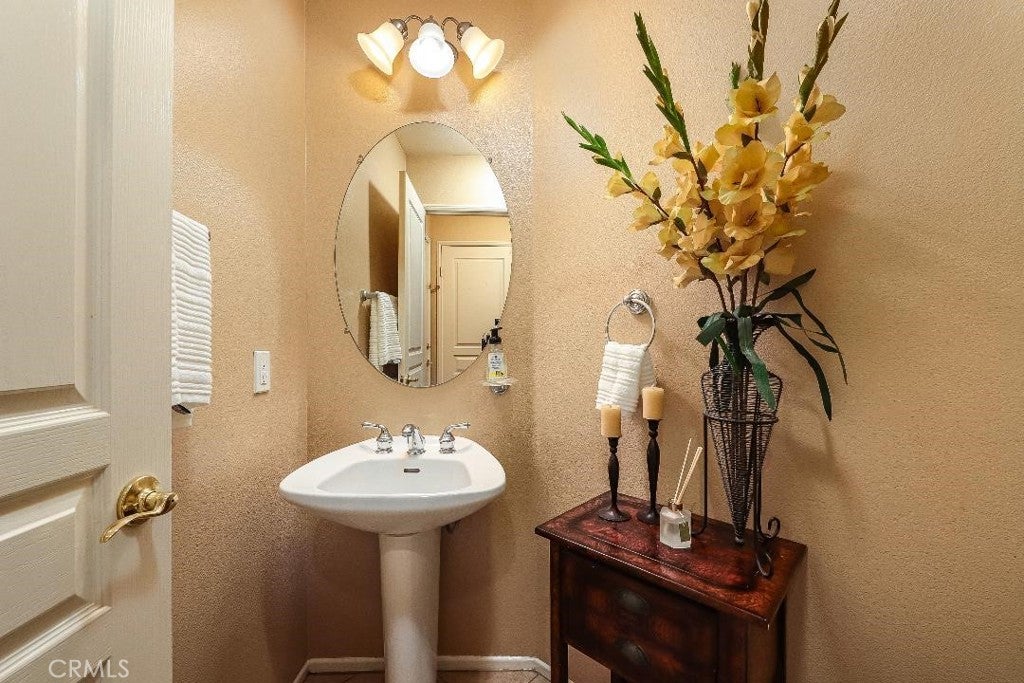
**Priced to SELL ***Discover pride of ownership in this beautifully maintained home located in the desirable Hillcrest area, within the sought-after Country Village community. Ideally positioned near shopping centers, restaurants, schools, and the local sports complex, this home offers both convenience and lifestyle. Featuring four spacious bedrooms and three and a half bathrooms, the layout is designed for comfortable everyday living. The family room showcases a cozy fireplace and flows seamlessly into a generous living area, creating an inviting space for entertaining. Plantation shutters and painted walls throughout. Upstairs, you’ll find a conveniently located laundry room, a versatile loft perfect for a home office or play area. The primary suite offers an en suite bathroom with an oversized tub, a separate shower, and a spacious closet. Newly installed air conditioner system and water heater, new fencing around the home, and a newly installed microwave Step outside to a cozy backyard featuring a blend of concrete and grass ideal for low-maintenance outdoor enjoyment. With low HOA and no Mello-Roos, this home presents exceptional value in a prime location. Welcome home to Country Village.

Save
Ask
Tour
Hide
Share
Listing Snapshot
Price 
$719,900
Days On Site 
173 Days
Bedrooms 
4
Inside Area (SqFt) 
1,994 sqft
Total Baths 
3
Full Baths 
2
Partial Baths 
1
Lot Size 
1.3247 Acres
Year Built 
1999
MLS® Number 
SR26060081
Status 
Pending
Property Tax 
N/A
HOA/Condo/Coop Fees 
$110 monthly
Sq Ft Source 
Assessor
Friends & Family
Recent Activity
2 months agoStatus changed to Pending
2 months agoListing updated with changes from the MLS®
3 months agoPrice changed to $719,900
6 months agoListing first seen on site
General Features
Acres 
1.3247
Attached Garage 
Yes
Disclosures 
CovenantsRestrictionsDisclosureHoaDisclosureHomeWarranty
Garage 
Yes
Garage Spaces 
2
Land Lease 
No
Levels 
Two
Number Of Stories 
2
Parking 
AttachedDirect AccessDrivewayGarage Faces FrontGarageGarage Door Opener
Parking Spaces 
2
Property Sub Type 
Single Family Residence
Security 
Smoke Detector(s)
Sewer 
Unknown
Special Circumstances 
Standard
Style 
SeeRemarks
Utilities 
Cable ConnectedSee RemarksWater AvailableWater Connected
Water Source 
Public
Interior Features
Appliances 
DishwasherFree-Standing RangeGas CooktopDisposalGas RangeMicrowaveWater HeaterDryerWasher
Cooling 
Central Air
Fireplace 
Yes
Fireplace Features 
Family RoomGasGas Starter
Flooring 
LaminateTileWood
Heating 
CentralFireplace(s)
Interior 
Ceiling Fan(s)Eat-in KitchenTile CountersWalk-In Closet(s)
Laundry Features 
InsideLaundry RoomUpper Level
Window Features 
Shutters
Bathroom 
Features - Laminate Counters, Tile Counters
Bedroom 
Dining Room 
Family Room 
Kitchen 
Features - Kitchen Island, Tile Counters
Laundry 
Living Room 
Loft 
Master Bathroom 
Master Bedroom 
Other 
Features - Walk-In Closet(s)
Save
Ask
Tour
Hide
Share
Exterior Features
Fencing 
Vinyl
Lot Features 
Back YardFront Yard
Patio And Porch 
Patio
Pool Features 
None
Road Frontage 
City Street
Spa Features 
None
View 
None
Waterview 
None
Windows/Doors 
Shutters
Community Features
Association Amenities 
Other
Association Fee 
$110.0
Association Fee Frequency 
Monthly
Community Features 
CurbsStreet LightsSidewalks
MLS Area 
HILC - Hillcrest Area
School District 
William S. Hart Union
Financing Terms Available 
CashConventionalFHA
Building Access 
ground
Roads 
Paved
Schools
School District
William S. Hart Union
Elementary School
Unknown
Middle School
Unknown
High School
Unknown


This information is for your personal, non-commercial use and may not be used for any purpose other than to identify prospective properties you may be interested in purchasing. The display of MLS data is usually deemed reliable but is NOT guaranteed accurate by the MLS. Buyers are responsible for verifying the accuracy of all information and should investigate the data themselves or retain appropriate professionals. Information from sources other than the Listing Agent may have been included in the MLS data. Unless otherwise specified in writing, the Broker/Agent has not and will not verify any information obtained from other sources. The Broker/Agent providing the information contained herein may or may not have been the Listing and/or Selling Agent.

Neighborhood & Commute
Source: Walkscore
Disclosure: Community information and market data powered by Constellation Data Labs. Information is deemed reliable but not guaranteed.
Save
Ask
Tour
Hide
Share