2328 Rhine Ct., Pine Mountain Club, CA, 93222

Save
Ask
Tour
Hide
Share
$398,970
182 Days On Site

2328 Rhine Ct.
Pine Mountain Club, CA 93222

For Sale|Single Family Residence|Active
2
Beds
1
Total Bath
1
Full Bath
1,074
SqFt
$371
/SqFt
1972
Built
County:
Kern
Listed by Steve Jones-Donnelly of Pine Mountain Properties stevenjdonnelly@gmail.com
Call Now: 951-203-4426
Is this the listing for you? We can help make it yours.
951-203-4426
2328 Rhine Ct.2328 Rhine Ct.2328 Rhine Ct.2328 Rhine Ct.
Save
Ask
Tour
Hide
Share

Mortgage Calculator

Monthly Payment (Est.)

Enter an interest rate to see your estimated monthly payment.
Calculator powered by Showcase IDX, a Constellation1 Company. Copyright ©2026 Information is deemed reliable but not guaranteed.

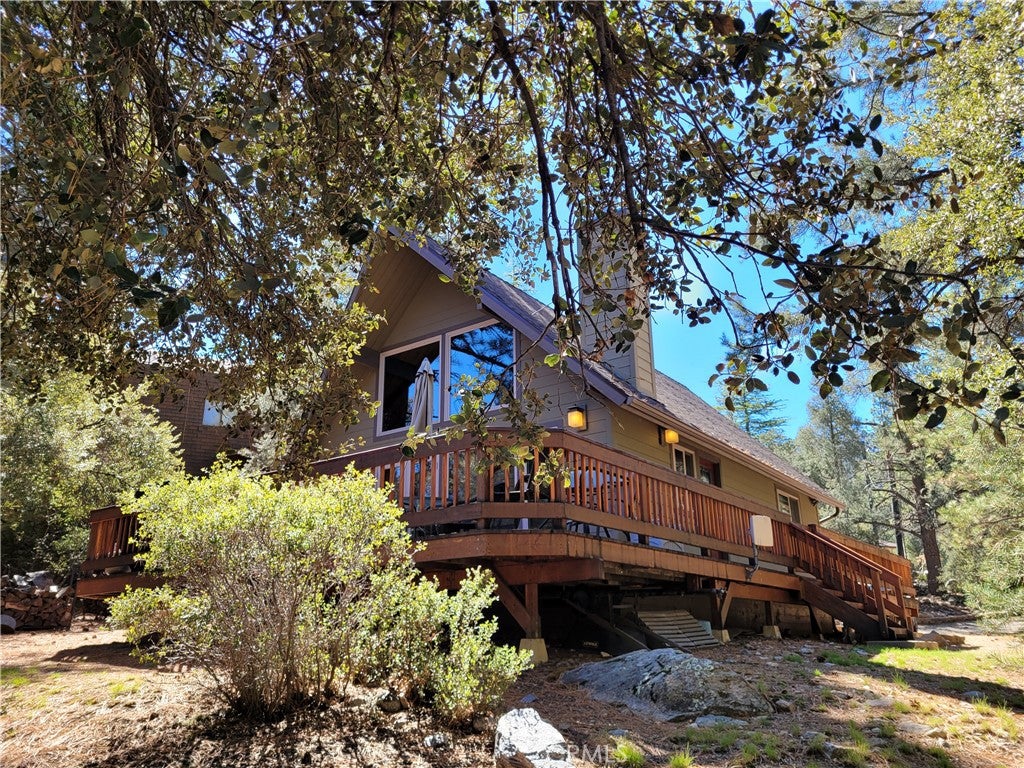
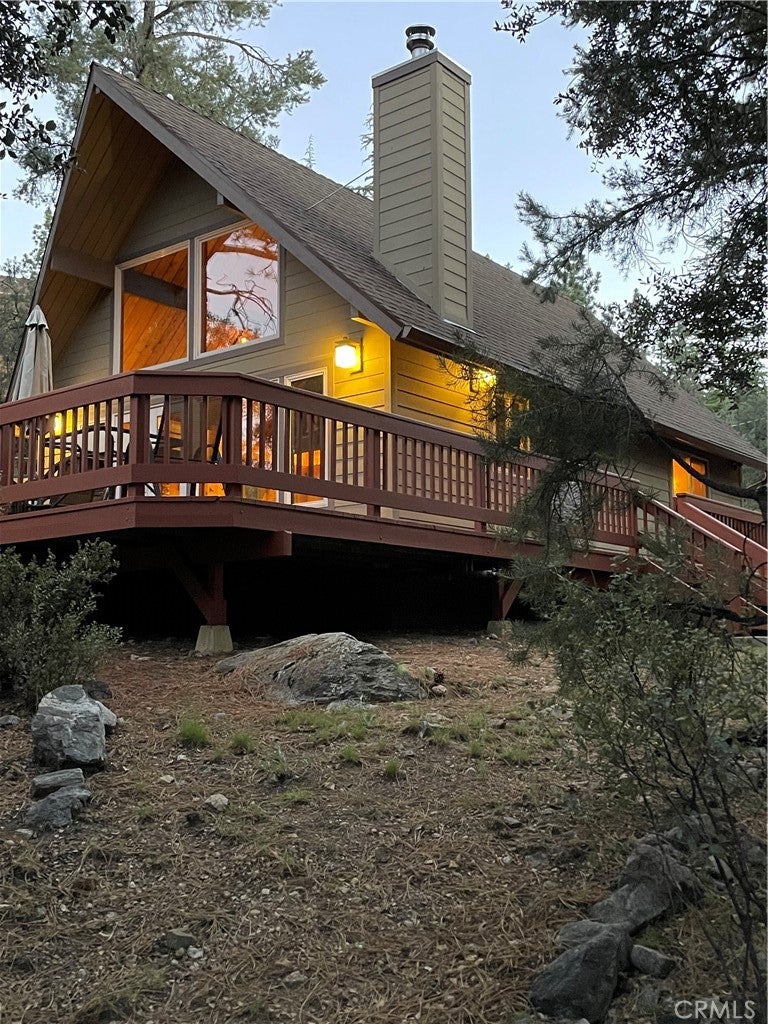
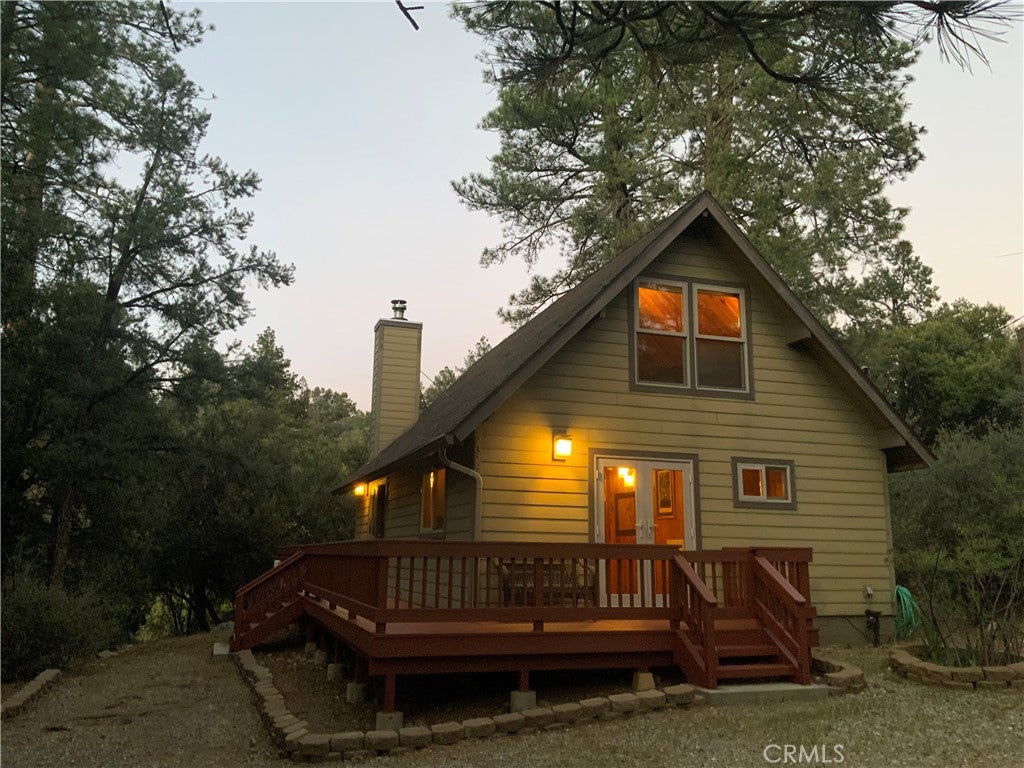
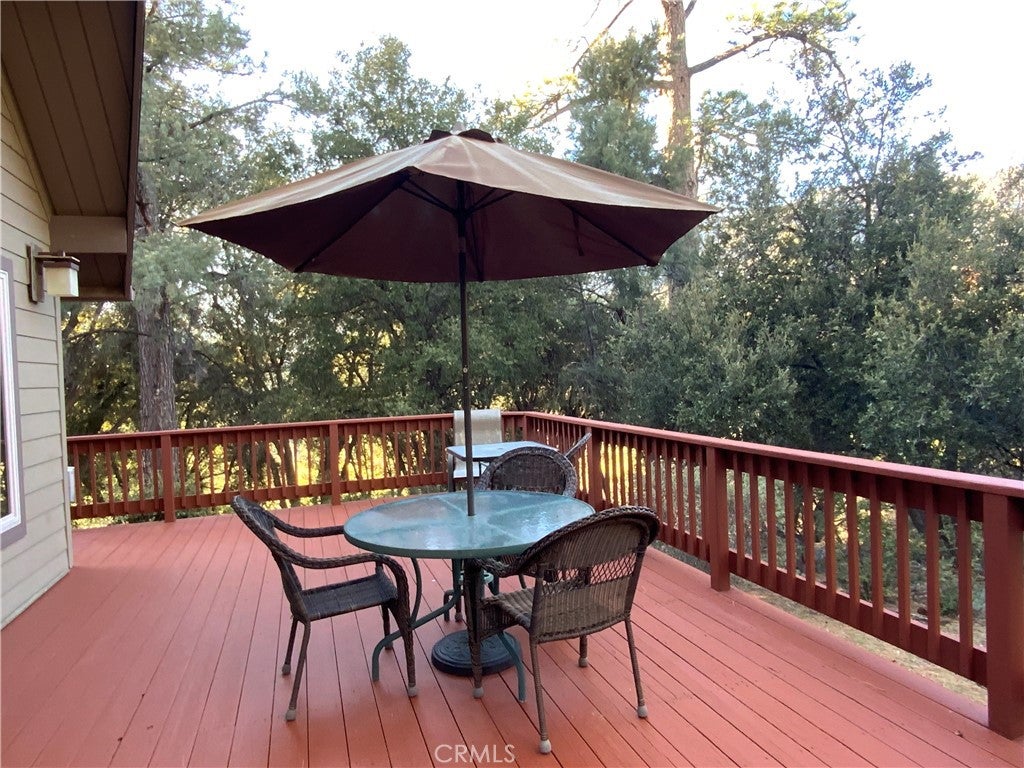
Amazing mountain home at the end of a quiet cul-de-sac with extra lot and running creek. This well-maintained home sits back on the lot with lots of off-street parking. The wrap around deck has just been treated with a solid stain and extends the homes outdoor living. Walk in and take in the floor to ceiling windows with automatic window blinds, two ceiling fans, one in the living room and the other in the loft. There is a wood burning stove for those chilly days and nights. Down the hall are two bedrooms and the renovated bath. Upstairs you will find a large loft with plenty of sleeping space. Home boasts newer roof, newer dual pane windows throughout, new front door and laundry area, a fully updated kitchen with granite counter tops and stainless-steel appliances. The additional oversized lot is studded with Oak trees and Jeffery Pines. Meandering pathways will guide you to a small bridge that leads across the creek and into a meadow. Come see your future Mountain Paradise here in Pine Mountain Club.

Save
Ask
Tour
Hide
Share
Listing Snapshot
Price 
$398,970
Days On Site 
182 Days
Bedrooms 
2
Inside Area (SqFt) 
1,074 sqft
Total Baths 
1
Full Baths 
1
Partial Baths 
N/A
Lot Size 
0.2784 Acres
Year Built 
1972
MLS® Number 
SR26060171
Status 
Active
Property Tax 
N/A
HOA/Condo/Coop Fees 
$165.42 monthly
Sq Ft Source 
Assessor
Friends & Family
Recent Activity
5 months agoStatus changed to Active
5 months agoListing updated with changes from the MLS®
6 months agoListing first seen on site
General Features
Acres 
0.2784
Disclosures 
CovenantsRestrictionsDisclosureHoaDisclosure
Green Energy Efficient 
Appliances
Land Lease 
No
Levels 
Two
Number Of Stories 
2
Parking 
Off Street
Property Condition 
Updated/Remodeled
Property Sub Type 
Single Family Residence
Sewer 
Septic Tank
Special Circumstances 
Standard
Interior Features
Appliances 
ENERGY STAR Qualified AppliancesElectric Range
Fireplace 
Yes
Fireplace Features 
Free StandingLiving RoomWood Burning
Interior 
Ceiling Fan(s)Open FloorplanMaster Downstairs
Laundry Features 
InsideLaundry Room
Main Level Bedrooms 
2
Window Features 
Double Pane WindowsENERGY STAR Qualified WindowsInsulated Windows
Bathroom 
Bedroom 
Laundry 
Loft 
Master Bedroom 
Save
Ask
Tour
Hide
Share
Exterior Features
Fencing 
None
Lot Features 
Cul-De-Sac
Patio And Porch 
DeckWrap Around
Pool Features 
CommunityAssociation
Roof 
AsphaltCompositionShingle
View 
Mountain(s)Creek/StreamTrees/Woods
Waterfront Features 
CreekStream
Waterview 
Mountain(s)Creek/StreamTrees/Woods
Windows/Doors 
Double Pane WindowsENERGY STAR Qualified WindowsInsulated Windows
Community Features
Association Amenities 
ClubhouseDog ParkGolf CourseMeeting RoomBarbecuePicnic AreaPlaygroundPoolSpa/Hot TubTrail(s)
Association Fee 
$1985.0
Association Fee Frequency 
Annually
Community Features 
GolfStable(s)ParkPool
MLS Area 
PMCL - Pine Mountain Club
School District 
El Tejon Unified
Horse Property 
Riding Trail
Building Access 
Front door
Roads 
Gravel
Schools
School District
El Tejon Unified
Elementary School
Unknown
Middle School
Unknown
High School
Frazier Mountain


This information is for your personal, non-commercial use and may not be used for any purpose other than to identify prospective properties you may be interested in purchasing. The display of MLS data is usually deemed reliable but is NOT guaranteed accurate by the MLS. Buyers are responsible for verifying the accuracy of all information and should investigate the data themselves or retain appropriate professionals. Information from sources other than the Listing Agent may have been included in the MLS data. Unless otherwise specified in writing, the Broker/Agent has not and will not verify any information obtained from other sources. The Broker/Agent providing the information contained herein may or may not have been the Listing and/or Selling Agent.

Neighborhood & Commute
Source: Walkscore
Disclosure: Community information and market data powered by Constellation Data Labs. Information is deemed reliable but not guaranteed.
Save
Ask
Tour
Hide
Share