

7904 Laurel Canyon 12North Hollywood, CA 91605
Mortgage Calculator
Monthly Payment (Est.)
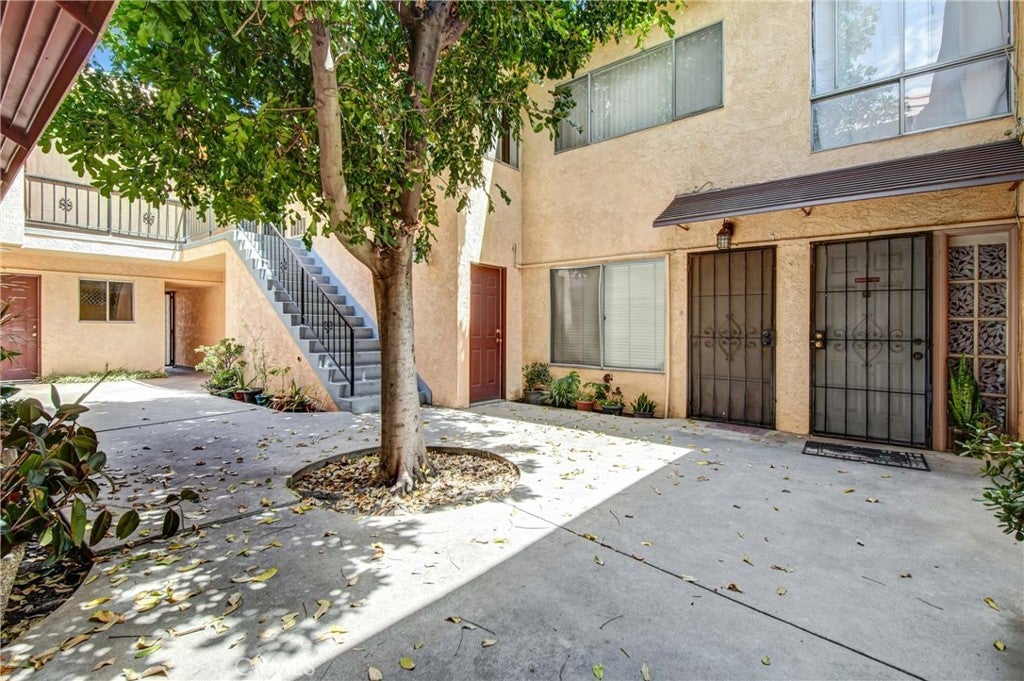
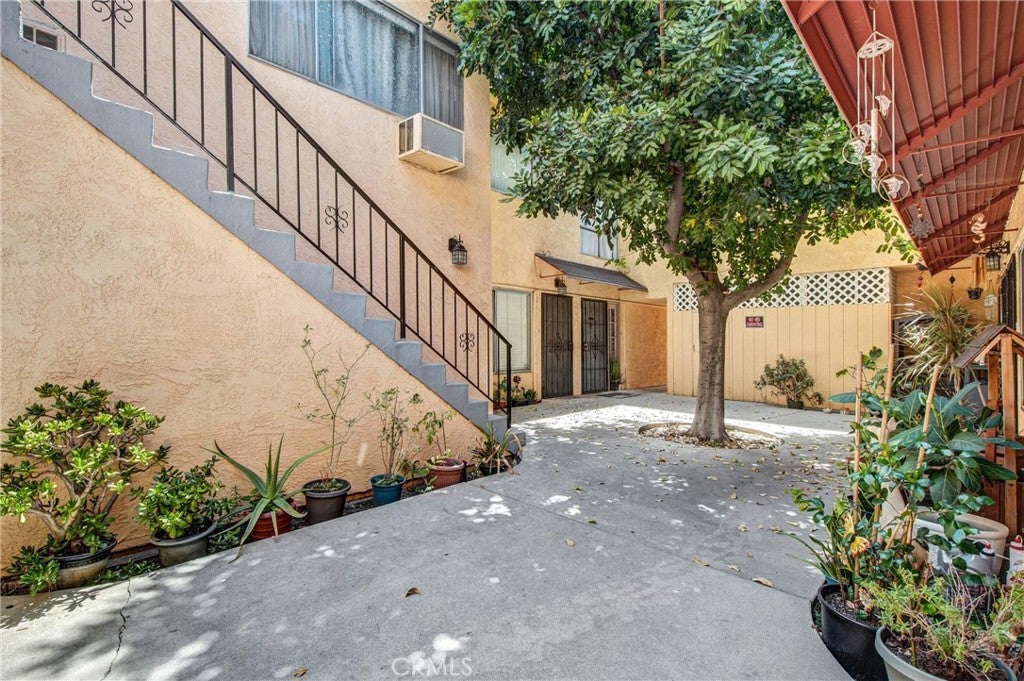
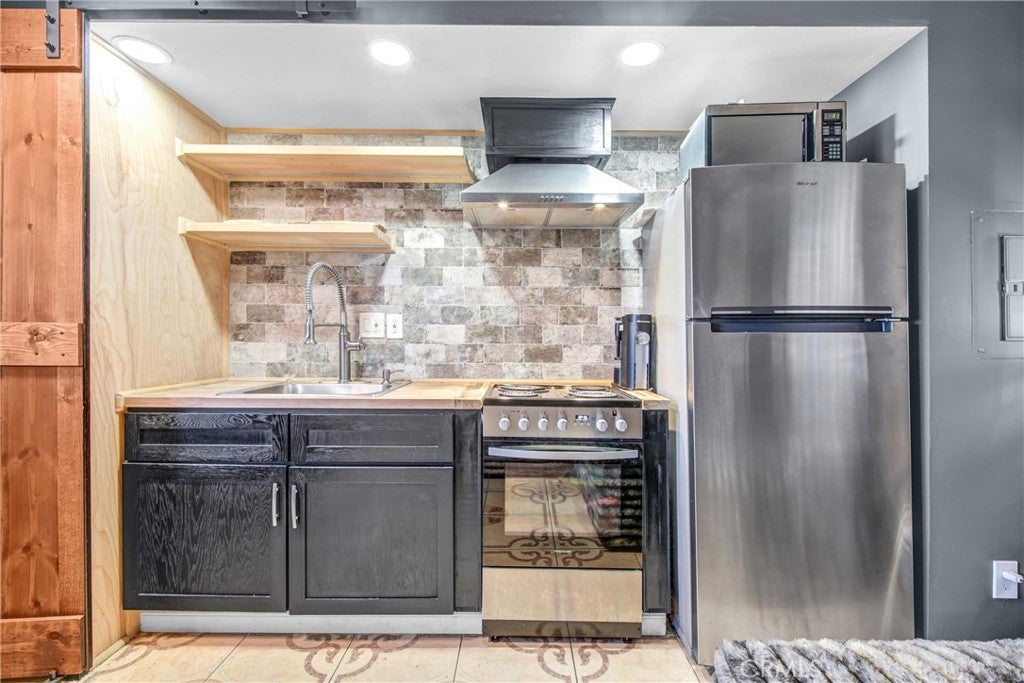
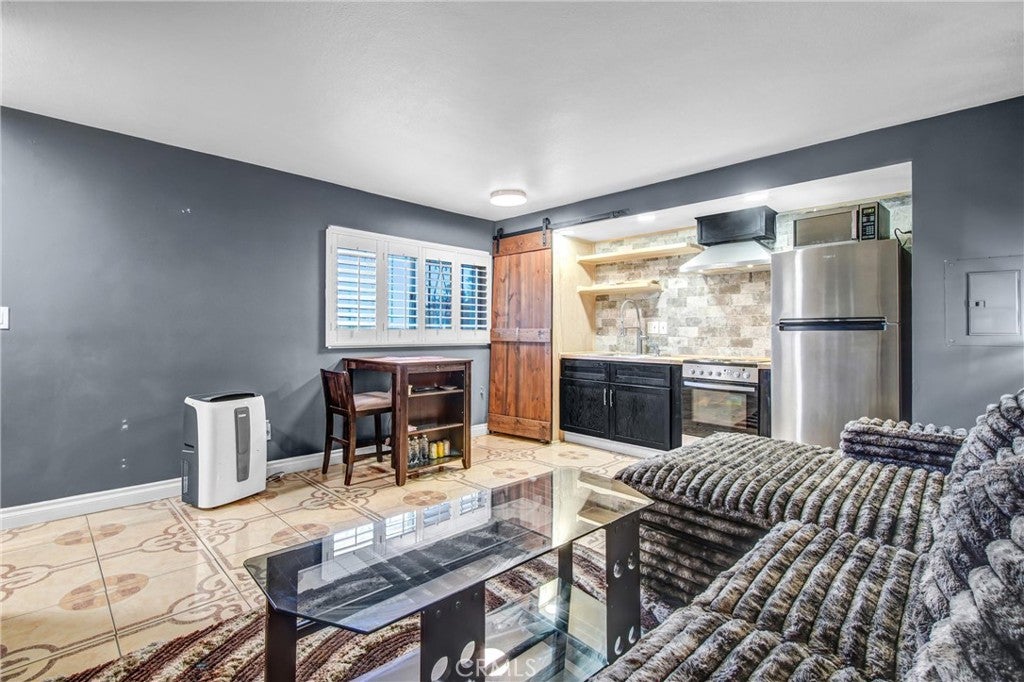
Enter an interest rate to see your estimated monthly payment.Price Reduced by $10,000! Don't miss this incredible opportunity to own this inviting and well-maintained two-story townhouse-style condo. This charming 1-bedroom, 1-bathroom home offers approximately 730 sq. ft. of comfortable living space with no neighbors above or below for added privacy. The main level features a bright, open living and dining area, along with a functional kitchen offering ample cabinetry and counter space. Upstairs, you'll find a spacious bedroom with generous closet storage and a full bathroom. Additional highlights include in-unit laundry, a secured gated front entry, and an assigned open parking space at the rear of the complex. Conveniently located near shopping, dining, schools, and major freeway access, this home offers the perfect blend of comfort, convenience, and value. The seller is highly motivated. Special financing may be available for qualified buyers, including programs with as little as 3% down and no PMI (subject to qualification). Do not wait. Make an offer now.
| 2 months ago | Price changed to $374,900 | |
| 2 months ago | Listing updated with changes from the MLS® | |
| 7 months ago | Listing first seen on site |

This information is for your personal, non-commercial use and may not be used for any purpose other than to identify prospective properties you may be interested in purchasing. The display of MLS data is usually deemed reliable but is NOT guaranteed accurate by the MLS. Buyers are responsible for verifying the accuracy of all information and should investigate the data themselves or retain appropriate professionals. Information from sources other than the Listing Agent may have been included in the MLS data. Unless otherwise specified in writing, the Broker/Agent has not and will not verify any information obtained from other sources. The Broker/Agent providing the information contained herein may or may not have been the Listing and/or Selling Agent.

Did you know? You can invite friends and family to your search. They can join your search, rate and discuss listings with you.