

Save
Ask
Tour
Hide
$469,950
170 Days On Site
27623 Nugget Dr #4 Drive 4Canyon Country, CA 91387
For Sale|Townhouse|Active
3
Beds
3
Total Baths
2
Full Baths
1
Partial Bath
1,268
SqFt
$371
/SqFt
1985
Built
Subdivision:
Tres Robles (TRES)
County:
Los Angeles
Listed by Arthur Mayes of Realty World Legends of Santa Clarita Valley Inc. amayesrealtyworld@sbcglobal.net
Call Now: 951-203-4426
Is this the listing for you? We can help make it yours.
951-203-4426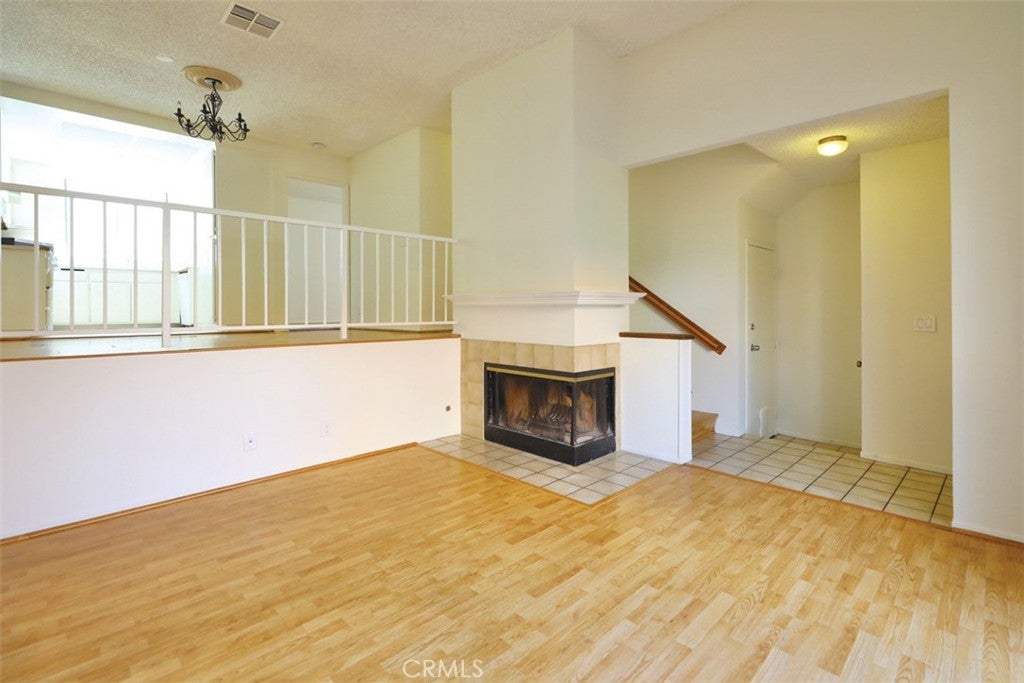
Save
Ask
Tour
Hide
Mortgage Calculator
Monthly Payment (Est.)
$2,144Calculator powered by Showcase IDX, a Constellation1 Company. Copyright ©2026 Information is deemed reliable but not guaranteed.
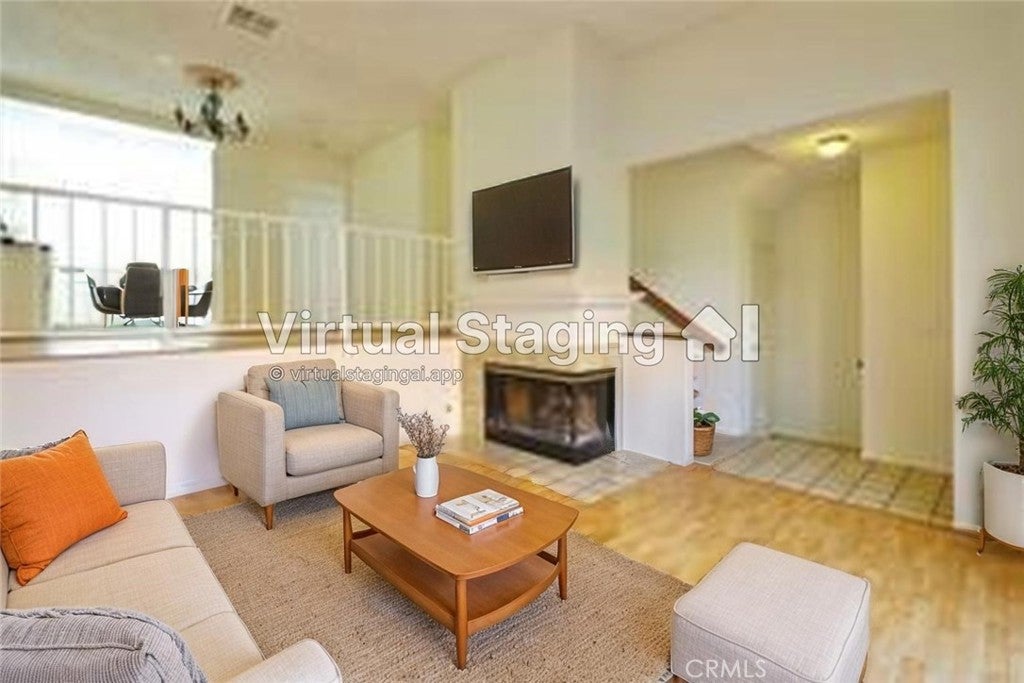
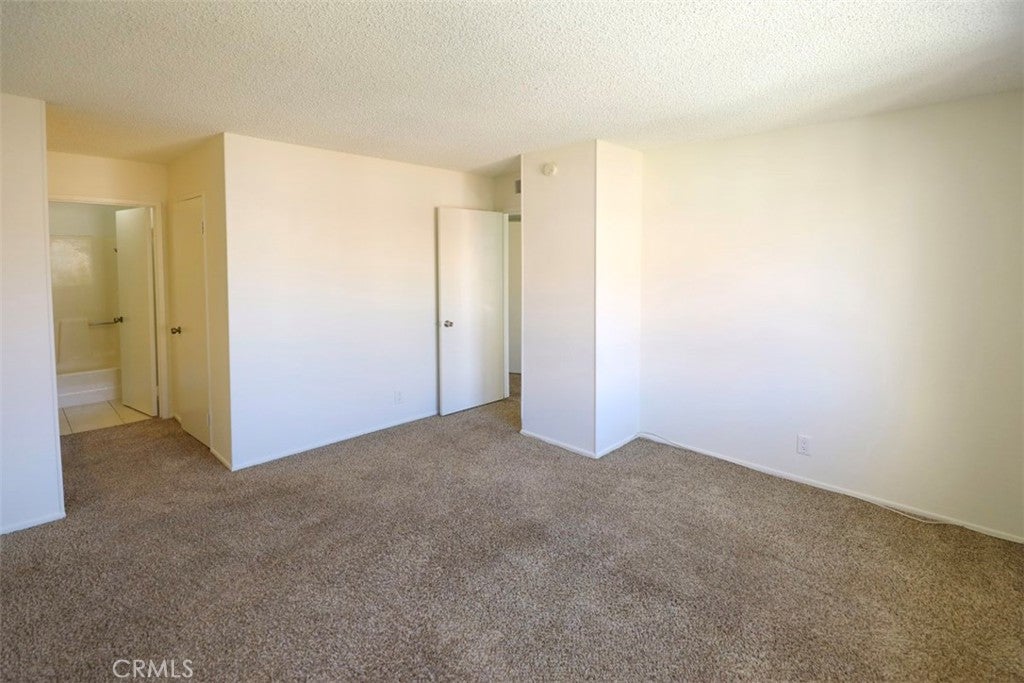
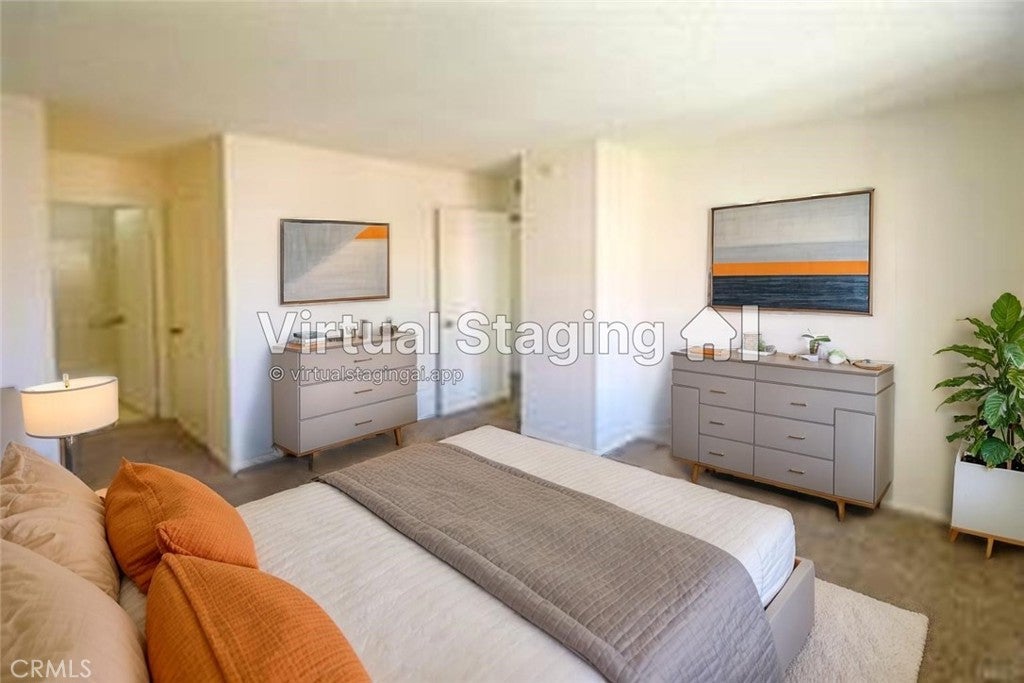
GREAT PRICE! Amazing townhome, great location. SELLER IS MOTIVATED and willing to CREDIT up to $10,000 in buyers closing costs. Great end unit for this 3 bedroom townhome. Freshly painted popular floor plan with spacious living room, fireplace & vaulted ceilings. Bed & bath on main level + 2 bedrooms/ 2 baths upstairs including all en suites. Good sized bedrooms with walk in closet. Kitchen includes brand new stove. Laminated wood floor & carpet flooring, 2 car garage with direct access, + in unit laundry. Small yard/patio in front. Community pool/spa + kids playground HOA includes trash, water, common area and pool/spa maintenance and pest control
Save
Ask
Tour
Hide
Listing Snapshot
Price
$469,950
Days On Site
170 Days
Bedrooms
3
Inside Area (SqFt)
1,268 sqft
Total Baths
3
Full Baths
2
Partial Baths
1
Lot Size
27.5102 Acres
Year Built
1985
MLS® Number
SR26066090
Status
Active
Property Tax
N/A
HOA/Condo/Coop Fees
$510 monthly
Sq Ft Source
Assessor
Friends & Family
Recent Activity
| 2 weeks ago | Price changed to $469,950 | |
| 2 weeks ago | Listing updated with changes from the MLS® | |
| 6 months ago | Listing first seen on site |
General Features
Acres
27.5102
Attached Garage
Yes
Disclosures
HoaDisclosure
Foundation
Concrete Perimeter
Garage
Yes
Garage Spaces
2
Land Lease
No
Levels
Three Or More
Number Of Stories
3
Parking
AttachedDirect AccessGarage
Parking Spaces
2
Property Sub Type
Townhouse
Security
Carbon Monoxide Detector(s)Smoke Detector(s)
Sewer
Public Sewer
Style
Spanish
Utilities
Cable AvailableElectricity AvailableNatural Gas AvailableWater Available
Interior Features
Appliances
Gas OvenGas RangeMicrowaveWater Heater
Cooling
Central AirElectricGas
Fireplace
Yes
Fireplace Features
Living Room
Flooring
CarpetLaminate
Furnished
Unfurnished
Heating
CentralFireplace(s)
Interior
Eat-in KitchenHigh CeilingsTile CountersWalk-In Closet(s)
Laundry Features
In Garage
Main Level Bedrooms
1
Spa
Yes
Window Features
Screens
Bathroom
Features - Tile Counters
Dining Room
Family Room
Kitchen
Features - Tile Counters
Laundry
Living Room
Master Bathroom
Master Bedroom
Other
Features - Walk-In Closet(s)
Save
Ask
Tour
Hide
Exterior Features
Construction Details
Stucco
Exterior
Rain Gutters
Fencing
Block
Patio And Porch
Patio
Pool Features
In GroundAssociation
Roof
Spanish Tile
Spa
Yes
Spa Features
HeatedIn Ground
Windows/Doors
Screens
Community Features
Association Amenities
PoolSpa/Hot Tub
Association Fee
$510.0
Association Fee Frequency
Monthly
Community Features
CurbsSuburbanSidewalks
MLS Area
CAN2 - Canyon Country 2
School District
William S. Hart Union
Building Access
Front Door/attached garage
Roads
Paved
Schools
School District
William S. Hart Union
Elementary School
Sulphur Springs
Middle School
Siera Vista
High School
Golden Valley

This information is for your personal, non-commercial use and may not be used for any purpose other than to identify prospective properties you may be interested in purchasing. The display of MLS data is usually deemed reliable but is NOT guaranteed accurate by the MLS. Buyers are responsible for verifying the accuracy of all information and should investigate the data themselves or retain appropriate professionals. Information from sources other than the Listing Agent may have been included in the MLS data. Unless otherwise specified in writing, the Broker/Agent has not and will not verify any information obtained from other sources. The Broker/Agent providing the information contained herein may or may not have been the Listing and/or Selling Agent.
Neighborhood & Commute
Source: Walkscore
Disclosure: Community information and market data powered by Constellation Data Labs. Information is deemed reliable but not guaranteed.
Save
Ask
Tour
Hide

Did you know? You can invite friends and family to your search. They can join your search, rate and discuss listings with you.