

Save
Ask
Hide
27440 Annette Jo CircleSaugus, CA 91350
Single Family Residence|Sold
3
Beds
2
Total Baths
2
Full Baths
1,381
SqFt
1972
Built
Subdivision:
New Home (NUHM)
County:
Los Angeles
Listed by Albert Rodriguez of Equity Union arod@realtyagent.com
Bought with Mark Allan of Equity Union (661) 516-2064
Call Now: 951-203-4426
Is this the listing for you? We can help make it yours.
951-203-4426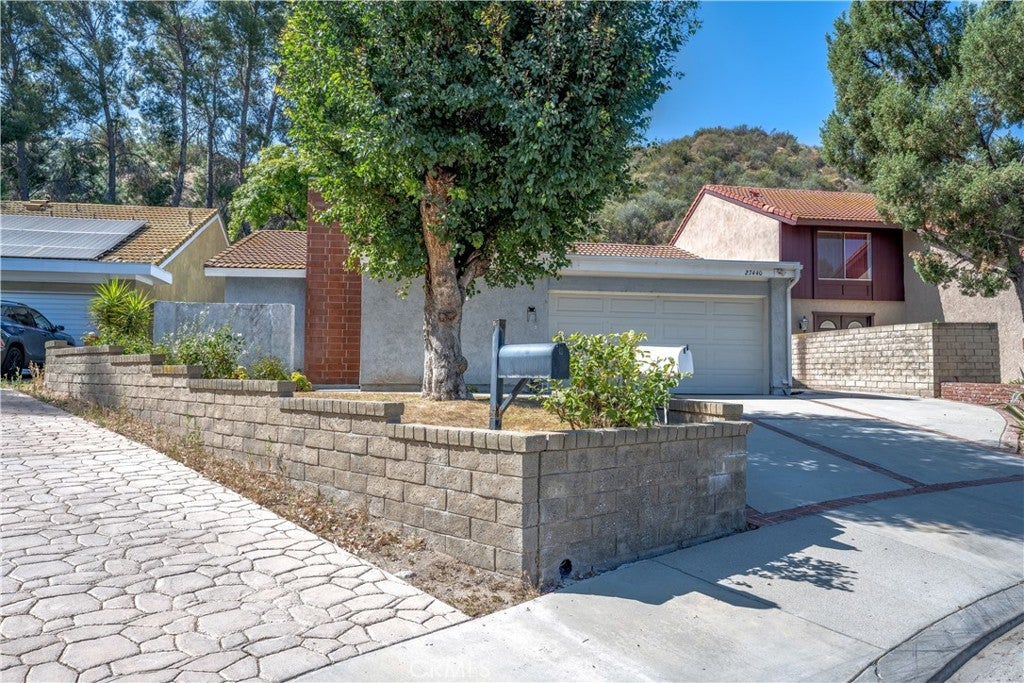
Save
Ask
Hide
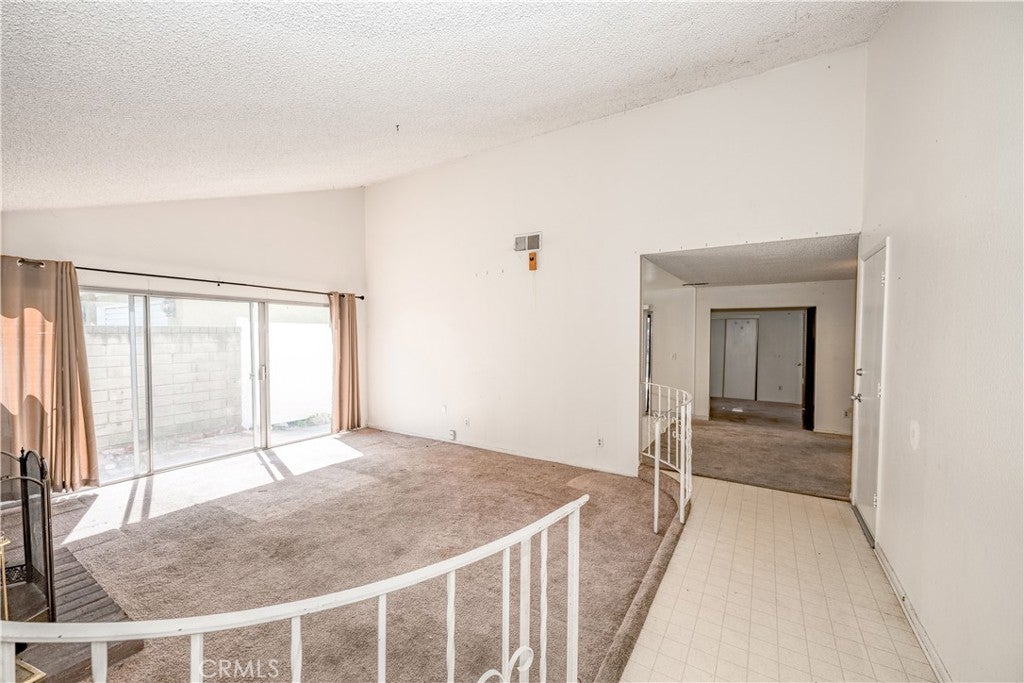
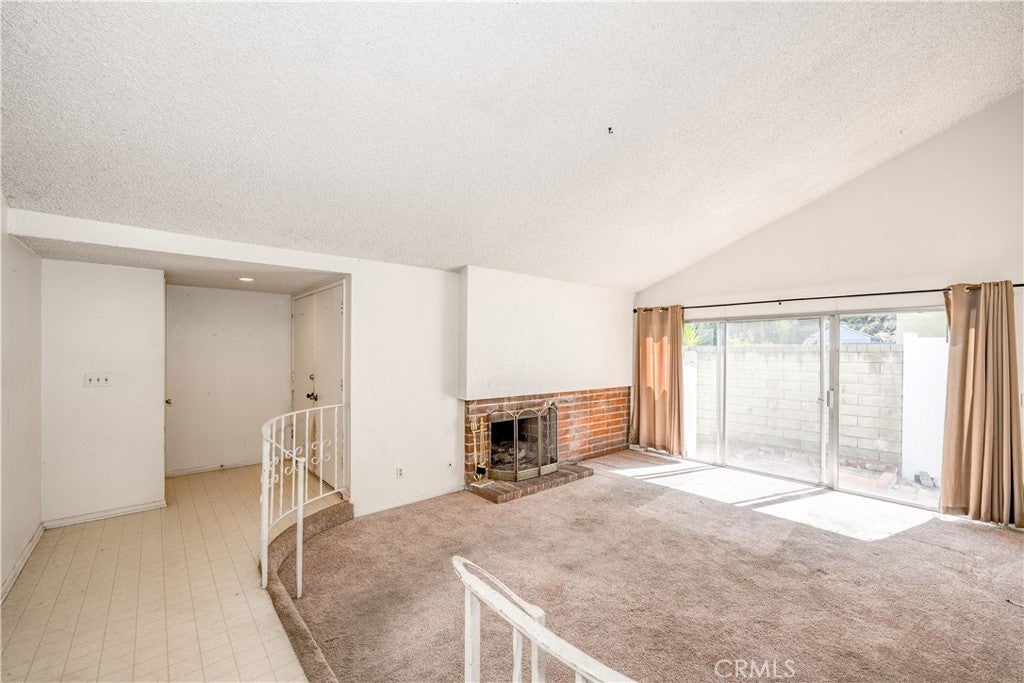
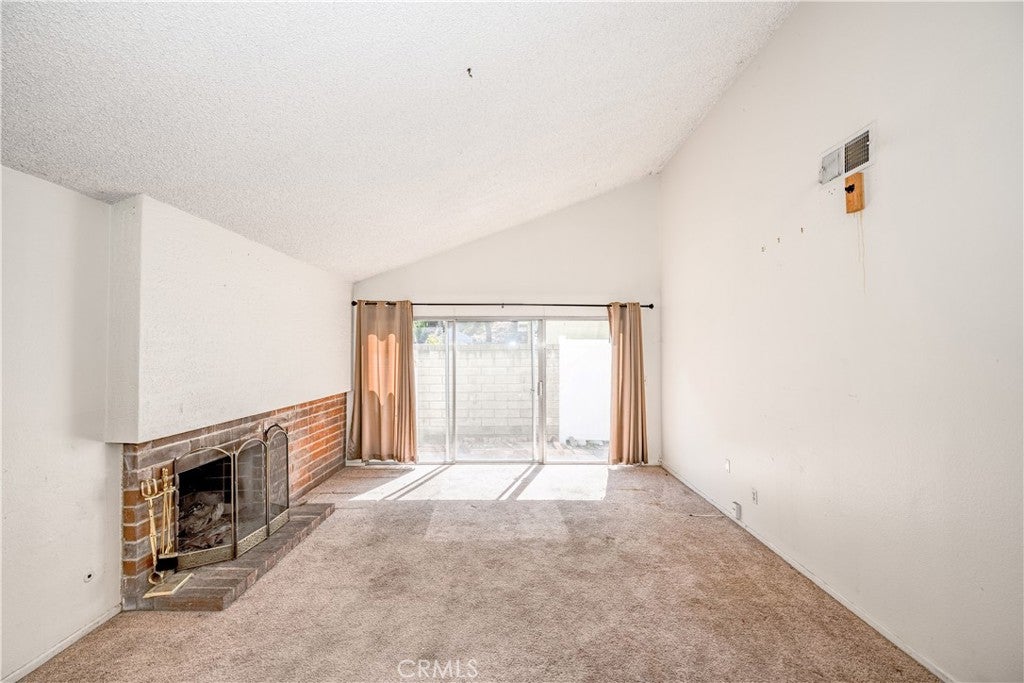
Single-story home nestled in a desirable Saugus neighborhood, offering 3 bedrooms, 2 bathrooms, and endless potential to make it your own. Step inside to a welcoming step-down spacious living room with a cozy fireplace and a large slider that brings in natural light and opens to the side yard. The kitchen features plenty of cabinets plus a generous eat-in dining area, perfect for everyday living. The primary bedroom offers a private bath and direct access to the backyard, complete with multiple patio areas ideal for relaxing, gardening, or entertaining. Enjoy the added benefits of HOA amenities including a pool, spa, playground, and park.This home is located near award winning schools, shopping, restaurants and more! A must see
Save
Ask
Hide
Listing Snapshot
Bedrooms
3
Total Baths
2
Full Baths
2
Partial Baths
N/A
Inside Area (SqFt)
1,381 sqft
Lot Size
0.1216 Acres
Year Built
1972
MLS® Number
SR26071772
Status
Sold
Property Tax
N/A
HOA/Condo/Coop Fees
$45 monthly
Sq Ft Source
Assessor
Friends & Family
Recent Activity
| 5 days ago | Listing updated with changes from the MLS® |
General Features
Acres
0.1216
Attached Garage
Yes
Disclosures
CovenantsRestrictionsDisclosureHoaDisclosure
Garage
Yes
Garage Spaces
2
Land Lease
No
Levels
One
Number Of Stories
1
Parking
AttachedDirect AccessDrivewayGarage Faces FrontGaragePaved
Parking Spaces
2
Property Sub Type
Single Family Residence
Security
Carbon Monoxide Detector(s)Smoke Detector(s)
Sewer
Public Sewer
Special Circumstances
Standard
Style
Traditional
Utilities
Electricity AvailableNatural Gas AvailableSewer AvailableWater Available
Water Source
Public
Zoning
SCUR2
Interior Features
Appliances
DishwasherDisposalMicrowaveWater Heater
Cooling
Central Air
Fireplace
Yes
Fireplace Features
GasGas StarterLiving Room
Flooring
CarpetLaminate
Heating
Central
Interior
High CeilingsMaster Downstairs
Laundry Features
Washer HookupElectric Dryer HookupGas Dryer HookupIn Garage
Main Level Bedrooms
3
Spa
Yes
Bathroom
Bedroom
Dining Room
EntryFoyer
Kitchen
Living Room
Master Bathroom
Master Bedroom
Save
Ask
Hide
Exterior Features
Construction Details
FrameStucco
Exterior
Lighting
Fencing
VinylWood
Lot Features
Back YardFront YardLandscaped
Patio And Porch
CoveredPatio
Pool Features
Association
Spa
Yes
View
Neighborhood
Waterview
Neighborhood
Windows/Doors
Sliding Doors
Community Features
Association Amenities
PlaygroundPoolSpa/Hot Tub
Association Fee
$135.0
Association Fee Frequency
Quarterly
Community Features
CurbsStreet LightsSuburbanSidewalks
MLS Area
BOUQ - Bouquet Canyon
School District
Other
Financing Terms Available
CashConventionalContractSubmit
Building Access
Steps
Roads
Paved
Schools
School District
Other
Elementary School
Other
Middle School
Other
High School
Other

This information is for your personal, non-commercial use and may not be used for any purpose other than to identify prospective properties you may be interested in purchasing. The display of MLS data is usually deemed reliable but is NOT guaranteed accurate by the MLS. Buyers are responsible for verifying the accuracy of all information and should investigate the data themselves or retain appropriate professionals. Information from sources other than the Listing Agent may have been included in the MLS data. Unless otherwise specified in writing, the Broker/Agent has not and will not verify any information obtained from other sources. The Broker/Agent providing the information contained herein may or may not have been the Listing and/or Selling Agent.
Neighborhood & Commute
Source: Walkscore
Disclosure: Community information and market data powered by Constellation Data Labs. Information is deemed reliable but not guaranteed.
Save
Ask
Hide

Did you know? You can invite friends and family to your search. They can join your search, rate and discuss listings with you.