

17765 Cape JasmineCanyon Country, CA 91387
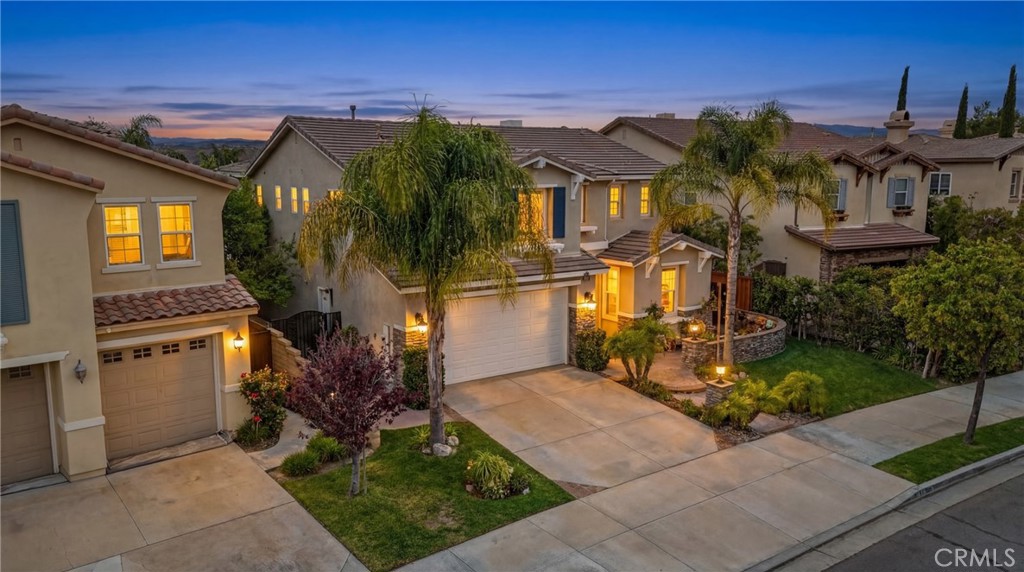
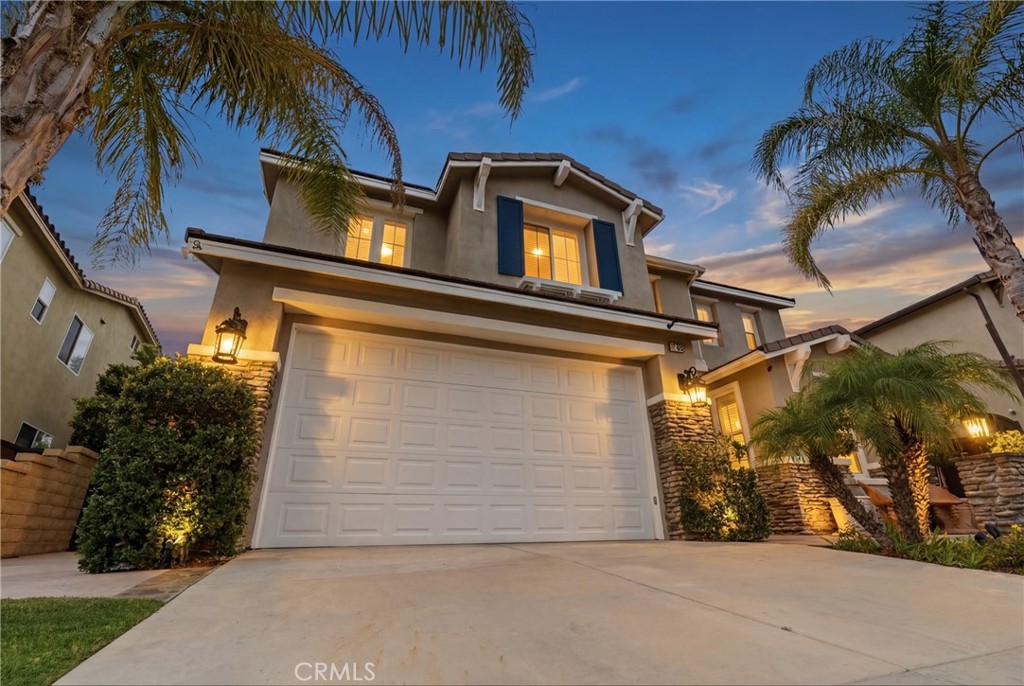
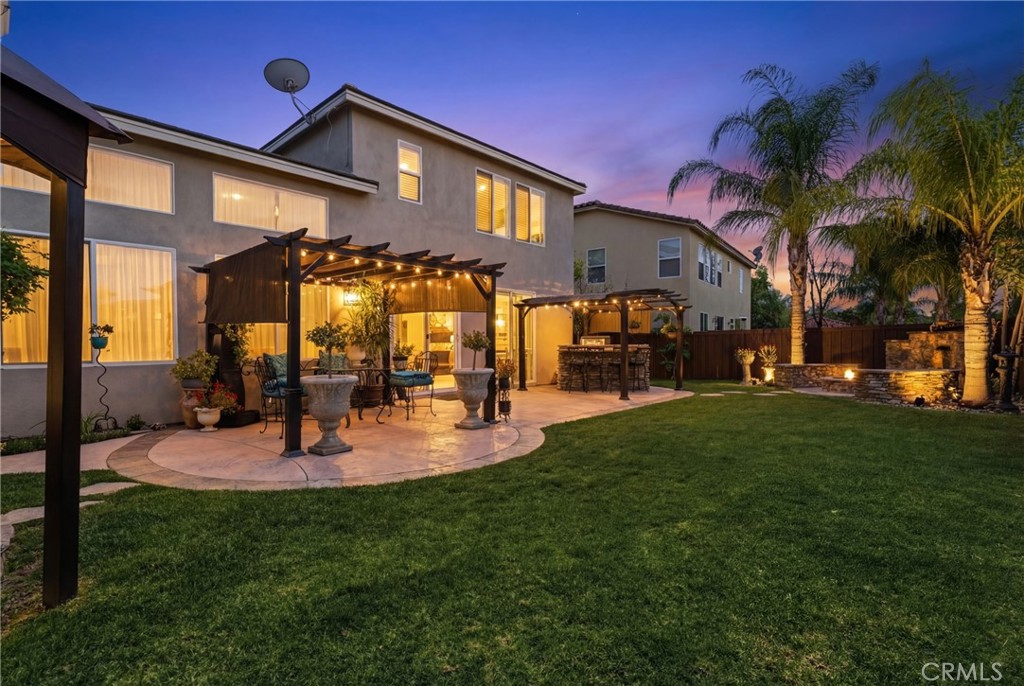
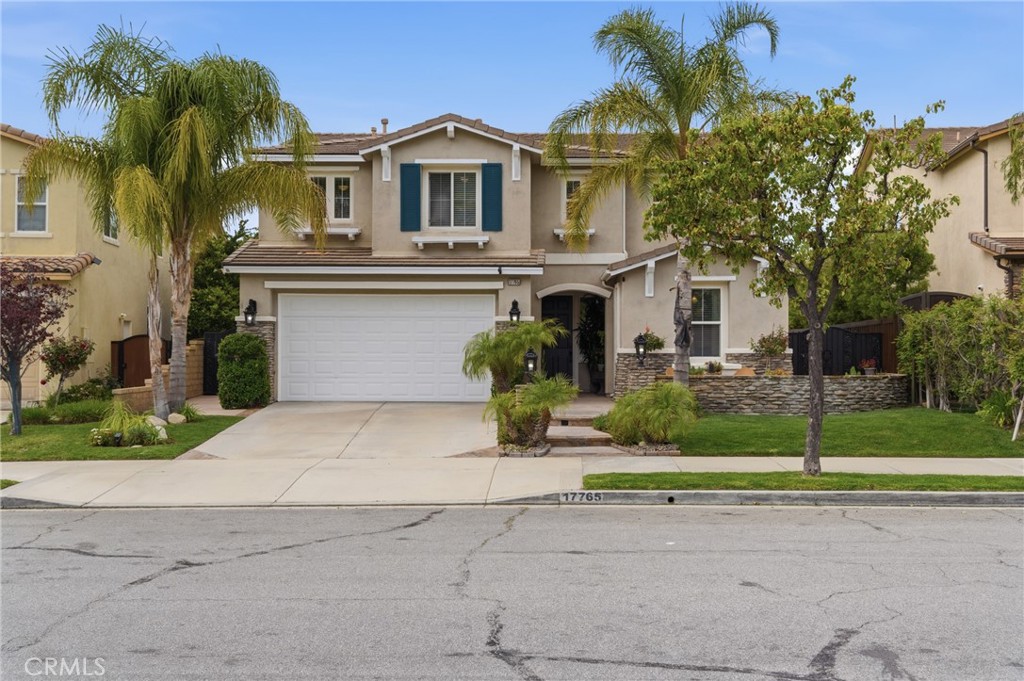
Back on market at no fault to the seller. Welcome to 17765 Cape Jasmine Road, where space, comfort, and lifestyle come together in the heart of Fair Oaks Ranch. Nestled in one of Canyon Country’s most sought-after communities, this beautifully maintained two-story home offers over 3,000 square feet of thoughtfully designed living space, just minutes from the 14 freeway, shopping, dining, and everyday conveniences. Enjoy the benefits of low HOA, making this home as practical as it is beautiful. From the moment you arrive, you’ll notice the inviting curb appeal and pride of ownership. Step inside to a bright, open layout featuring soaring vaulted ceilings, abundant natural light, and a seamless flow between living spaces. The main level offers a spacious living room with a cozy fireplace, a formal dining area, and a versatile office, perfect for working from home or creating a dedicated flex space. A highly desirable downstairs bedroom and full bathroom provide ideal accommodations for guests or multi-generational living. At the heart of the home is a well-appointed kitchen featuring granite countertops, stainless steel appliances, a center island, ample cabinetry, and direct views of the backyard, perfect for both everyday living and entertaining. Upstairs, you’ll find a massive loft space that can be used as a second living area, media room, or playroom, along with generously sized bedrooms. The expansive primary suite is a true retreat, complete with a spa-like bathroom featuring a soaking tub and walk-in shower—your own private escape at the end of the day. Additional highlights include dual HVAC systems for optimal comfort, tile flooring downstairs, plush carpeting on the stairs and upper level, and wood flooring in the bedrooms. Step outside into your own private oasis, an entertainer’s dream backyard featuring a built-in jacuzzi, fire pit, tranquil water feature, covered patio, lush grass, and palm trees that create a peaceful, resort-style setting. Located just a stone’s throw from Fair Oaks Ranch Community School, one of the top-rated schools in the area, this home combines convenience, community, and comfort in one incredible package. This is more than a home—it’s the lifestyle you’ve been waiting for.
| 5 days ago | Listing updated with changes from the MLS® |

This information is for your personal, non-commercial use and may not be used for any purpose other than to identify prospective properties you may be interested in purchasing. The display of MLS data is usually deemed reliable but is NOT guaranteed accurate by the MLS. Buyers are responsible for verifying the accuracy of all information and should investigate the data themselves or retain appropriate professionals. Information from sources other than the Listing Agent may have been included in the MLS data. Unless otherwise specified in writing, the Broker/Agent has not and will not verify any information obtained from other sources. The Broker/Agent providing the information contained herein may or may not have been the Listing and/or Selling Agent.

Did you know? You can invite friends and family to your search. They can join your search, rate and discuss listings with you.