

25657 Almendra DriveValencia, CA 91355
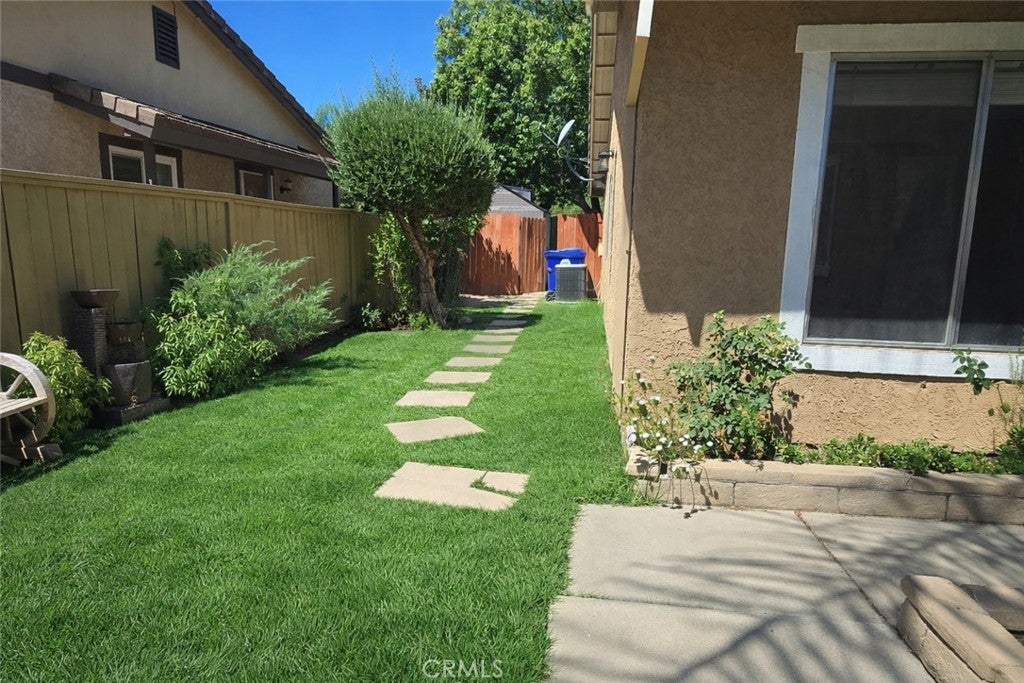
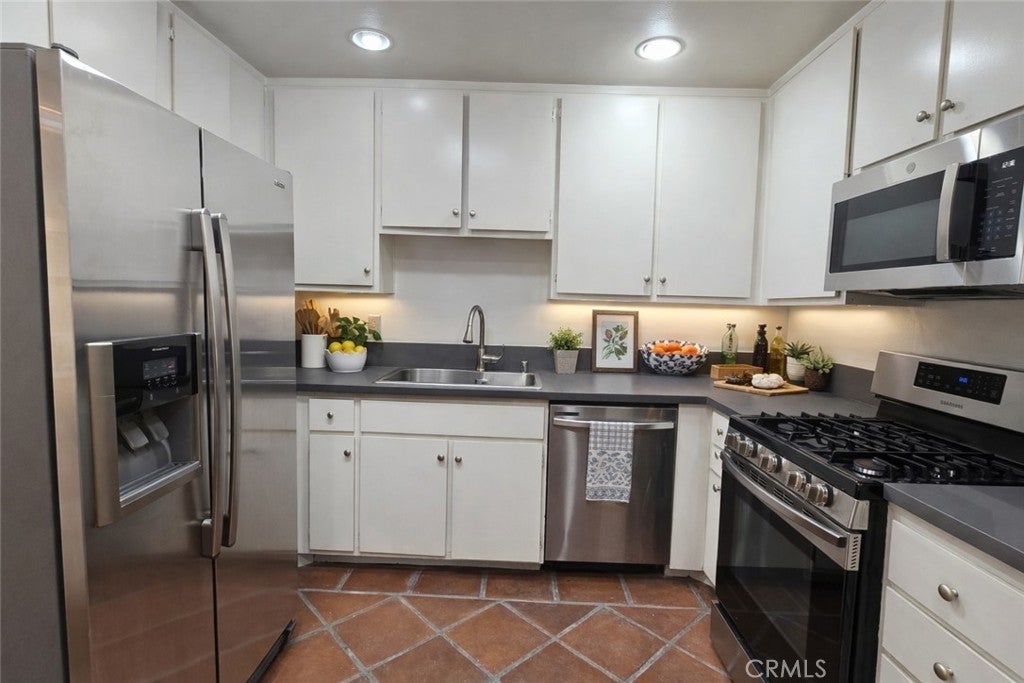
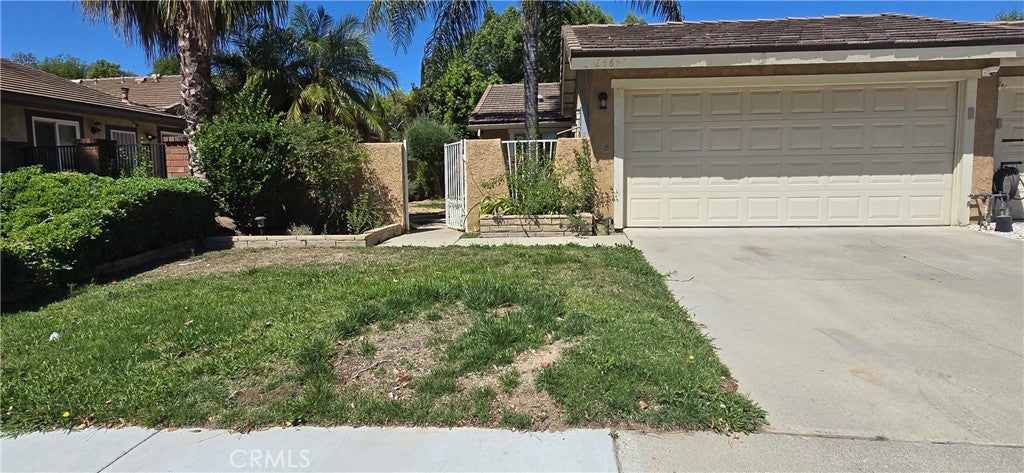
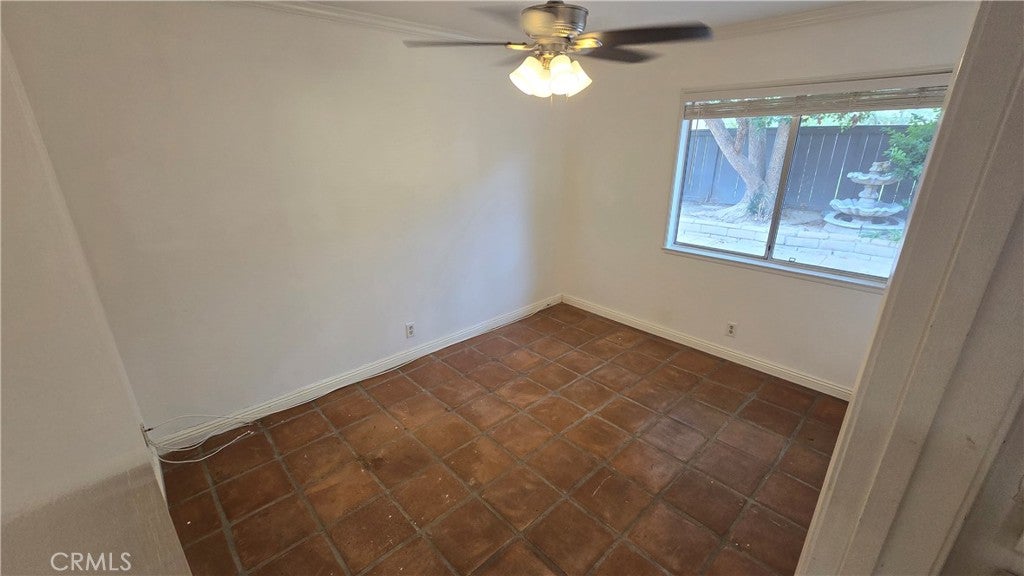
Approved Short Sale!!! This single-story home in the heart of Valencia. Blending charm, character, and some upgrades, this residence is perfect for comfortable California living. Inside, you’ll find a bright, open floor plan accented by Mission-style orange tiles throughout, adding warmth and timeless character. The spacious living and dining areas flow seamlessly into the upgraded kitchen, complete with new countertops, a brand-new microwave, and a stainless steel refrigerator. Both bathrooms have been fully renovated with modern finishes, 1 bedroom was converted to an office with double barn doors that open to the living room, giving the home a fresh and luxurious feel. Enjoy the convenience of a two-car garage and a private backyard with patio — perfect for relaxing or entertaining. Beyond the home, residents can take advantage of wonderful community amenities, including a pool, jacuzzi, playgrounds, and a scenic greenbelt lined with mature trees, ideal for peaceful walks around the neighborhood. This home is also centrally and strategically located, just a few blocks from the Valencia Town Center Mall, the local medical center, parks, award-winning schools, and quick freeway access. Solar equipment was installed on the property, but not connected to the grid. Solar system includes panels and 2 batteries. Current balance of over $23,000. Solar liens will be paid off and equipment will be free and clear.
| 2 days ago | Listing updated with changes from the MLS® |

This information is for your personal, non-commercial use and may not be used for any purpose other than to identify prospective properties you may be interested in purchasing. The display of MLS data is usually deemed reliable but is NOT guaranteed accurate by the MLS. Buyers are responsible for verifying the accuracy of all information and should investigate the data themselves or retain appropriate professionals. Information from sources other than the Listing Agent may have been included in the MLS data. Unless otherwise specified in writing, the Broker/Agent has not and will not verify any information obtained from other sources. The Broker/Agent providing the information contained herein may or may not have been the Listing and/or Selling Agent.

Did you know? You can invite friends and family to your search. They can join your search, rate and discuss listings with you.