5181 BRIAN Lane, Encino, CA, 91436

Save
Ask
Tour
Hide
Share
$1,390,000
134 Days On Site

5181 BRIAN Lane
Encino, CA 91436

For Sale|Single Family Residence|Active
4
Beds
4
Total Baths
3
Full Baths
1
Partial Bath
2,677
SqFt
$519
/SqFt
1988
Built
County:
Los Angeles
Listed by Anthony Friedman of Friedman Realty & Investments Inc friedmanre@yahoo.com
Call Now: 951-203-4426
Is this the listing for you? We can help make it yours.
951-203-4426
5181 BRIAN Lane5181 BRIAN Lane5181 BRIAN Lane5181 BRIAN Lane
Save
Ask
Tour
Hide
Share

Mortgage Calculator

Monthly Payment (Est.)

$6,342
Calculator powered by Showcase IDX, a Constellation1 Company. Copyright ©2026 Information is deemed reliable but not guaranteed.

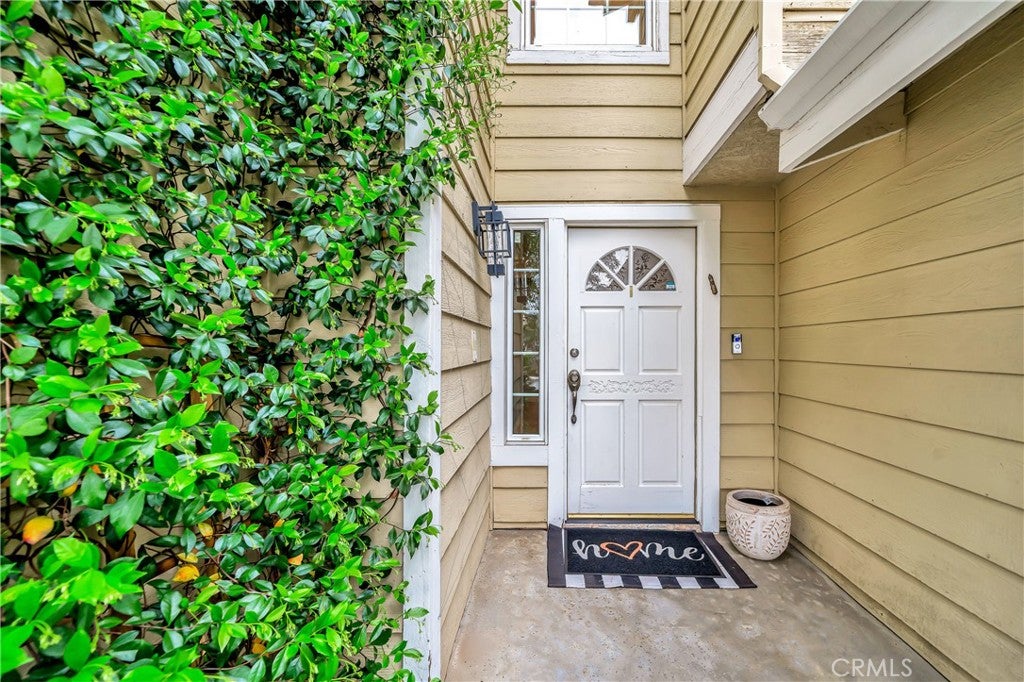
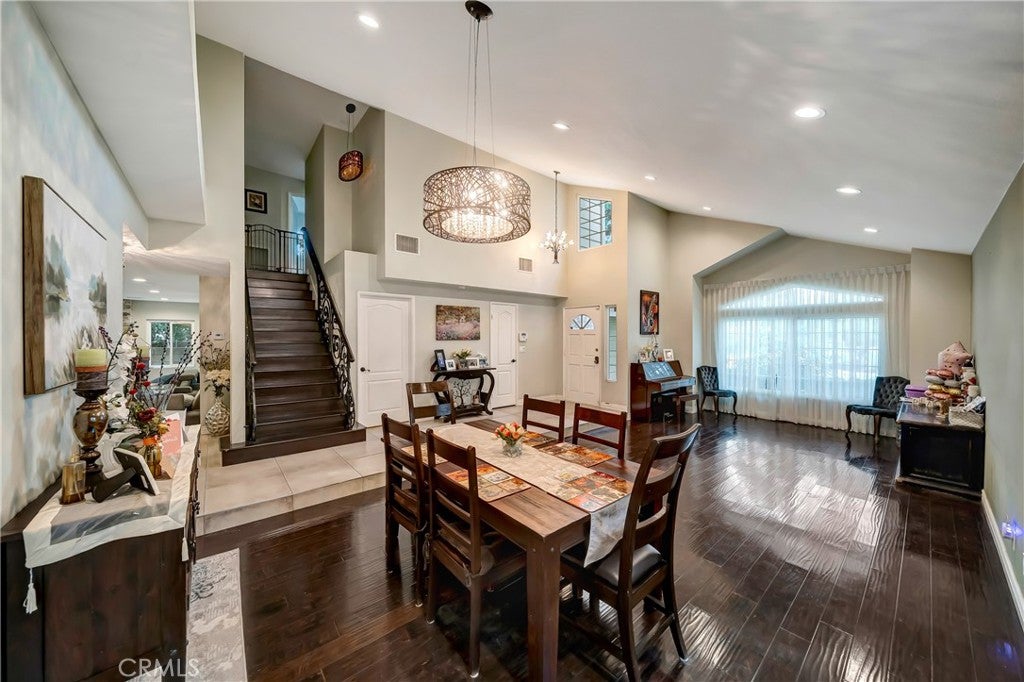
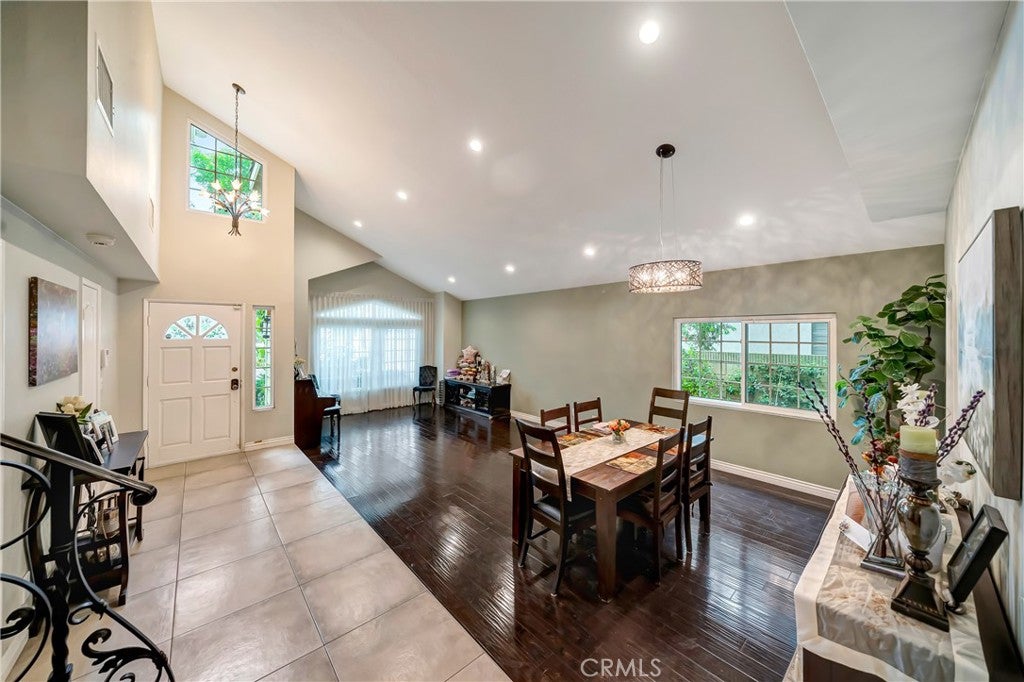
Huge Price Adjustment!!!!!Great Value! Terrific Two-Story Spacious Family Home Located on Quit Cul-De-Sac in Lovely Private Gated Community 15 Homes of Encino Country Oaks. Build by Weinstock Brothers Company This 4 Bedroom Home Offers a Formal Entry to a Dramatic Livingroom that Accented by Large Picture Window and High Vaulted Ceilings. Separate Dine Leading to a Kitchen w/Center Iland, Loads of Storage and Garden Window. New Doors and Double Pane Windows. New Cooling System. Wonderful Floor Plan Offers Attached Oversize 2 Car Garage with Accese to Laundry Room with Downstairs Suite Perfect for Home Office, Gym, Guest Room and Maids Room. 3 Bedrooms Upstairs with Vaulted Ceilings. Primary Suite has Siting Area, Dual Walking-In Closets, Double Spinks, Separate Bath/Shower. New Drought tolerant Landscaped Rear Yard Has Patio Area, Steppingstones Pedestal Spa w/New Equipment. Highly Desirable Neighborhood in the Oaks Charter School District. One of Only K-8 Option Available in LA. Close Proximity to Ventura Blvd. Libbit Park, House of Warship and Westside Access.

Save
Ask
Tour
Hide
Share
Listing Snapshot
Price 
$1,390,000
Days On Site 
134 Days
Bedrooms 
4
Inside Area (SqFt) 
2,677 sqft
Total Baths 
4
Full Baths 
3
Partial Baths 
1
Lot Size 
0.1933 Acres
Year Built 
1988
MLS® Number 
SR26078598
Status 
Active
Property Tax 
N/A
HOA/Condo/Coop Fees 
$117 monthly
Sq Ft Source 
Assessor
Friends & Family
Recent Activity
2 weeks agoPrice changed to $1,390,000
2 weeks agoListing updated with changes from the MLS®
4 months agoListing first seen on site
General Features
Acres 
0.1933
Attached Garage 
Yes
Disclosures 
CovenantsRestrictionsDisclosureHoaDisclosureHomeWarrantySellerWillPaySec1Termite
Foundation 
Slab
Garage 
Yes
Garage Spaces 
2
Land Lease 
No
Levels 
Two
Number Of Stories 
2
Parking 
AttachedBoatGarageSide By Side
Parking Spaces 
2
Property Sub Type 
Single Family Residence
Security 
Security SystemSecurity GateGated CommunitySmoke Detector(s)
Sewer 
Public Sewer
Special Circumstances 
Standard
Style 
Traditional
Utilities 
Cable ConnectedElectricity ConnectedNatural Gas ConnectedPhone ConnectedSewer ConnectedWater Connected
Water Source 
Public
Interior Features
Appliances 
Built-In RangeDouble OvenDishwasherDisposalWater Heater
Cooling 
Central Air
Electric 
220 Volts in Garage
Fireplace 
Yes
Fireplace Features 
Family Room
Flooring 
CarpetWood
Furnished 
Unfurnished
Heating 
Central
Interior 
Beamed CeilingsBuilt-in FeaturesCentral VacuumEat-in KitchenGranite CountersHigh CeilingsOpen FloorplanRecessed LightingStorageBarPantry
Laundry Features 
Inside
Main Level Bedrooms 
1
Spa 
Yes
Window Features 
Garden Window(s)Screens
Attic 
Bathroom 
Features - Granite Counters, Low Flow Plumbing Fixtures, Soaking Tub
Bedroom 
EntryFoyer 
Family Room 
GuestQuarters 
Kitchen 
Features - Granite Counters
Laundry 
Living Room 
Office 
Pantry 
Save
Ask
Tour
Hide
Share
Exterior Features
Construction Details 
Vinyl Siding
Exterior 
Lighting
Fencing 
MasonryWood
Lot Features 
Corner LotDesert BackSprinklers In RearSprinklers In FrontIrregular LotSecluded
Patio And Porch 
DeckEnclosed
Pool Features 
None
Road Frontage 
City StreetHighway
Roof 
Tile
Spa 
Yes
Spa Features 
GuniteHeatedIn GroundPrivate
Windows/Doors 
Garden Window(s)Screens
Community Features
Association Amenities 
OtherSpa/Hot TubDog Park
Association Fee 
$117.0
Association Fee Frequency 
Monthly
Community Features 
CurbsStreet LightsSidewalksGatedPark
MLS Area 
ENC - Encino
School District 
Los Angeles Unified
Financing Terms Available 
Conventional
Building Access 
Front
Roads 
Paved
Schools
School District
Los Angeles Unified
Elementary School
Unknown
Middle School
Unknown
High School
Unknown


This information is for your personal, non-commercial use and may not be used for any purpose other than to identify prospective properties you may be interested in purchasing. The display of MLS data is usually deemed reliable but is NOT guaranteed accurate by the MLS. Buyers are responsible for verifying the accuracy of all information and should investigate the data themselves or retain appropriate professionals. Information from sources other than the Listing Agent may have been included in the MLS data. Unless otherwise specified in writing, the Broker/Agent has not and will not verify any information obtained from other sources. The Broker/Agent providing the information contained herein may or may not have been the Listing and/or Selling Agent.

Neighborhood & Commute
Source: Walkscore
Disclosure: Community information and market data powered by Constellation Data Labs. Information is deemed reliable but not guaranteed.
Save
Ask
Tour
Hide
Share