30000 Hasley Canyon Rd #9, Castaic, CA, 91384

Save
Ask
Hide
Share

30000 Hasley Canyon Rd #9
Castaic, CA 91384

Manufactured In Park|Sold
2
Beds
2
Total Baths
2
Full Baths
1,272
SqFt
2015
Built
Subdivision:
Mobile/Modular/Manufactured (HASC) (MHASC)
County:
Los Angeles
Listed by Ouida Robinson of RE/MAX of Santa Clarita ouidarobinson78@gmail.com
Bought with Ouida Robinson of RE/MAX of Santa Clarita (661) 255-2650
Call Now: 951-203-4426
Is this the listing for you? We can help make it yours.
951-203-4426
30000 Hasley Canyon Rd #930000 Hasley Canyon Rd #930000 Hasley Canyon Rd #930000 Hasley Canyon Rd #9
Save
Ask
Hide
Share

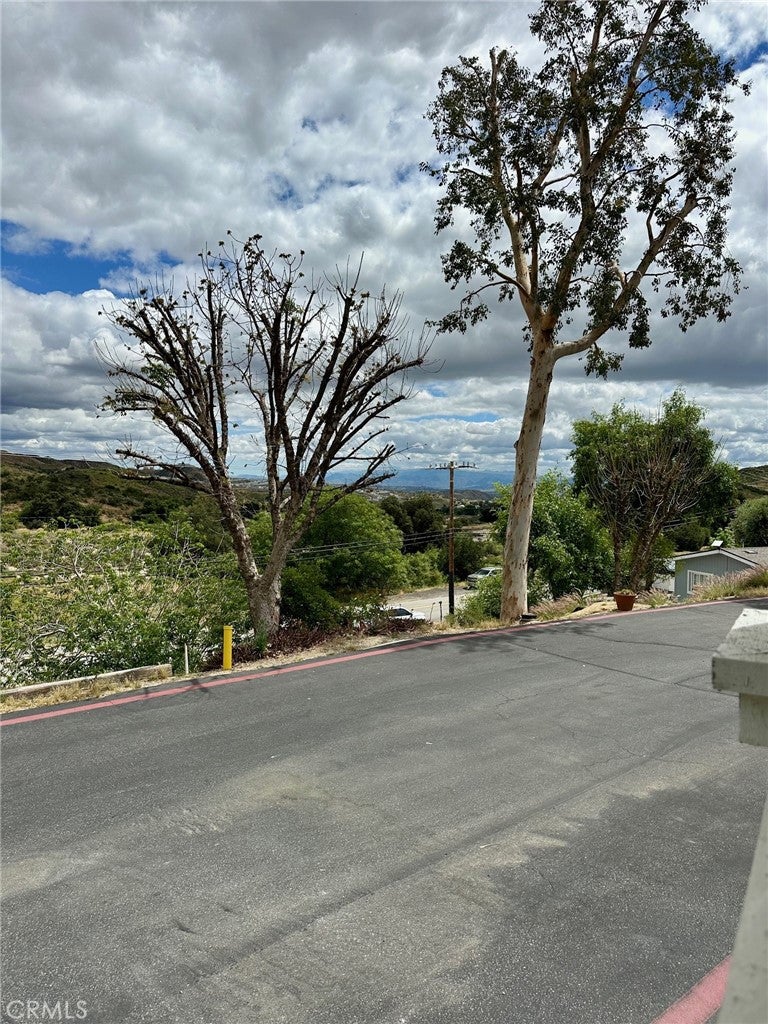
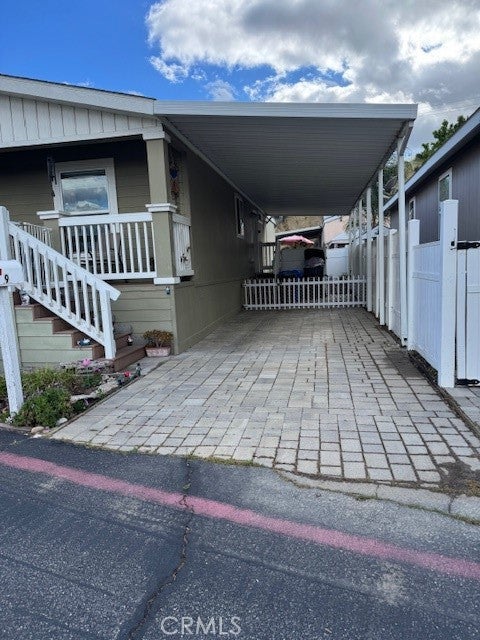
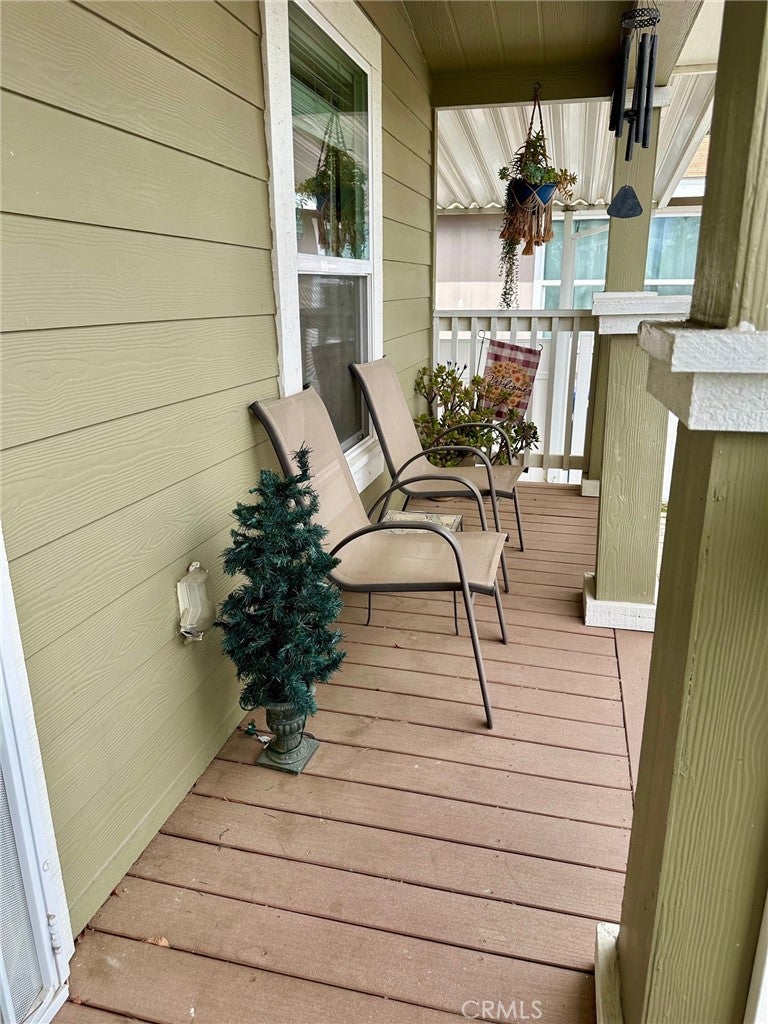
Lovely home in well maintained park. Open floor plan home is a 2 bedroom and 2 baths with 1272 sf. Both bedrooms have ample room. Newer flooring, (2022). in living room, hallway and bedrooms. Fans in both bedroom and living room. Kitchen has large island with storage underneath. SS 3 door refrigerator. Dishwasher is 3 years old. Plenty of counter space in kitchen. Security system with 4 cameras included. laundry room includes front load washer and dryer. Living room is large. There is an office set up at the front of living room. Can be used as office or kids play area or just included as living room. Crown molding throughout home. Great view of mountains in one direction or city lights in the other, which can be enjoyed while sipping your morning coffee while sitting on the front porch. It is very peaceful and serene. Back yard is easy maintenance with a shed for storage and a dog run that goes the length of the house.

Save
Ask
Hide
Share
Listing Snapshot
Bedrooms 
2
Total Baths 
2
Full Baths 
2
Partial Baths 
N/A
Inside Area (SqFt) 
1,272 sqft
Lot Size 
N/A
Year Built 
2015
MLS® Number 
SR26078980
Status 
Sold
Property Tax 
N/A
HOA/Condo/Coop Fees 
N/A
Sq Ft Source 
Public Records
Friends & Family
Recent Activity
24 hours agoListing updated with changes from the MLS®
General Features
Carport 
2
Disclosures 
CovenantsRestrictionsDisclosureHomeWarrantyPetRestrictions
Land Lease 
Yes
Lease Amount 
$1069.0
Levels 
One
Number Of Stories 
1
Parking 
Attached CarportCoveredDrivewayTandem
Parking Spaces 
2
Pets 
Breed RestrictionsSize LimitYes
Security 
Security SystemCarbon Monoxide Detector(s)Smoke Detector(s)
Sewer 
Public Sewer
Special Circumstances 
Standard
Utilities 
Cable AvailableElectricity ConnectedNatural Gas ConnectedSewer Connected
Water Source 
Public
Interior Features
Appliances 
DishwasherFree-Standing RangeDisposalGas RangeGas Water HeaterMicrowaveRefrigeratorWater HeaterDryerWasher
Cooling 
Central Air
Flooring 
Vinyl
Heating 
Central
Interior 
Ceiling Fan(s)Crown MoldingHigh CeilingsOpen Floorplan
Laundry Features 
Gas Dryer HookupInsideLaundry Room
Window Features 
BlindsDouble Pane WindowsScreens
Save
Ask
Hide
Share
Exterior Features
Construction Details 
Cement SidingHardiPlank Type
Fencing 
Vinyl
Lot Features 
Back Yard
Other Structures 
Shed(s)
Patio And Porch 
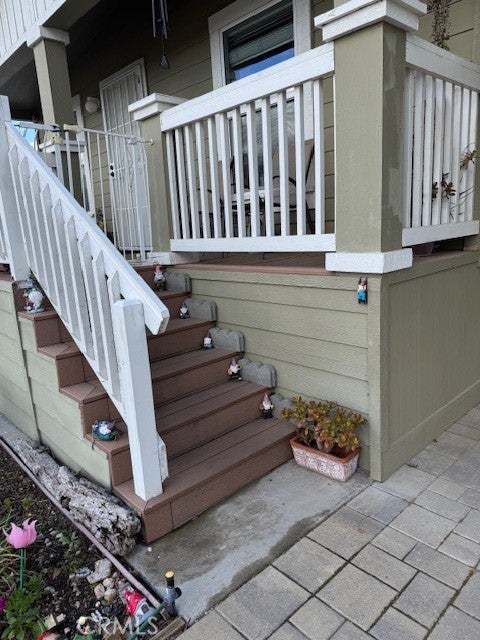
Front Porch
Pool Features 
CommunityFencedIn GroundAssociation
Spa Features 
None
View 
City LightsHills
Waterfront Features 
Lake
Waterview 
City LightsHills
Windows/Doors 
BlindsDouble Pane WindowsScreens
Community Features
Association Amenities 
ClubhouseSport CourtMeeting RoomManagementPool
Community Features 
LakePool
MLS Area 
HASC - Hasley Canyon
School District 
William S. Hart Union
Horse Property 
Riding Trail
Financing Terms Available 
CashConventional
Building Access 
Side Door
Roads 
Paved
Schools
School District
William S. Hart Union
Elementary School
Unknown
Middle School
Unknown
High School
ABC


This information is for your personal, non-commercial use and may not be used for any purpose other than to identify prospective properties you may be interested in purchasing. The display of MLS data is usually deemed reliable but is NOT guaranteed accurate by the MLS. Buyers are responsible for verifying the accuracy of all information and should investigate the data themselves or retain appropriate professionals. Information from sources other than the Listing Agent may have been included in the MLS data. Unless otherwise specified in writing, the Broker/Agent has not and will not verify any information obtained from other sources. The Broker/Agent providing the information contained herein may or may not have been the Listing and/or Selling Agent.

Neighborhood & Commute
Source: Walkscore
Disclosure: Community information and market data powered by Constellation Data Labs. Information is deemed reliable but not guaranteed.
Save
Ask
Hide
Share