508 South Drive, Lebec, CA, 93243

Save
Ask
Tour
Hide
Share
$265,000
159 Days On Site

508 South Drive
Lebec, CA 93243

For Sale|Single Family Residence|Active
3
Beds
1
Total Bath
1
Full Bath
864
SqFt
$307
/SqFt
1973
Built
County:
Kern
Listed by Ana Mejia of Equity Smart Real Estate Serv. anamejiarealestate@gmail.com
Call Now: 951-203-4426
Is this the listing for you? We can help make it yours.
951-203-4426
508 South Drive508 South Drive508 South Drive508 South Drive
Save
Ask
Tour
Hide
Share

Mortgage Calculator

Monthly Payment (Est.)

$1,209
Calculator powered by Showcase IDX, a Constellation1 Company. Copyright ©2026 Information is deemed reliable but not guaranteed.

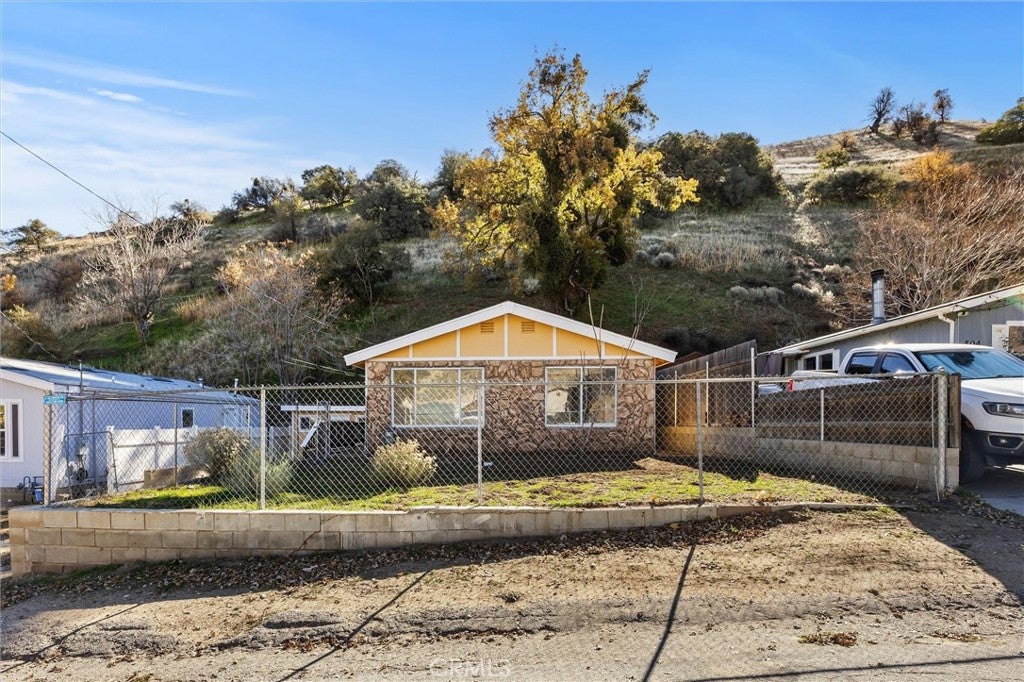
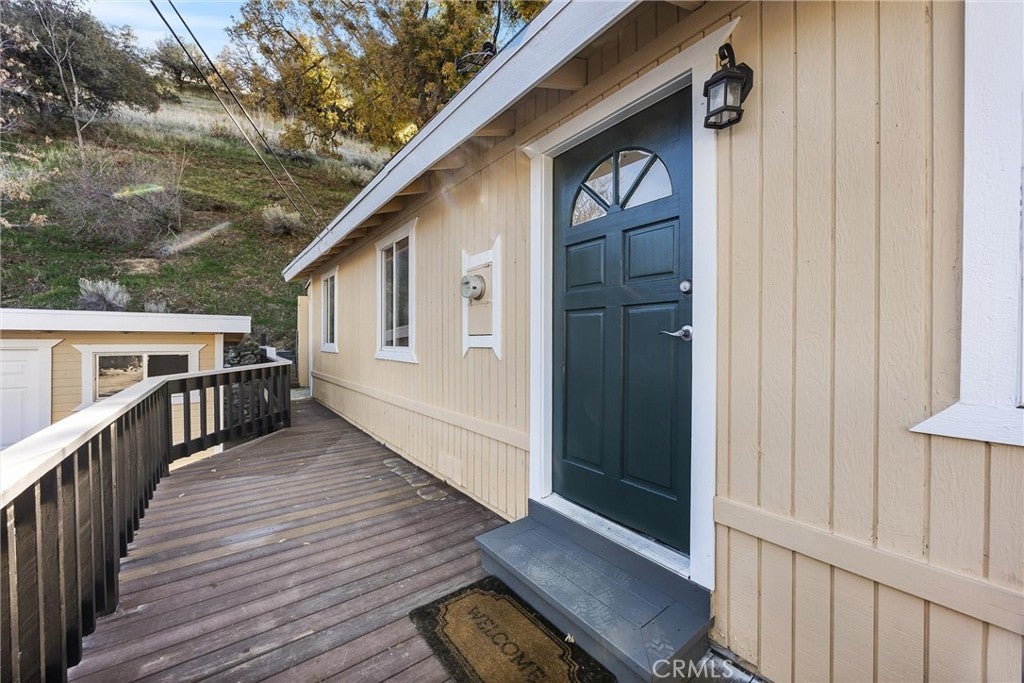
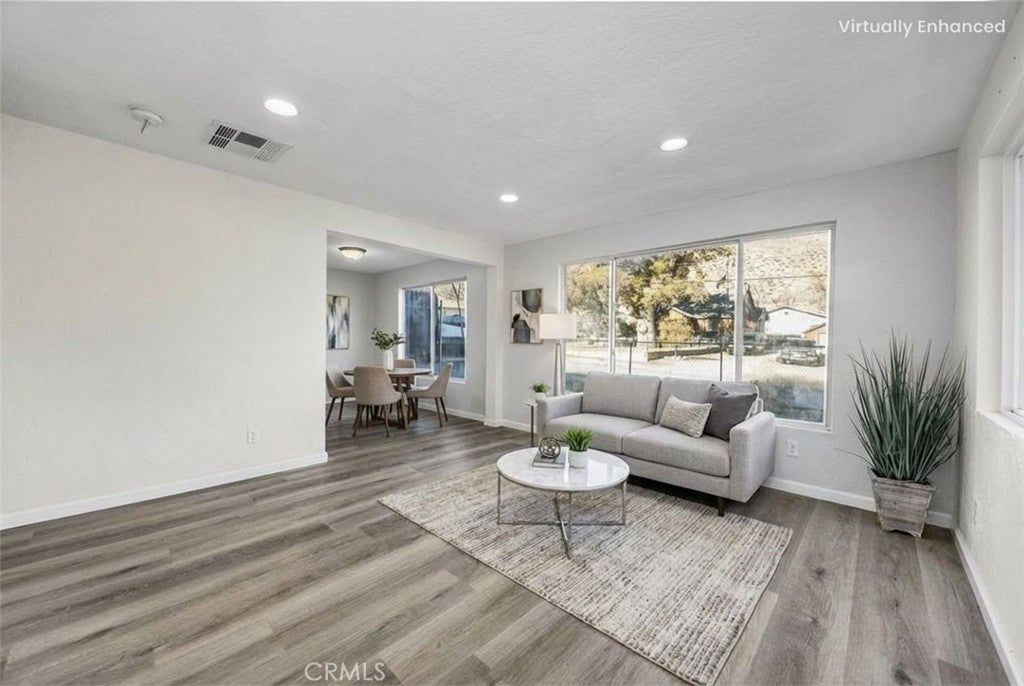
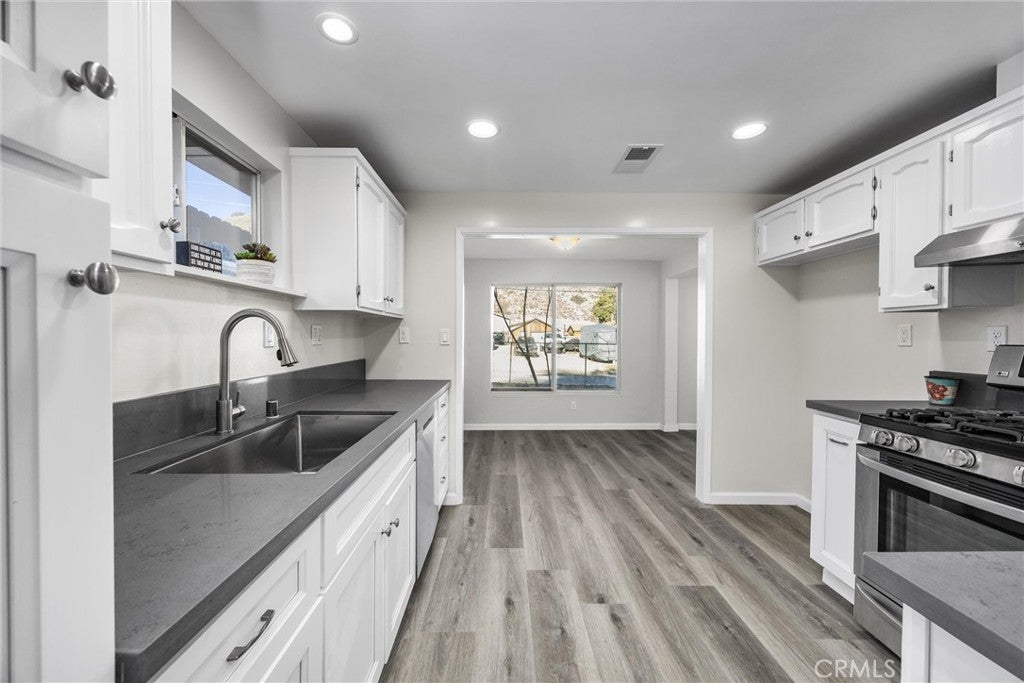
Welcome to this inviting, move-in ready home nestled in the peaceful community of Lebec. Offering three bedrooms and a bright, efficient layout, this home is designed to make the most of its space while providing comfortable everyday living. Recent updates include an upgraded kitchen, fresh interior paint, and new flooring, allowing the next owner to move in with ease. The low-maintenance yard offers simplicity and convenience, while a separate storage shed provides additional space for tools, hobbies, or seasonal storage. Ideally located just minutes from the Tejon Ranch Outlets, you’ll enjoy easy access to shopping, dining, and entertainment, along with convenient freeway access for commuters. Whether you’re a first-time buyer, looking to downsize, or seeking an affordable path to homeownership within reach of Santa Clarita and Bakersfield, this property presents a great opportunity. A smart alternative to renting, this home offers the comfort and benefits of ownership in a quiet, well-located setting.

Save
Ask
Tour
Hide
Share
Listing Snapshot
Price 
$265,000
Days On Site 
159 Days
Bedrooms 
3
Inside Area (SqFt) 
864 sqft
Total Baths 
1
Full Baths 
1
Partial Baths 
N/A
Lot Size 
0.19 Acres
Year Built 
1973
MLS® Number 
SR26079036
Status 
Active
Property Tax 
N/A
HOA/Condo/Coop Fees 
N/A
Sq Ft Source 
Assessor
Friends & Family
Recent Activity
a month agoPrice changed to $265,000
a month agoListing updated with changes from the MLS®
5 months agoListing first seen on site
General Features
Acres 
0.19
Land Lease 
No
Levels 
One
Number Of Stories 
1
Parking 
DrivewayGatedPrivate
Property Condition 
Updated/Remodeled
Property Sub Type 
Single Family Residence
Security 
Carbon Monoxide Detector(s)Smoke Detector(s)Security Lights
Sewer 
Septic Tank
Special Circumstances 
Standard
Style 
Traditional
Utilities 
Cable AvailableElectricity ConnectedNatural Gas ConnectedWater Connected
Water Source 
Public
Interior Features
Appliances 
DishwasherGas OvenGas Range
Fireplace Features 
None
Flooring 
LaminateSee RemarksTile
Heating 
Central
Interior 
Eat-in KitchenOpen FloorplanRecessed LightingStorageMaster Downstairs
Laundry Features 
InsideLaundry Room
Main Level Bedrooms 
3
Bathroom 
Bedroom 
Family Room 
Kitchen 
Laundry 
Living Room 
Master Bathroom 
Master Bedroom 
Other 
Save
Ask
Tour
Hide
Share
Exterior Features
Construction Details 
StoneWood Siding
Fencing 
BlockWood
Lot Features 
Back YardFront YardLandscapedLevel
Patio And Porch 
DeckFront PorchPorch
Pool Features 
None
Roof 
Shingle
Spa Features 
None
View 
Mountain(s)NeighborhoodTrees/Woods
Waterview 
Mountain(s)NeighborhoodTrees/Woods
Community Features
MLS Area 
LEBC - Lebec
School District 
Kern Union
Financing Terms Available 
CashConventional
Building Access 
Front
Roads 
Paved
Schools
School District
Kern Union
Elementary School
Unknown
Middle School
Unknown
High School
Unknown


This information is for your personal, non-commercial use and may not be used for any purpose other than to identify prospective properties you may be interested in purchasing. The display of MLS data is usually deemed reliable but is NOT guaranteed accurate by the MLS. Buyers are responsible for verifying the accuracy of all information and should investigate the data themselves or retain appropriate professionals. Information from sources other than the Listing Agent may have been included in the MLS data. Unless otherwise specified in writing, the Broker/Agent has not and will not verify any information obtained from other sources. The Broker/Agent providing the information contained herein may or may not have been the Listing and/or Selling Agent.

Neighborhood & Commute
Source: Walkscore
Disclosure: Community information and market data powered by Constellation Data Labs. Information is deemed reliable but not guaranteed.
Save
Ask
Tour
Hide
Share