25011 Peachland Avenue 127, Newhall, CA, 91321

Save
Ask
Tour
Hide
Share
$439,000
157 Days On Site

25011 Peachland Avenue 127
Newhall, CA 91321

For Sale|Condominium|Active
3
Beds
2
Total Baths
2
Full Baths
1,023
SqFt
$429
/SqFt
1979
Built
Subdivision:
Peachland Condos (PCHC)
County:
Los Angeles
Listed by Jess Guidroz of RE/MAX of Santa Clarita guidrozrealty@jessguidroz.com
Call Now: 951-203-4426
Is this the listing for you? We can help make it yours.
951-203-4426
25011 Peachland Avenue 12725011 Peachland Avenue 12725011 Peachland Avenue 12725011 Peachland Avenue 127
Save
Ask
Tour
Hide
Share

Mortgage Calculator

Monthly Payment (Est.)

$2,003
Calculator powered by Showcase IDX, a Constellation1 Company. Copyright ©2026 Information is deemed reliable but not guaranteed.

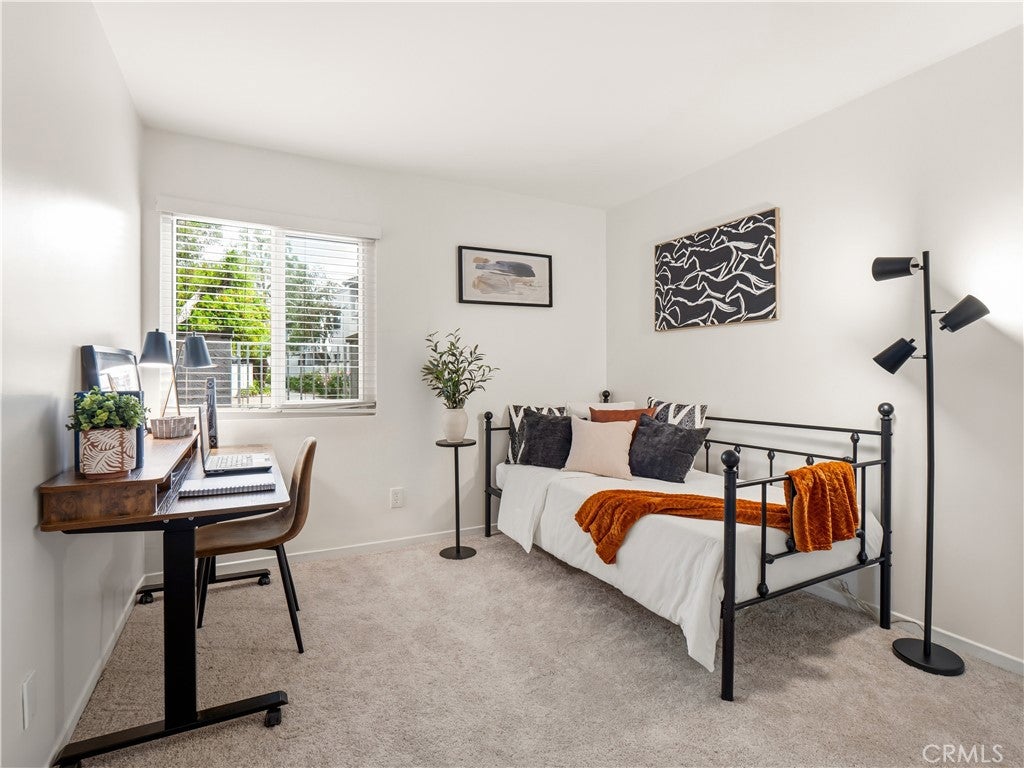
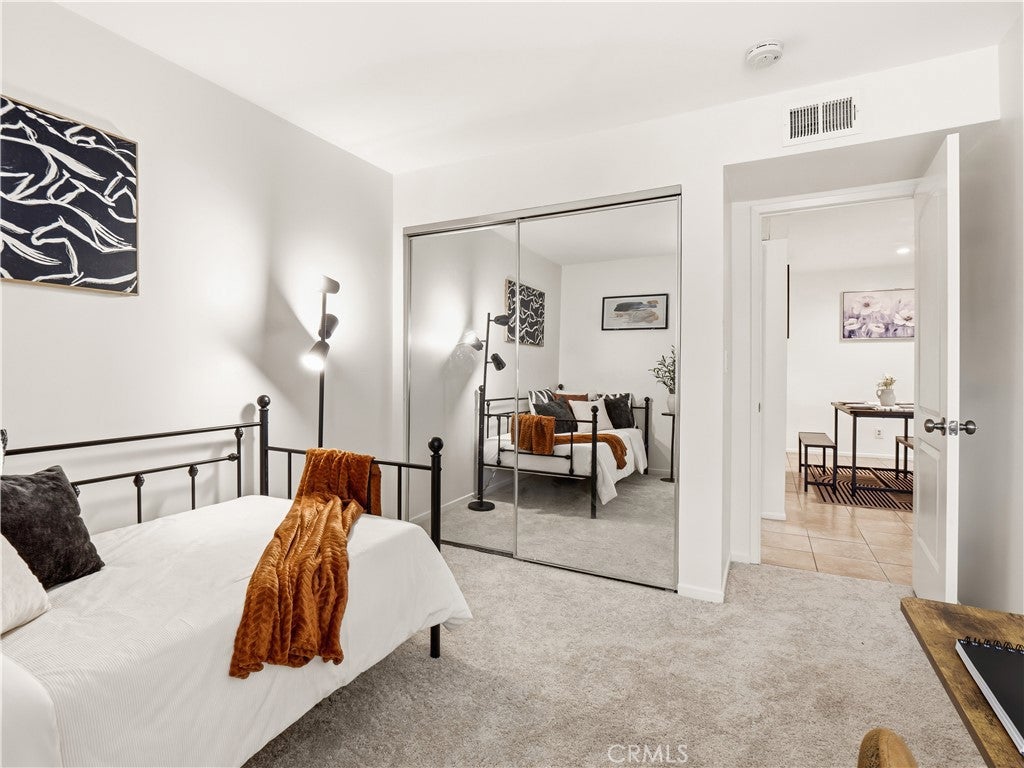
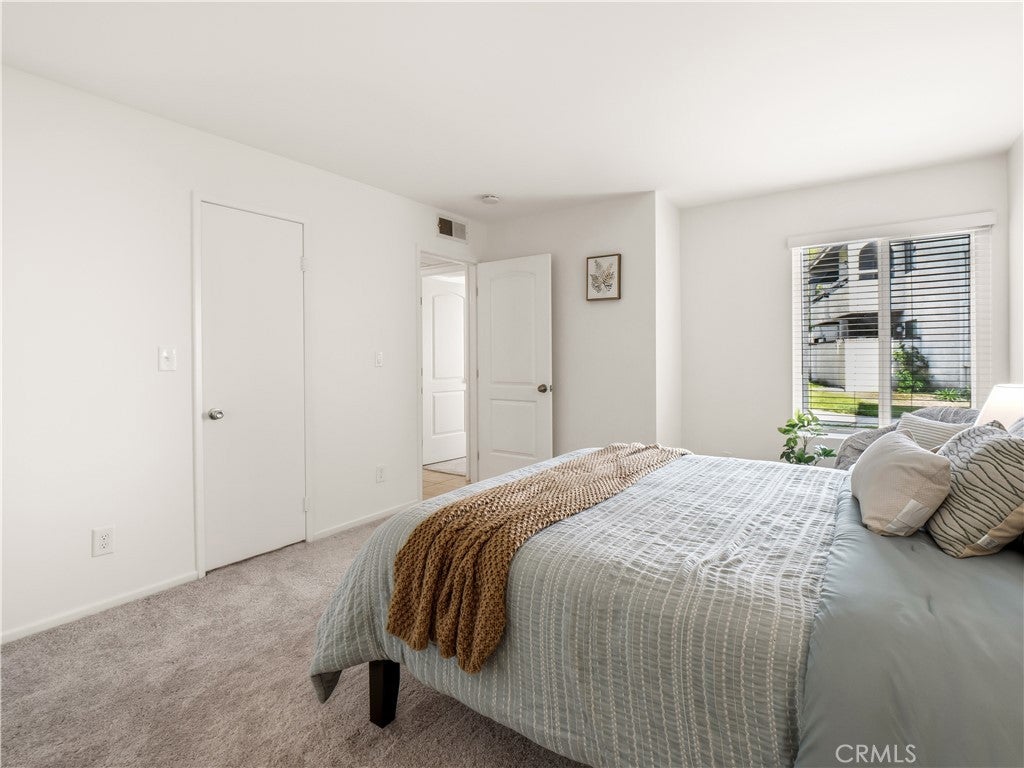
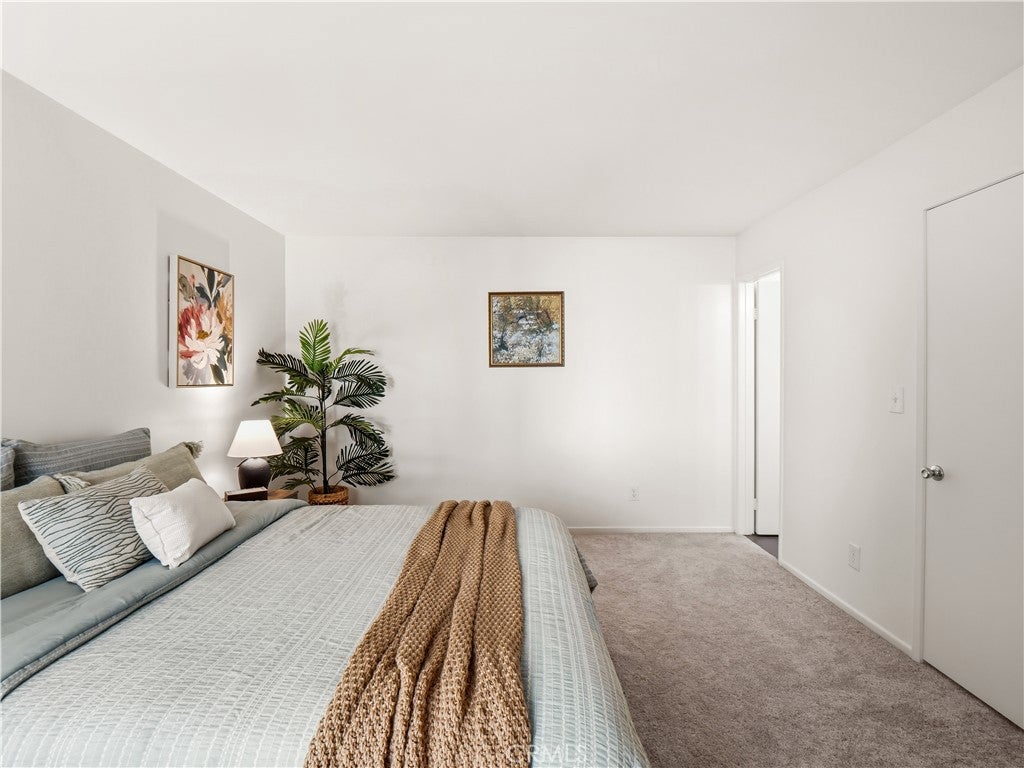
Welcome to this beautifully updated single-story condo in the heart of Newhall. Located on the first floor, this 3 bedroom, 2 bathroom home offers 1,023 sq ft of comfortable living with a fully remodeled beautiful kitchen with white cabinets and stainless steel appliances. The cozy home has fresh new carpet, and stylish new paint throughout. Both bathrooms have been updated as well as well making it feel like a brand new home. This well-maintained home is owned by the original owners and shows true pride of ownership. Enjoy unbeatable convenience with the community pool just steps away, along with HOA amenities including a basketball court and on-site laundromat. The unit also includes two covered parking spaces. Ideally located less than a quarter mile from Peachland Elementary and just a couple miles from Hart High School, with quick and easy freeway access. Perfect for first-time buyers or anyone looking for one of the most affordable homes in all of Santa Clarita!

Save
Ask
Tour
Hide
Share
Listing Snapshot
Price 
$439,000
Days On Site 
157 Days
Bedrooms 
3
Inside Area (SqFt) 
1,023 sqft
Total Baths 
2
Full Baths 
2
Partial Baths 
N/A
Lot Size 
11.7611 Acres
Year Built 
1979
MLS® Number 
SR26080537
Status 
Active
Property Tax 
N/A
HOA/Condo/Coop Fees 
$472.48 monthly
Sq Ft Source 
Assessor
Friends & Family
Recent Activity
a week agoPrice changed to $439,000
a week agoListing updated with changes from the MLS®
5 months agoListing first seen on site
General Features
Acres 
11.7611
Carport 
2
Direction Faces 
West
Garage 
Yes
Garage Spaces 
2
Land Lease 
No
Levels 
One
Number Of Stories 
1
Parking 
AssignedCoveredOn SitePavedPermit Required
Parking Spaces 
1
Property Sub Type 
Condominium
Sewer 
Public Sewer
Special Circumstances 
Standard
Utilities 
Cable Available
Water Source 
Public
Interior Features
Appliances 
DishwasherGas OvenMicrowave
Cooling 
Central AirGas
Fireplace Features 
None
Flooring 
CarpetTile
Heating 
Central
Interior 
Eat-in KitchenMaster Downstairs
Laundry Features 
Common AreaLaundry Room
Main Level Bedrooms 
3
Spa 
Yes
Bathroom 
Bedroom 
Dining Room 
Kitchen 
Living Room 
Master Bedroom 
Save
Ask
Tour
Hide
Share
Exterior Features
Construction Details 
Stucco
Fencing 
None
Lot Features 
Front YardSprinklers In Front
Patio And Porch 
EnclosedFront PorchPatioPorch
Pool Features 
CommunityIn GroundAssociation
Roof 
Concrete
Spa 
Yes
Spa Features 
CommunityIn Ground
View 
Pool
Waterview 
Pool
Windows/Doors 
Sliding Doors
Community Features
Association Amenities 
Sport CourtElectricityGasMaintenance GroundsPoolSpa/Hot Tub
Association Fee 
$472.48
Association Fee Frequency 
Monthly
Community Features 
CurbsParkStreet LightsSuburbanSidewalksPool
MLS Area 
NEW1 - Newhall 1
School District 
William S. Hart Union
Financing Terms Available 
CashConventionalVA Loan
Building Access 
ground entry first floor
Roads 
Paved
Schools
School District
William S. Hart Union
Elementary School
Unknown
Middle School
Unknown
High School
Unknown


This information is for your personal, non-commercial use and may not be used for any purpose other than to identify prospective properties you may be interested in purchasing. The display of MLS data is usually deemed reliable but is NOT guaranteed accurate by the MLS. Buyers are responsible for verifying the accuracy of all information and should investigate the data themselves or retain appropriate professionals. Information from sources other than the Listing Agent may have been included in the MLS data. Unless otherwise specified in writing, the Broker/Agent has not and will not verify any information obtained from other sources. The Broker/Agent providing the information contained herein may or may not have been the Listing and/or Selling Agent.

Neighborhood & Commute
Source: Walkscore
Disclosure: Community information and market data powered by Constellation Data Labs. Information is deemed reliable but not guaranteed.
Save
Ask
Tour
Hide
Share