1456 E Philadelphia 109, Ontario, CA, 91761

Save
Ask
Hide
Share

1456 E Philadelphia 109
Ontario, CA 91761

Manufactured In Park|Sold
3
Beds
2
Total Baths
2
Full Baths
1,568
SqFt
1998
Built
County:
San Bernardino
Listed by Daisy Lucatero of Keller Williams World Media Center daisylucatero@hotmail.com
Bought with Robert Nedelykovic of Bullock Russell RE Services (949) 709-1555
Call Now: 951-203-4426
Is this the listing for you? We can help make it yours.
951-203-4426
1456 E Philadelphia 1091456 E Philadelphia 1091456 E Philadelphia 1091456 E Philadelphia 109
Save
Ask
Hide
Share

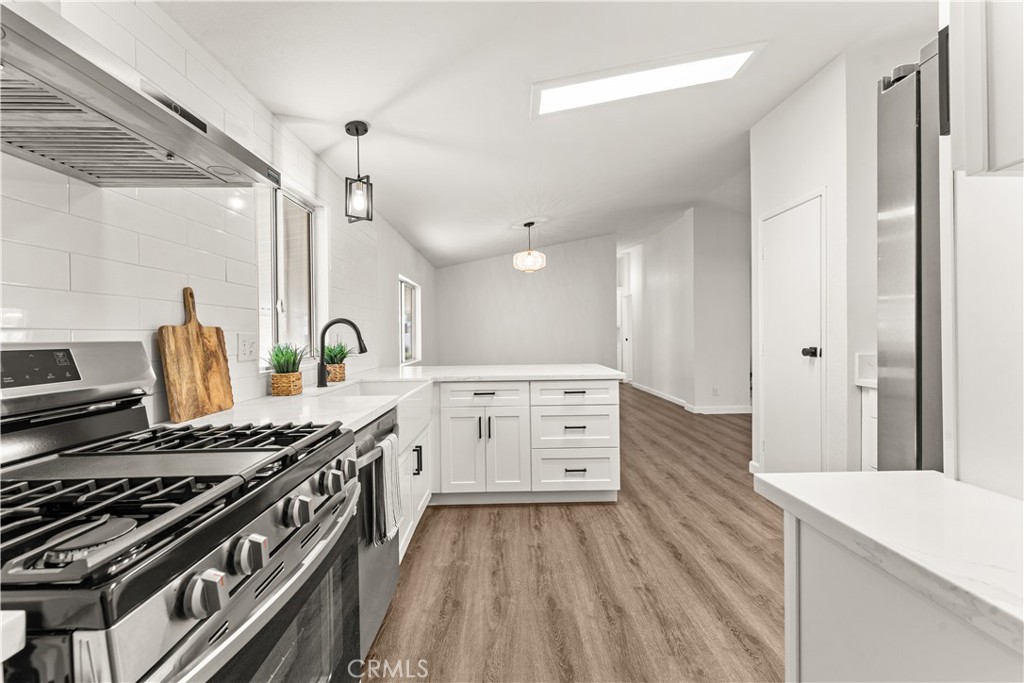
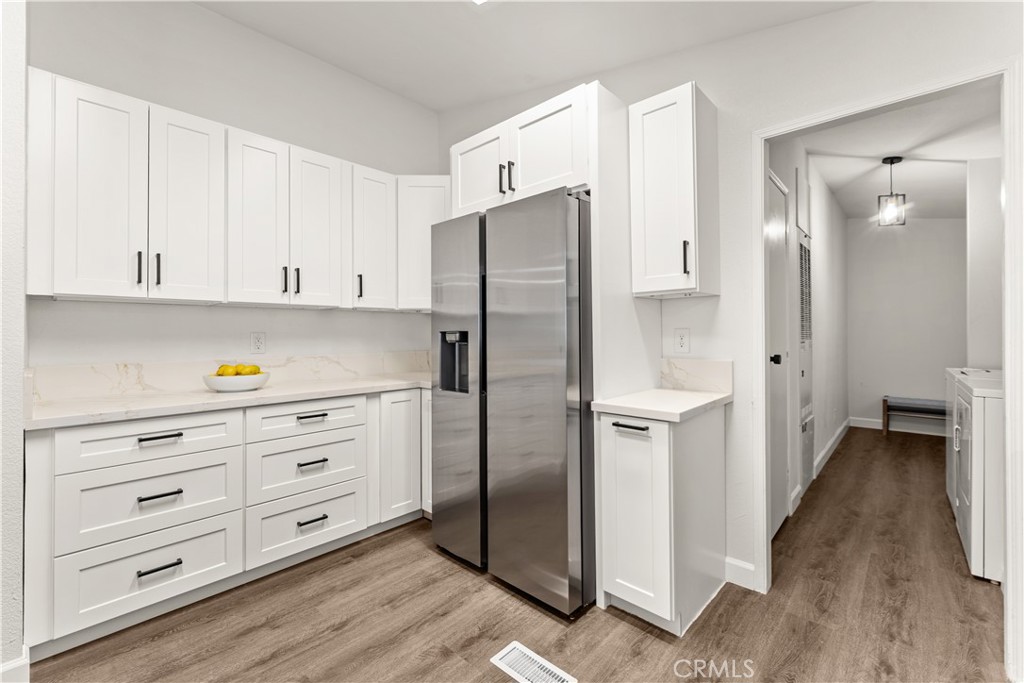
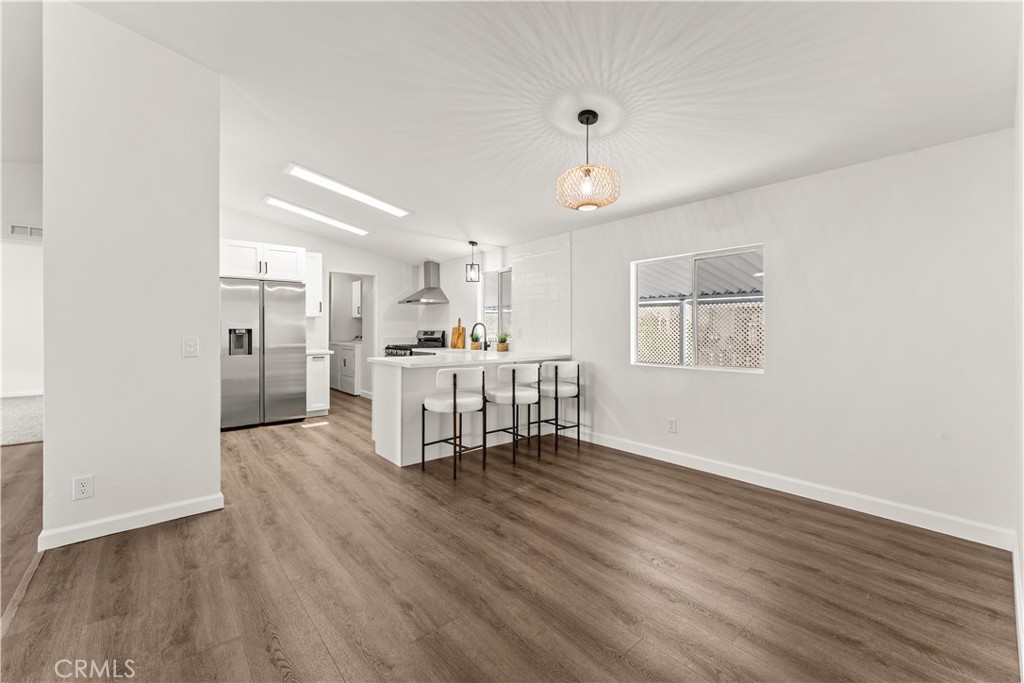
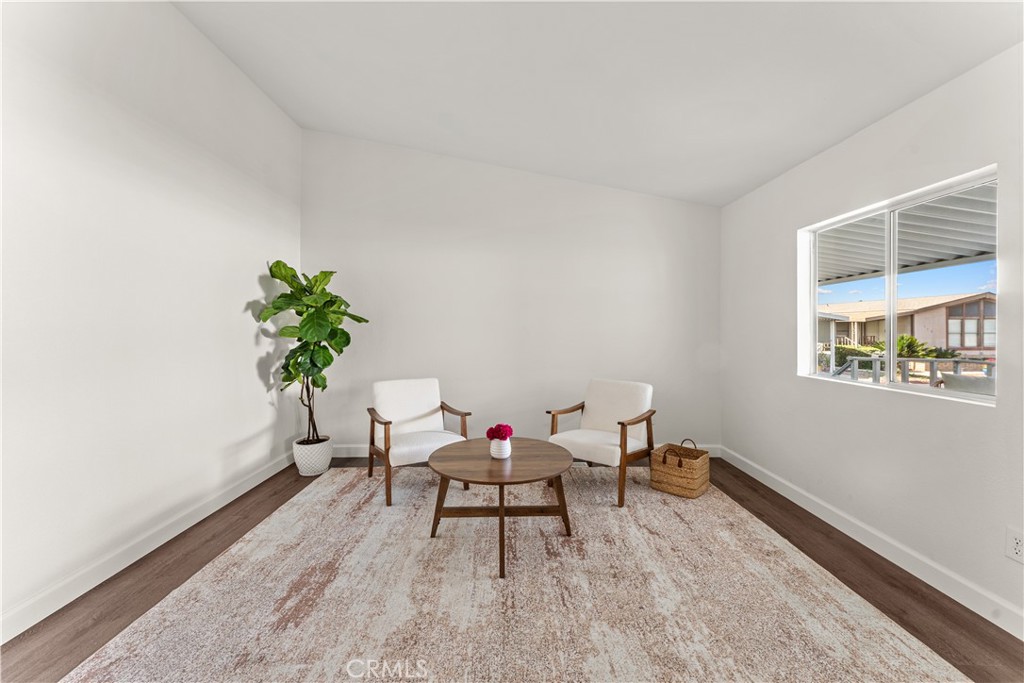
Welcome to your turnkey dream home in the desirable 55+ pet-friendly community of Rancho Ontario! This fully renovated 3-bedroom home offers over 1,500 sq ft of stylish, open-concept living. Step in from your enclosed patio into a bright, inviting space featuring a brand-new kitchen with stainless steel appliances—including a refrigerator, stove/oven, and dishwasher—plus a washer and dryer included for your convenience. Enjoy sleek luxury vinyl plank flooring, beautifully upgraded bathrooms, and a fresh, modern feel with new light fixtures and ceiling fans throughout, creating a clean, sleek, and cohesive look. The spacious primary suite includes its own private bath for added comfort and convenience. And it doesn’t stop there—enjoy resort-style amenities including a clubhouse, heated pool, fitness center, tennis courts, and a dog park. Relax, unwind, and step into the lifestyle you’ve been waiting for—this home is ready for you.

Save
Ask
Hide
Share
Listing Snapshot
Bedrooms 
3
Total Baths 
2
Full Baths 
2
Partial Baths 
N/A
Inside Area (SqFt) 
1,568 sqft
Lot Size 
N/A
Year Built 
1998
MLS® Number 
SR26082891
Status 
Sold
Property Tax 
N/A
HOA/Condo/Coop Fees 
N/A
Sq Ft Source 
Other
Friends & Family
Recent Activity
3 days agoListing updated with changes from the MLS®
General Features
Land Lease 
Yes
Lease Amount 
$1800.0
Levels 
One
Number Of Stories 
1
Parking 
Attached CarportCoveredCarport
Pets 
Breed Restrictions
Property Condition 
Updated/Remodeled
Sewer 
Public Sewer
Special Circumstances 
Standard
Utilities 
Electricity AvailableElectricity ConnectedNatural Gas AvailableNatural Gas ConnectedSewer AvailableSewer ConnectedWater AvailableWater Connected
Water Source 
Public
Interior Features
Appliances 
DishwasherGas OvenGas RangeRefrigeratorDryerWasher
Cooling 
Central Air
Flooring 
LaminateVinyl
Heating 
Central
Interior 
Ceiling Fan(s)Master Downstairs
Laundry Features 
Laundry Room
Save
Ask
Hide
Share
Exterior Features
Patio And Porch 
CoveredFront Porch
Pool Features 
Community
Community Features
Association Amenities 
Dog Park
Community Features 
Pool
MLS Area 
686 - Ontario
School District 
Chaffey Joint Union High
Senior Community 
Yes
Financing Terms Available 
CashConventional
Building Access 
front door
Schools
School District
Chaffey Joint Union High
Elementary School
Unknown
Middle School
Unknown
High School
Unknown


This information is for your personal, non-commercial use and may not be used for any purpose other than to identify prospective properties you may be interested in purchasing. The display of MLS data is usually deemed reliable but is NOT guaranteed accurate by the MLS. Buyers are responsible for verifying the accuracy of all information and should investigate the data themselves or retain appropriate professionals. Information from sources other than the Listing Agent may have been included in the MLS data. Unless otherwise specified in writing, the Broker/Agent has not and will not verify any information obtained from other sources. The Broker/Agent providing the information contained herein may or may not have been the Listing and/or Selling Agent.

Neighborhood & Commute
Source: Walkscore
Disclosure: Community information and market data powered by Constellation Data Labs. Information is deemed reliable but not guaranteed.
Save
Ask
Hide
Share