

2906 Elvido DriveLos Angeles, CA 90049
Mortgage Calculator
Monthly Payment (Est.)
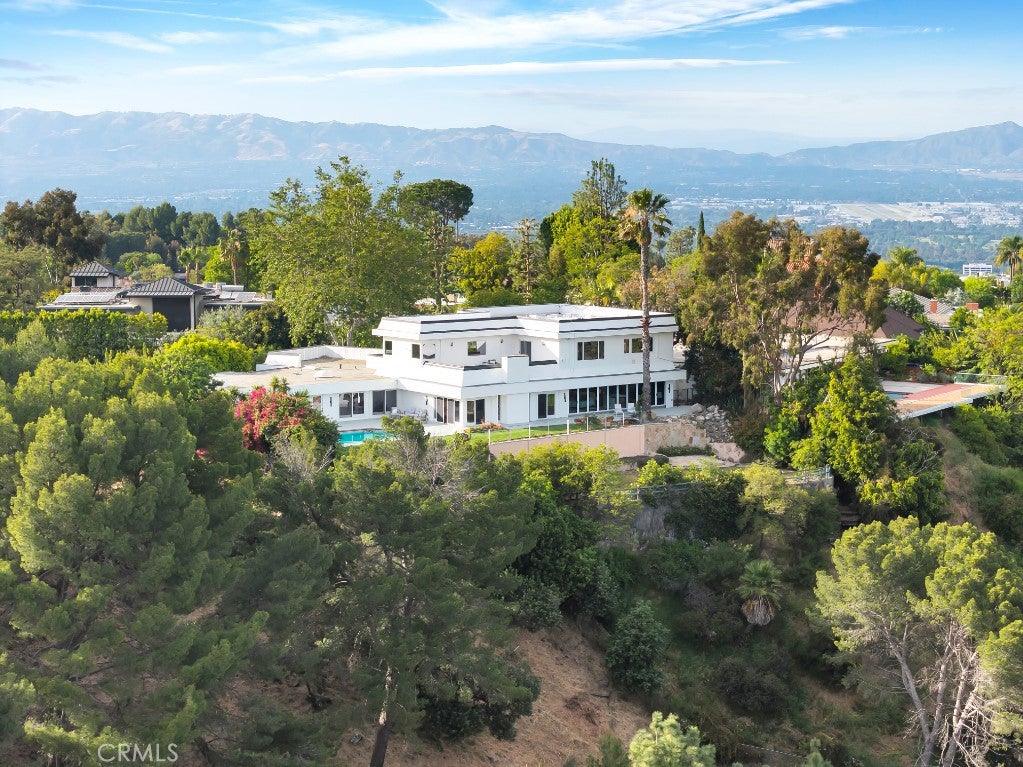
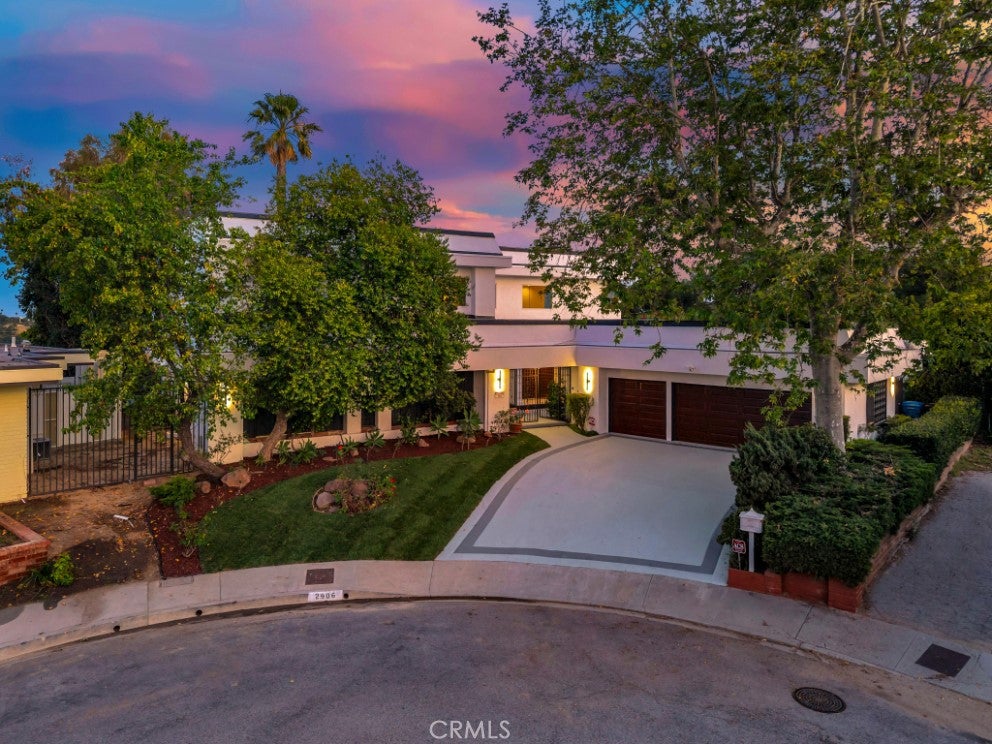
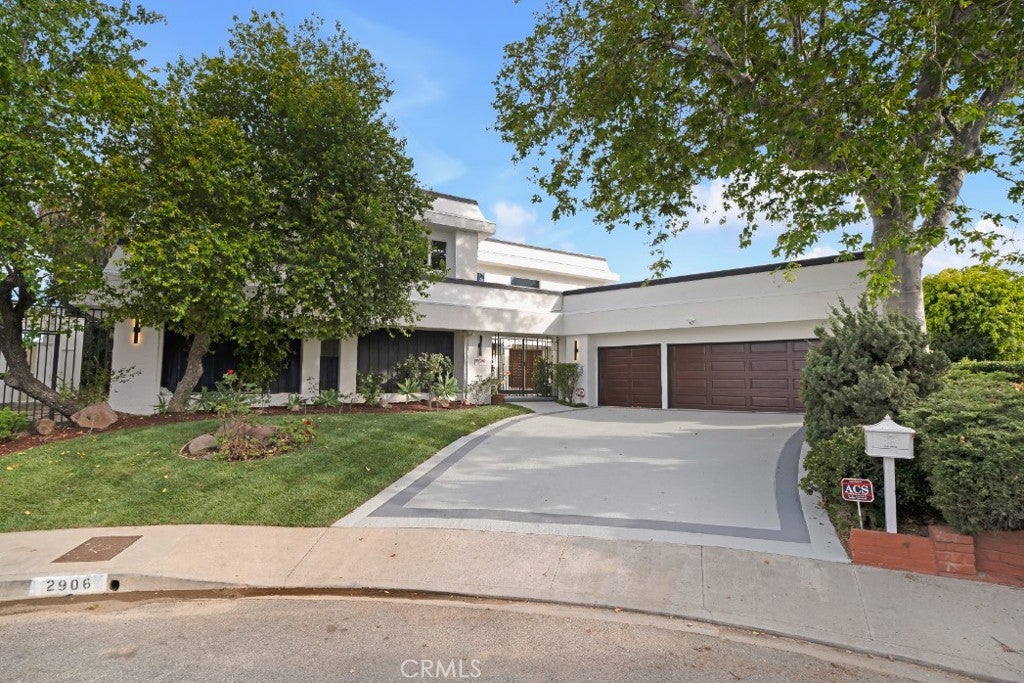
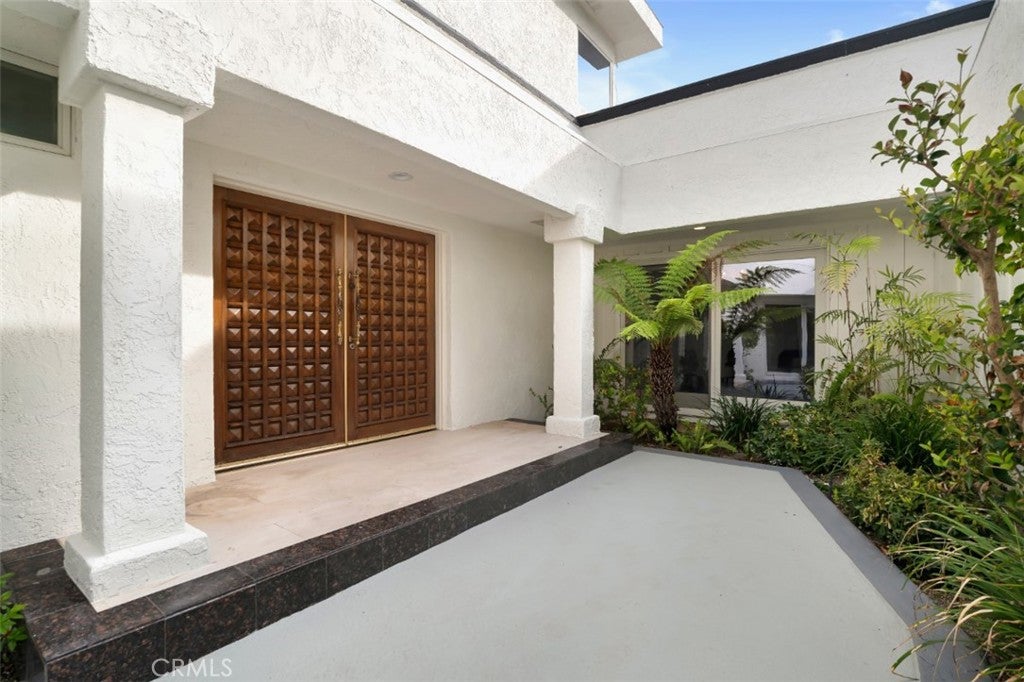
$20,508View! View! View! Tucked away at the end of a quiet cul-de-sac along the iconic Mulholland Corridor in Brentwood’s coveted Bel Air Skycrest community, this exceptional 6-bedroom, 6-bathroom estate spans approximately 6,342 square feet on an expansive lot of nearly ¾ of an acre, offering a rare combination of privacy, prestige, and breathtaking natural beauty. With an abundance of flat, usable land, the property backs directly to protected open space, ensuring unobstructed, panoramic views of the Santa Monica Mountains that will remain untouched for the foreseeable future. A gated courtyard welcomes you into a grand residence filled with natural light, soaring ceilings, and walls of glass that seamlessly blend indoor and outdoor living. The thoughtfully designed floor plan features multiple living and entertaining spaces, including an exquisite formal living room with fireplace and stained-glass accents, an elegant dining room, and a spacious chef’s kitchen that opens to a warm and inviting family room with wet bar and statement fireplace. Two primary suites offer flexible living, including a main-level retreat with spa-inspired bath and direct access to the pool and patio via a wall of glass doors that slide & stack to open the full length of the suite. The upper-level primary suite is equally lavish boasting a private rooftop terrace with sweeping city views, luxurious bath amenities, and an oversized walk-in closet. Generous secondary bedrooms, a loft with built-ins, and architectural details throughout add to the home’s refined sophistication. The home’s timeless design provides an incredible foundation to create a truly showstopping estate. The resort-like grounds are the property’s pièce de résistance, featuring an expansive patio, sparkling pool, multiple levels with sweeping lawn areas, and landscaped surroundings designed to capture the stunning vistas from every angle. Located within the highly sought-after Roscomare Road Elementary School district and just minutes to Beverly Hills, Bel Air, Brentwood, and the Valley all with premier dining & shopping options, this is a rare opportunity to own a premier view property with endless potential in one of Los Angeles’ most desirable enclaves.
| 4 months ago | Status changed to Pending | |
| 4 months ago | Listing updated with changes from the MLS® | |
| 5 months ago | Price changed to $4,495,000 | |
| 5 months ago | Listing first seen on site |

This information is for your personal, non-commercial use and may not be used for any purpose other than to identify prospective properties you may be interested in purchasing. The display of MLS data is usually deemed reliable but is NOT guaranteed accurate by the MLS. Buyers are responsible for verifying the accuracy of all information and should investigate the data themselves or retain appropriate professionals. Information from sources other than the Listing Agent may have been included in the MLS data. Unless otherwise specified in writing, the Broker/Agent has not and will not verify any information obtained from other sources. The Broker/Agent providing the information contained herein may or may not have been the Listing and/or Selling Agent.

Did you know? You can invite friends and family to your search. They can join your search, rate and discuss listings with you.