

27645 Susan Beth ASaugus, CA 91350
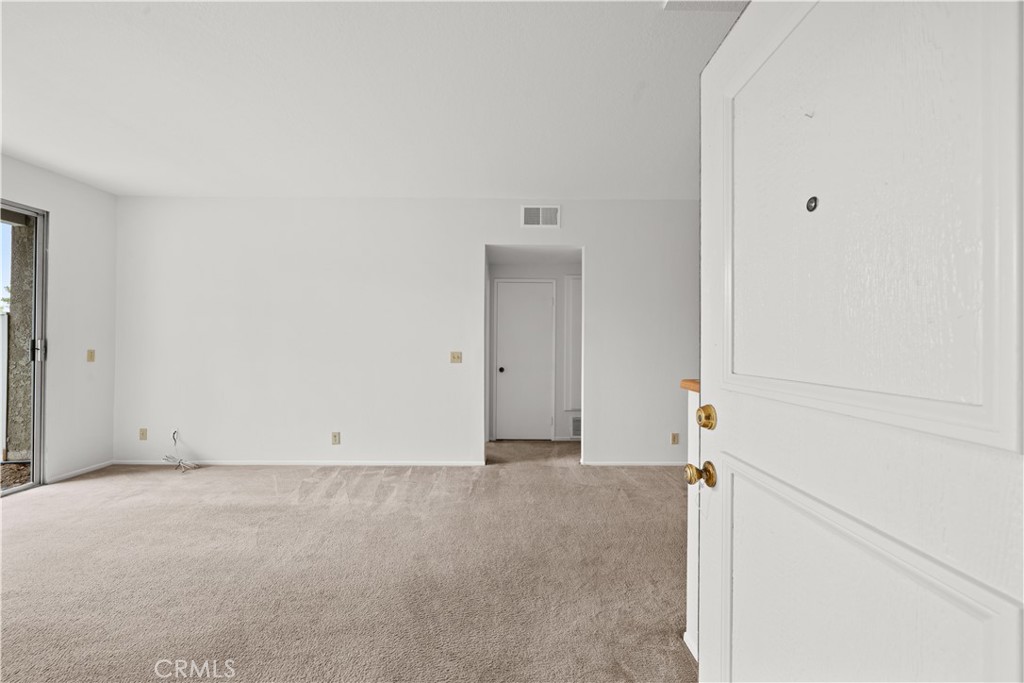
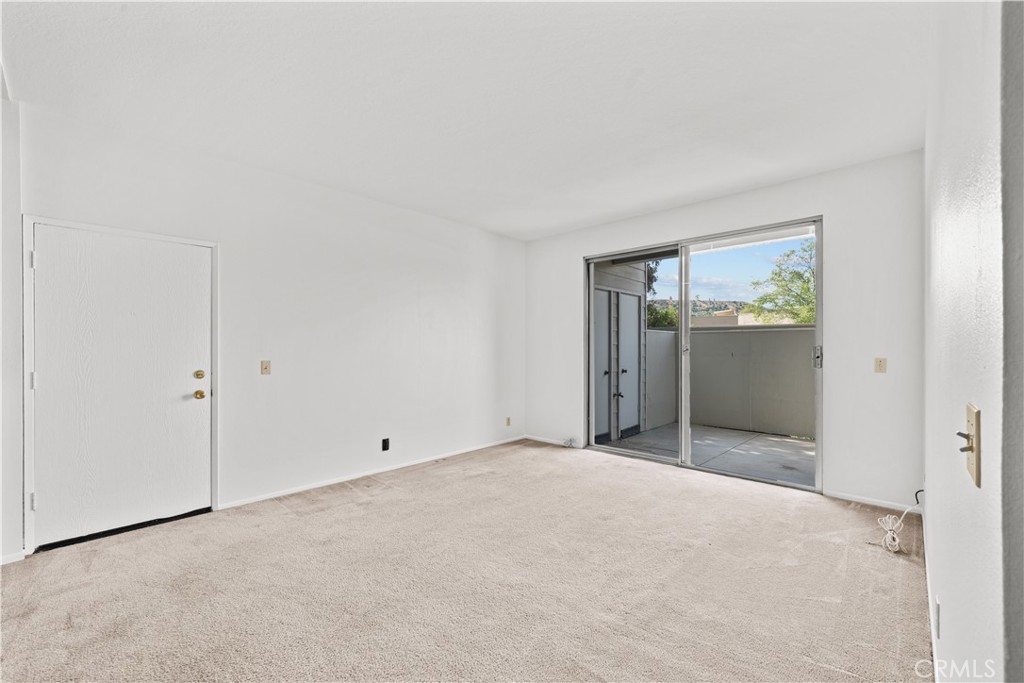
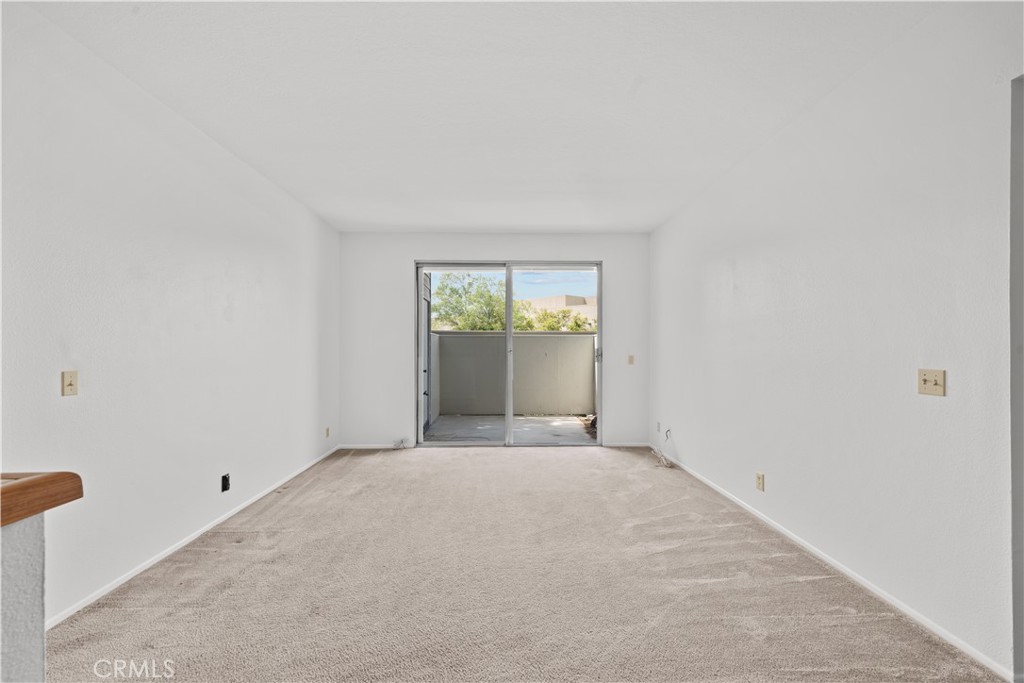
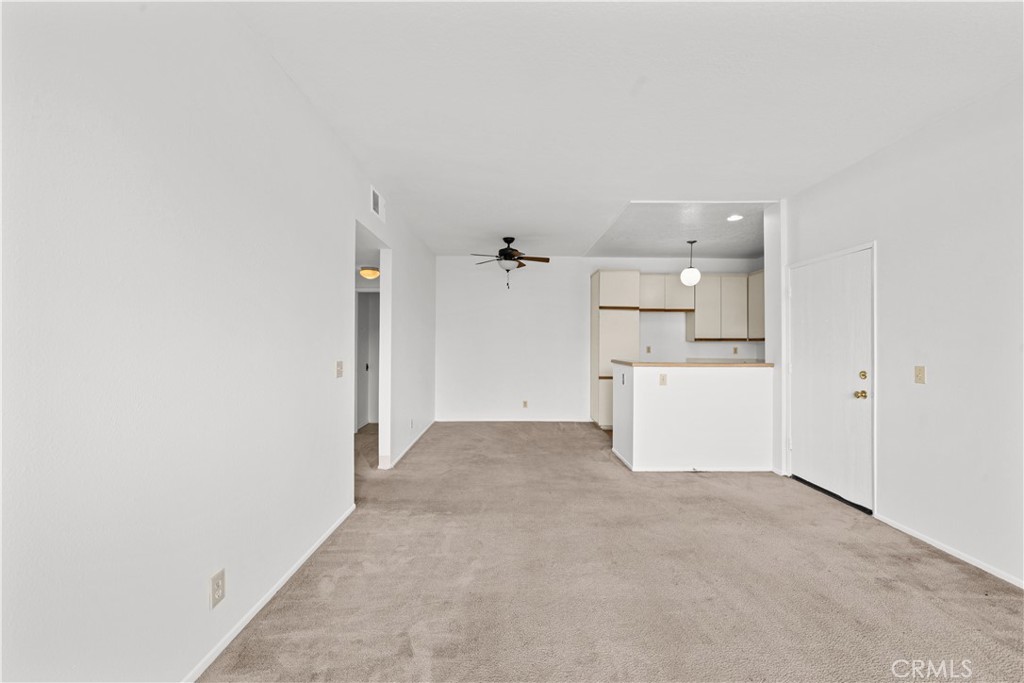
Amazing opportunity to own a 1-bedroom, 1-bath lower-level condo in the desirable New Horizons community. Freshly painted throughout, this home offers a bright, open living space with direct access to a private patio—perfect for relaxing or entertaining—and includes additional storage. The spacious bedroom features a walk-in closet, while the convenient indoor laundry closet adds everyday ease. This unit includes an assigned carport with extra storage, plus an additional dedicated parking space. Residents of New Horizons enjoy access to a community pool and spa, all within close proximity to shopping, dining, parks, and highly rated schools. FHA and VA approved with a low HOA, this property is an excellent opportunity for first-time buyers, downsizers, or investors. This property is brimming with potential and just waiting for the right owners to make it their own!
| yesterday | Listing updated with changes from the MLS® |

This information is for your personal, non-commercial use and may not be used for any purpose other than to identify prospective properties you may be interested in purchasing. The display of MLS data is usually deemed reliable but is NOT guaranteed accurate by the MLS. Buyers are responsible for verifying the accuracy of all information and should investigate the data themselves or retain appropriate professionals. Information from sources other than the Listing Agent may have been included in the MLS data. Unless otherwise specified in writing, the Broker/Agent has not and will not verify any information obtained from other sources. The Broker/Agent providing the information contained herein may or may not have been the Listing and/or Selling Agent.

Did you know? You can invite friends and family to your search. They can join your search, rate and discuss listings with you.