15908 Edgewood, Pine Mountain Club, CA, 93222

Save
Ask
Tour
Hide
Share
$359,900
127 Days On Site

15908 Edgewood
Pine Mountain Club, CA 93222

For Sale|Single Family Residence|Active
3
Beds
2
Total Baths
1
Full Bath
1
Partial Bath
1,705
SqFt
$211
/SqFt
1977
Built
County:
Kern
Listed by Jeffrey Mowry of Jennings Realty brokermowry@gmail.com
Call Now: 951-203-4426
Is this the listing for you? We can help make it yours.
951-203-4426
15908 Edgewood15908 Edgewood15908 Edgewood15908 Edgewood
Save
Ask
Tour
Hide
Share

Mortgage Calculator

Monthly Payment (Est.)

Enter an interest rate to see your estimated monthly payment.
Calculator powered by Showcase IDX, a Constellation1 Company. Copyright ©2026 Information is deemed reliable but not guaranteed.

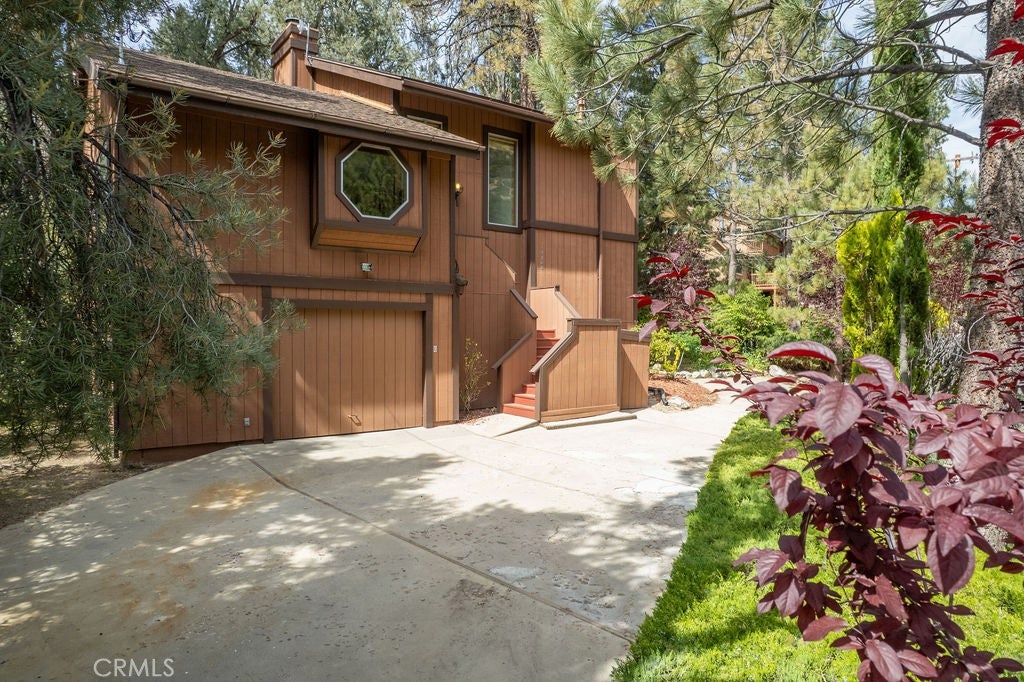
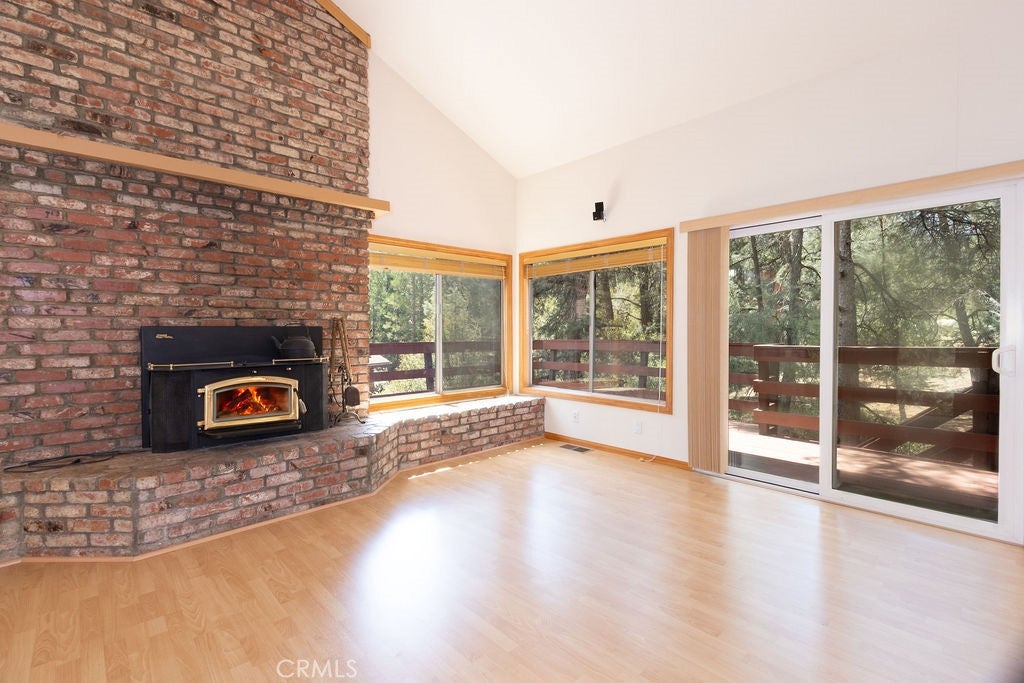
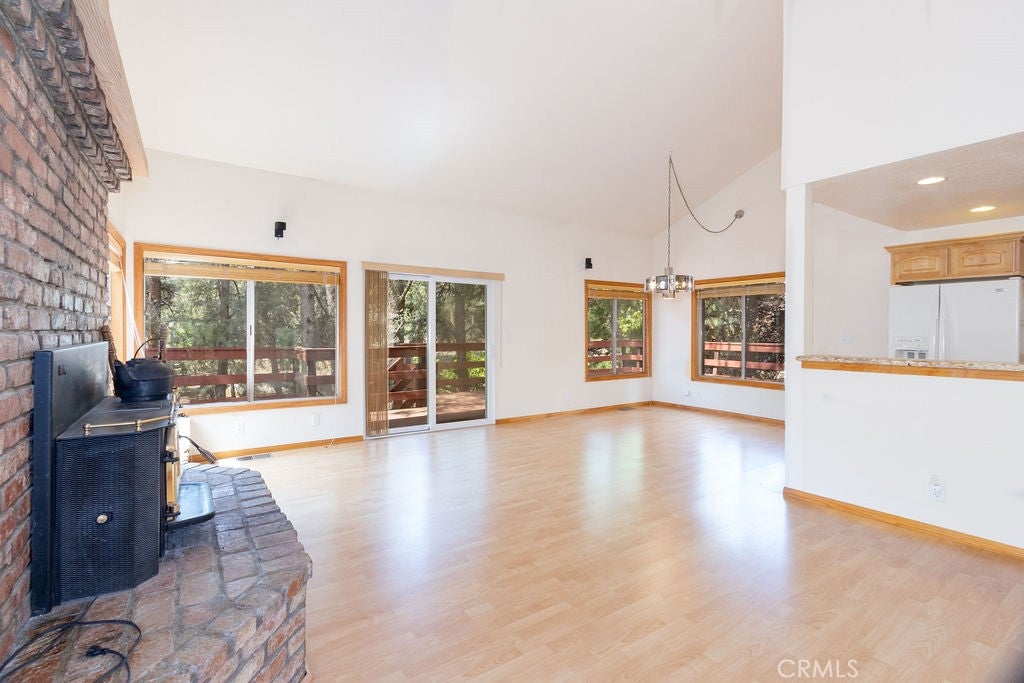
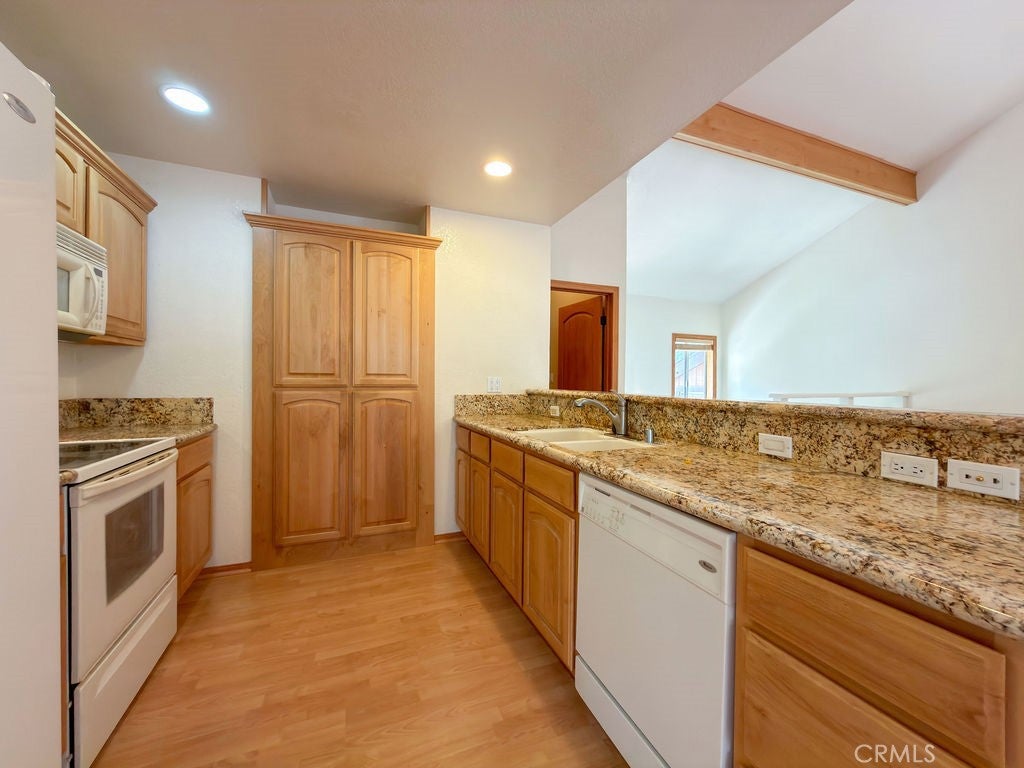
Nestled in a quiet cul-de-sac in Pine Mountain Club, this charming 3-bedroom, 2-bath mountain retreat offers the perfect blend of natural beauty, comfort, and cabin-inspired character. The flexible floor plan includes a spacious third bedroom that can also serve as a large home office, family room, or bonus space to fit your lifestyle. Inside, you'll find soaring ceilings, an inviting inset fireplace, a well-appointed kitchen with elegant granite countertops, and a separate laundry room for added convenience. The attached garage includes a practical workshop area, ideal for hobbies, storage, or projects. Step outside to a wrap-around deck overlooking peaceful forest scenery, with direct access to the greenbelt and nearby hiking trails. Just a short walk from the town center and golf course, you'll enjoy easy access to the clubhouse, village amenities, and a wide range of recreational activities, including fishing, tennis, golf, archery, swimming, horseback riding, dining, and cafés. Located just 90 minutes from Los Angeles, this inviting mountain home is an ideal full-time residence, weekend getaway, or year-round retreat.

Save
Ask
Tour
Hide
Share
Listing Snapshot
Price 
$359,900
Days On Site 
127 Days
Bedrooms 
3
Inside Area (SqFt) 
1,705 sqft
Total Baths 
2
Full Baths 
1
Partial Baths 
1
Lot Size 
0.2412 Acres
Year Built 
1977
MLS® Number 
SR26091017
Status 
Active
Property Tax 
N/A
HOA/Condo/Coop Fees 
$165.42 monthly
Sq Ft Source 
Assessor
Friends & Family
Recent Activity
7 days agoPrice changed to $359,900
7 days agoListing updated with changes from the MLS®
4 months agoListing first seen on site
General Features
Acres 
0.2412
Attached Garage 
Yes
Direction Faces 
North
Foundation 
Concrete Perimeter
Garage 
Yes
Garage Spaces 
1
Land Lease 
No
Levels 
Two
Number Of Stories 
2
Parking 
AttachedConcreteGarage Faces FrontGarageWorkshop in Garage
Parking Spaces 
1
Pets 
Yes
Property Sub Type 
Single Family Residence
Security 
24 Hour Security
Sewer 
Septic Tank
Special Circumstances 
Standard
Style 
SeeRemarks
Utilities 
Electricity AvailableElectricity ConnectedPropaneWater AvailableWater Connected
Interior Features
Appliances 
DishwasherElectric CooktopMicrowaveRefrigeratorDryerWasher
Fireplace 
Yes
Fireplace Features 
InsertLiving RoomWood Burning Stove
Flooring 
Laminate
Heating 
Fireplace InsertForced AirFireplace(s)Wood Stove
Interior 
Breakfast BarGranite CountersHigh CeilingsOpen FloorplanWired for SoundWalk-In Closet(s)
Laundry Features 
Electric Dryer HookupGas Dryer HookupLaundry Room
Main Level Bedrooms 
3
Window Features 
BlindsWood Frames
Bathroom 
Bedroom 
Kitchen 
Features - Granite Counters
Laundry 
Other 
Features - Walk-In Closet(s)
Workshop 
Save
Ask
Tour
Hide
Share
Exterior Features
Construction Details 
Wood Siding
Fencing 
None
Other Structures 
Workshop
Patio And Porch 
DeckWrap Around
Pool Features 
CommunityFencedHeatedIn GroundAssociation
Road Frontage 
Private Road
Roof 
Composition
Spa Features 
None
View 
Mountain(s)Trees/Woods
Waterview 
Mountain(s)Trees/Woods
Windows/Doors 
BlindsWood Frames
Community Features
Association Amenities 
ClubhouseDog ParkGolf CourseJogging PathMeeting RoomBarbecuePicnic AreaPlaygroundPoolRecreation RoomRV ParkingSpa/Hot TubSecurityTennis Court(s)Trail(s)Trash
Association Fee 
$1985.0
Association Fee Frequency 
Annually
Community Features 
GolfStable(s)ParkPool
MLS Area 
PMCL - Pine Mountain Club
School District 
El Tejon Unified
Horse Property 
Riding Trail
Financing Terms Available 
CashConventionalFHAUSDA LoanVA Loan
Building Access 
Front Door
Roads 
Paved
Schools
School District
El Tejon Unified
Elementary School
Unknown
Middle School
Unknown
High School
Frazier Mountain


This information is for your personal, non-commercial use and may not be used for any purpose other than to identify prospective properties you may be interested in purchasing. The display of MLS data is usually deemed reliable but is NOT guaranteed accurate by the MLS. Buyers are responsible for verifying the accuracy of all information and should investigate the data themselves or retain appropriate professionals. Information from sources other than the Listing Agent may have been included in the MLS data. Unless otherwise specified in writing, the Broker/Agent has not and will not verify any information obtained from other sources. The Broker/Agent providing the information contained herein may or may not have been the Listing and/or Selling Agent.

Neighborhood & Commute
Source: Walkscore
Disclosure: Community information and market data powered by Constellation Data Labs. Information is deemed reliable but not guaranteed.
Save
Ask
Tour
Hide
Share