15657 Live Oak Springs Canyon, Canyon Country, CA, 91387

Save
Ask
Tour
Hide
Share
$1,999,000
162 Days On Site

15657 Live Oak Springs Canyon
Canyon Country, CA 91387

For Sale|Single Family Residence|Active
4
Beds
5
Total Baths
5
Full Baths
5,549
SqFt
$360
/SqFt
2000
Built
Subdivision:
Crystal Springs (CRYS)
County:
Los Angeles
Listed by Poupee Komenkul of Rodeo Realty poupee7777@yahoo.com
Call Now: 951-203-4426
Is this the listing for you? We can help make it yours.
951-203-4426
Upcoming Open Houses
Sat, Oct 10, 1:00 PM - 4:00 PM
15657 Live Oak Springs Canyon15657 Live Oak Springs Canyon15657 Live Oak Springs Canyon15657 Live Oak Springs Canyon
Save
Ask
Tour
Hide
Share

Mortgage Calculator

Monthly Payment (Est.)

Enter an interest rate to see your estimated monthly payment.
Calculator powered by Showcase IDX, a Constellation1 Company. Copyright ©2026 Information is deemed reliable but not guaranteed.

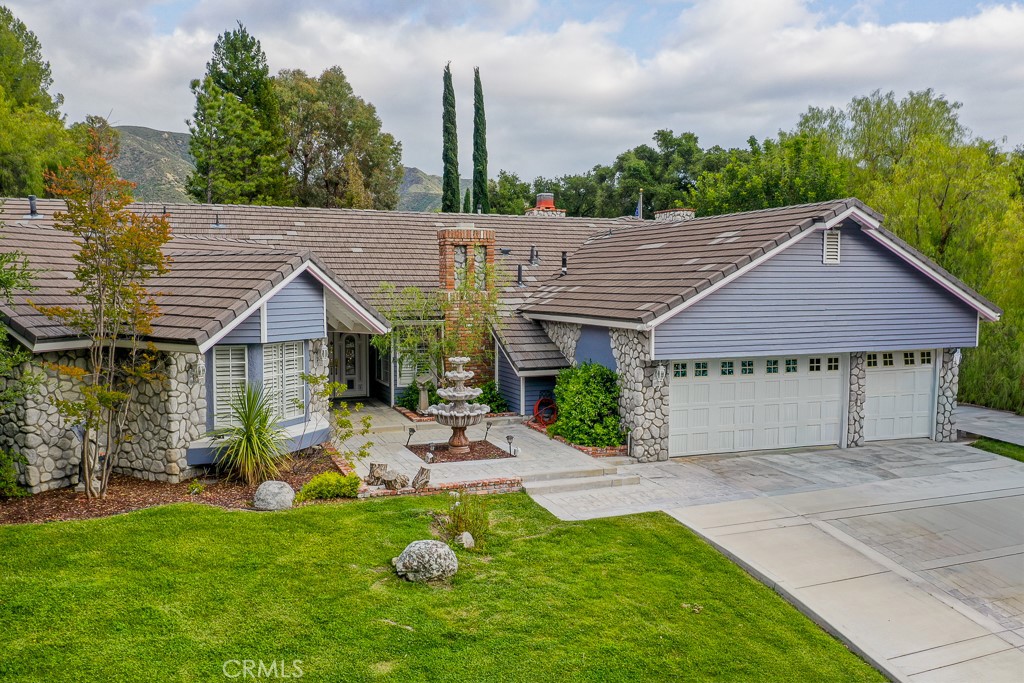
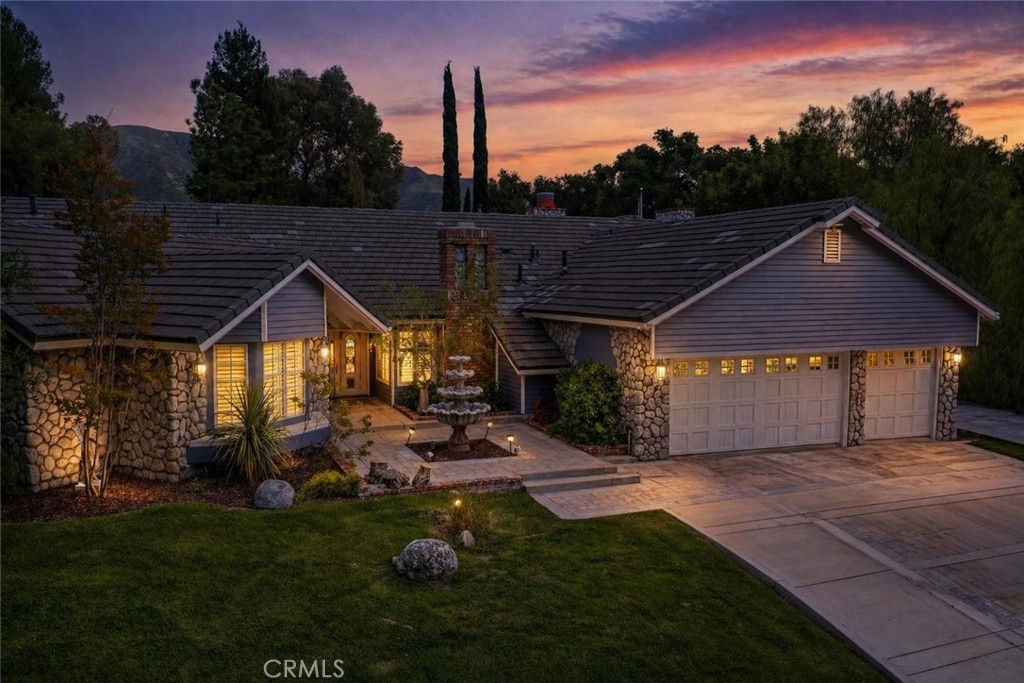
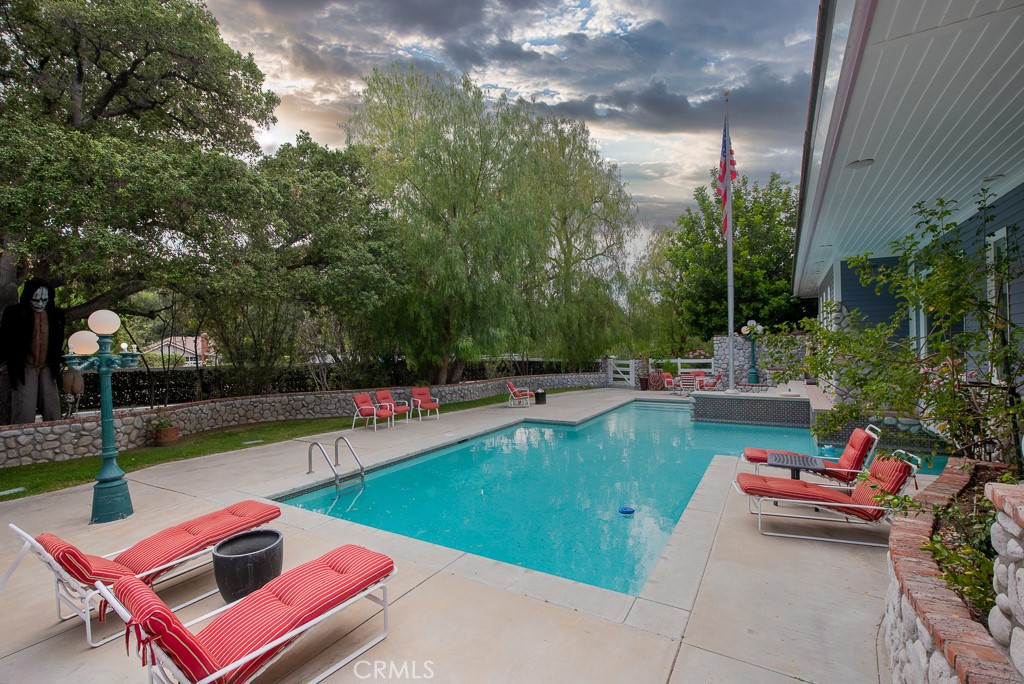
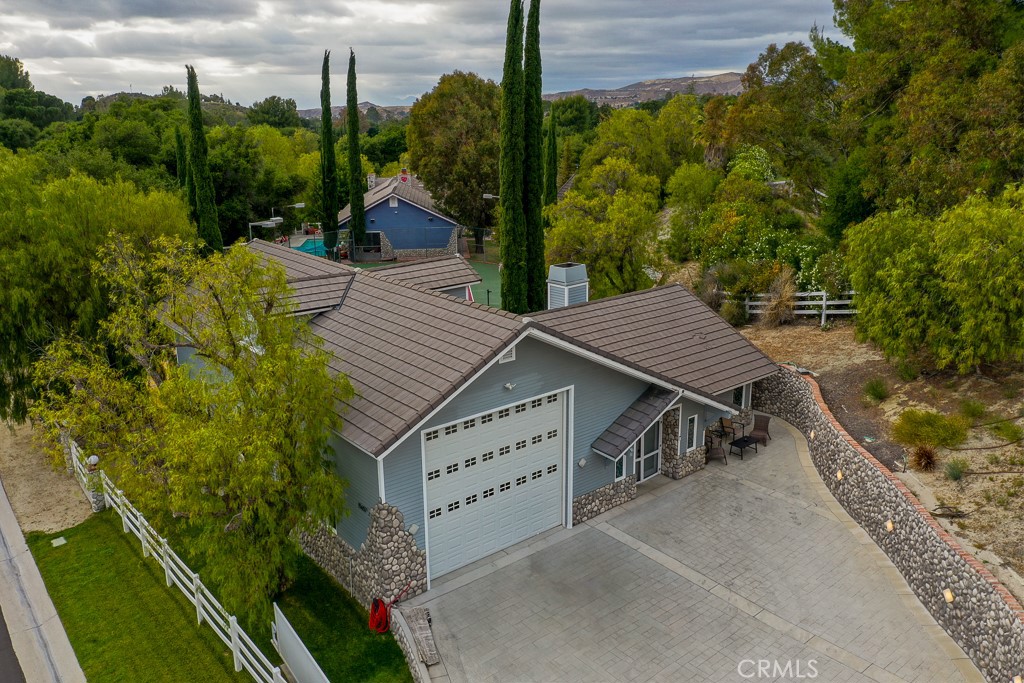
MASSIVE $350,000+ PRICE REDUCTION — NOW UNDER $2 MILLION AT $1,999,000!!! APPROX. $360/SQ. FT.! PRIVATE RESORT ESTATE | APPROX. 1.5 ACRES | 10+ SEAT THEATER | NEWER ADU + MASSIVE RV GARAGE | TENNIS COURT An incredible opportunity in prestigious Sand Canyon! Priced at approximately $360 per square foot to reflect that portions of the main residence and grounds need updating, care and some love. The home has impressive scale, grand custom details and extraordinary amenities, but is ready for a buyer with vision to update and personalize it. The aggressive new price creates an opportunity to acquire an estate of this size and caliber at a compelling value. Set on approximately 1.5 private acres, this expansive single-story estate offers an exceptional combination of space, privacy, versatility and resort-style living. The main residence features grand, light-filled living spaces designed for entertaining and indoor/outdoor living. At the heart of the home is a true entertainer’s kitchen with top-of-the-line Thermador appliances, generous prep areas, breakfast bar and luxurious built-in seating. The primary suite is a private retreat featuring a fireplace, steam shower, massive walk-in closet and personal courtyard with a mini pool. Two additional bedrooms are generously sized and feature walk-in closets. A standout feature is the professional 10+ seat private movie theater/game room, delivering a true cinematic experience at home. Adding tremendous value is a finished 1,000+ sq. ft. ADU with high ceilings and a fireplace—ideal for extended family, guests, private workspace or additional living accommodations. Attached is a massive RV garage, perfect for car collectors, recreational vehicles, toys or storage. Outside, enjoy a full north-south tennis court, multiple unique mini-pool areas, expansive grounds and exceptional privacy. A 3-car garage, extensive paved driveways and parking for 15+ vehicles—including a secondary circular driveway—make this property ideal for large gatherings. BRING YOUR VISION! This estate is not being presented as a completely updated home—it offers incredible bones, grand details and amenities, with areas ready for improvement and personalization. That opportunity is reflected in the $1,999,000 price and approximately $360/sq. ft. value. An extraordinary chance to create your dream Sand Canyon estate while starting with amenities and scale that would be extremely difficult to duplicate.

Save
Ask
Tour
Hide
Share
Listing Snapshot
Price 
$1,999,000
Days On Site 
162 Days
Bedrooms 
4
Inside Area (SqFt) 
5,549 sqft
Total Baths 
5
Full Baths 
5
Partial Baths 
N/A
Lot Size 
1.4195 Acres
Year Built 
2000
MLS® Number 
SR26093213
Status 
Active
Property Tax 
N/A
HOA/Condo/Coop Fees 
$12.5 monthly
Sq Ft Source 
Assessor
Friends & Family
Recent Activity
3 days agoStatus changed to Active
3 days agoListing updated with changes from the MLS®
3 days agoPrice changed to $1,999,000
5 months agoListing first seen on site
General Features
Acres 
1.4195
Attached Garage 
Yes
Disclosures 
AccessoryDwellingUnit
Garage 
Yes
Garage Spaces 
6
Land Lease 
No
Levels 
One
Number Of Stories 
1
Parking 
AttachedCircular DrivewayConcreteDirect AccessDrivewayGarageGuestOn SiteOff StreetOversizedPavedPrivateRV GarageRV Access/ParkingSee RemarksSide By Side
Parking Spaces 
1
Property Condition 
Updated/Remodeled
Property Sub Type 
Single Family Residence
Security 
Security SystemCarbon Monoxide Detector(s)Firewall(s)Smoke Detector(s)
Sewer 
Public Sewer
Special Circumstances 
Standard
Style 
CustomSeeRemarksPatioHome
Utilities 
Cable ConnectedElectricity ConnectedNatural Gas ConnectedPhone ConnectedSewer ConnectedWater Connected
Water Source 
Public
Interior Features
Appliances 
Built-In RangeDouble OvenDishwasherElectric RangeDisposalGas OvenGas RangeIce MakerMicrowaveRefrigeratorRange HoodTrash CompactorVented Exhaust Fan
Cooling 
Central Air
Fireplace 
Yes
Fireplace Features 
DenFamily RoomLiving Room
Flooring 
LaminateTileWood
Heating 
Central
Interior 
Ceiling Fan(s)Crown MoldingCoffered Ceiling(s)Granite CountersHigh CeilingsIn-Law FloorplanOpen FloorplanPantryStone CountersRecessed LightingStorageTile CountersWired for DataWired for Sound
Laundry Features 
Washer HookupElectric Dryer HookupGas Dryer HookupInsideLaundry Room
Main Level Bedrooms 
4
Spa 
Yes
Window Features 
BlindsBay Window(s)Double Pane WindowsENERGY STAR Qualified WindowsGarden Window(s)Skylight(s)ShuttersTinted Windows
ArtStudio 
Bathroom 
Features - Granite Counters, Stone Counters
Bonus Room 
CenterHall 
Den 
Dining Room 
Foyer 
Kitchen 
Features - Granite Counters, Kitchen Island, Stone Counters
Master Bathroom 
Master Bedroom 
Recreation 
SoundStudio 
Save
Ask
Tour
Hide
Share
Exterior Features
Construction Details 
Cement SidingConcretePlasterStoneStone VeneerStuccoWood Siding
Exterior 
GardenBarbecueRain GuttersFire Pit
Fencing 
BlockChain LinkWoodWrought Iron
Lot Features 
Back YardFront YardGardenGreenbeltIrregular LotLandscapedLevelPavedSecluded
Other Structures 
Second GarageGuest HouseGazeboStorageTennis Court(s)Workshop
Patio And Porch 
CoveredDeckEnclosedPatio
Pool Features 
PrivateFencedIn GroundLapSee Remarks
Private Pool 
Yes
Road Frontage 
City Street
Roof 
Slate
Spa 
Yes
Spa Features 
HeatedIn GroundPrivate
View 
MeadowMountain(s)PoolTrees/Woods
Waterview 
MeadowMountain(s)PoolTrees/Woods
Windows/Doors 
BlindsBay Window(s)Double Pane WindowsENERGY STAR Qualified WindowsGarden Window(s)Skylight(s)ShuttersTinted Windows
Community Features
Association Amenities 
Other
Association Fee 
$150.0
Association Fee Frequency 
Annually
Community Features 
ParkStreet LightsSuburban
MLS Area 
SAND - Sand Canyon
School District 
Sulphur Springs Union
Horse Property 
Riding Trail
Financing Terms Available 
Conventional
Building Access 
1
Roads 
Paved
Schools
School District
Sulphur Springs Union
Elementary School
Unknown
Middle School
Unknown
High School
Unknown


This information is for your personal, non-commercial use and may not be used for any purpose other than to identify prospective properties you may be interested in purchasing. The display of MLS data is usually deemed reliable but is NOT guaranteed accurate by the MLS. Buyers are responsible for verifying the accuracy of all information and should investigate the data themselves or retain appropriate professionals. Information from sources other than the Listing Agent may have been included in the MLS data. Unless otherwise specified in writing, the Broker/Agent has not and will not verify any information obtained from other sources. The Broker/Agent providing the information contained herein may or may not have been the Listing and/or Selling Agent.

Neighborhood & Commute
Source: Walkscore
Disclosure: Community information and market data powered by Constellation Data Labs. Information is deemed reliable but not guaranteed.
Save
Ask
Tour
Hide
Share