

28637 Placerview TrailSaugus, CA 91390
Mortgage Calculator
Monthly Payment (Est.)
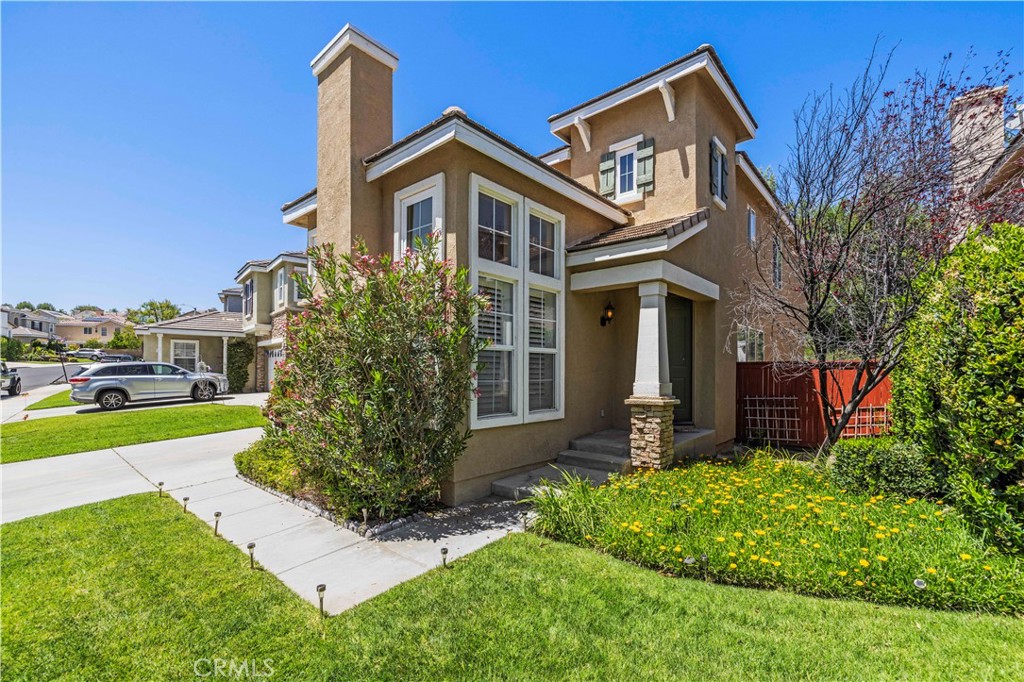
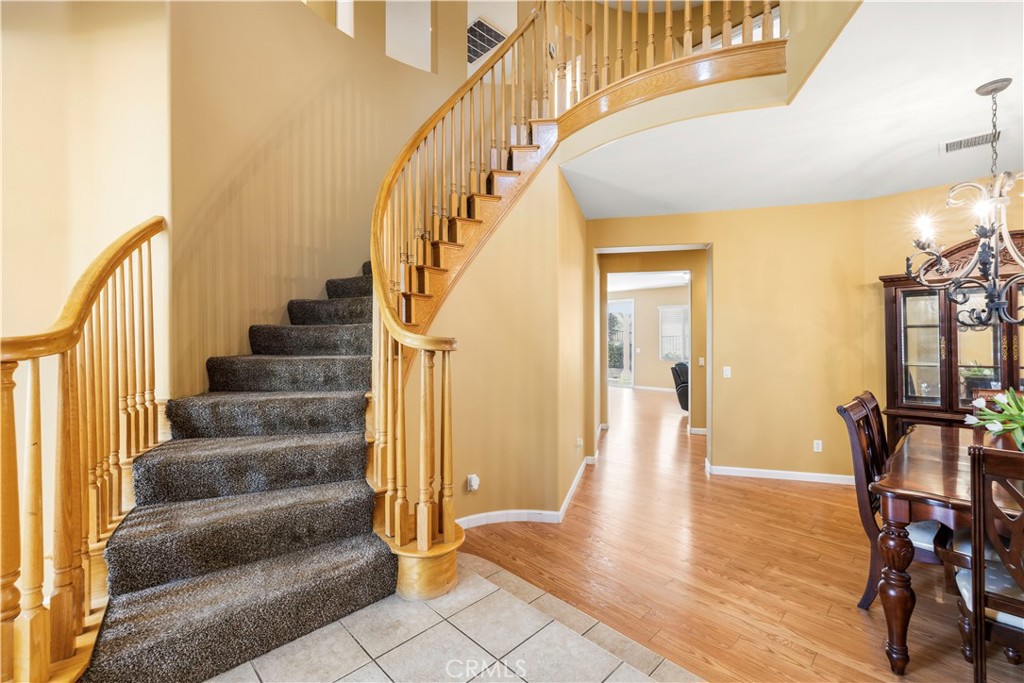
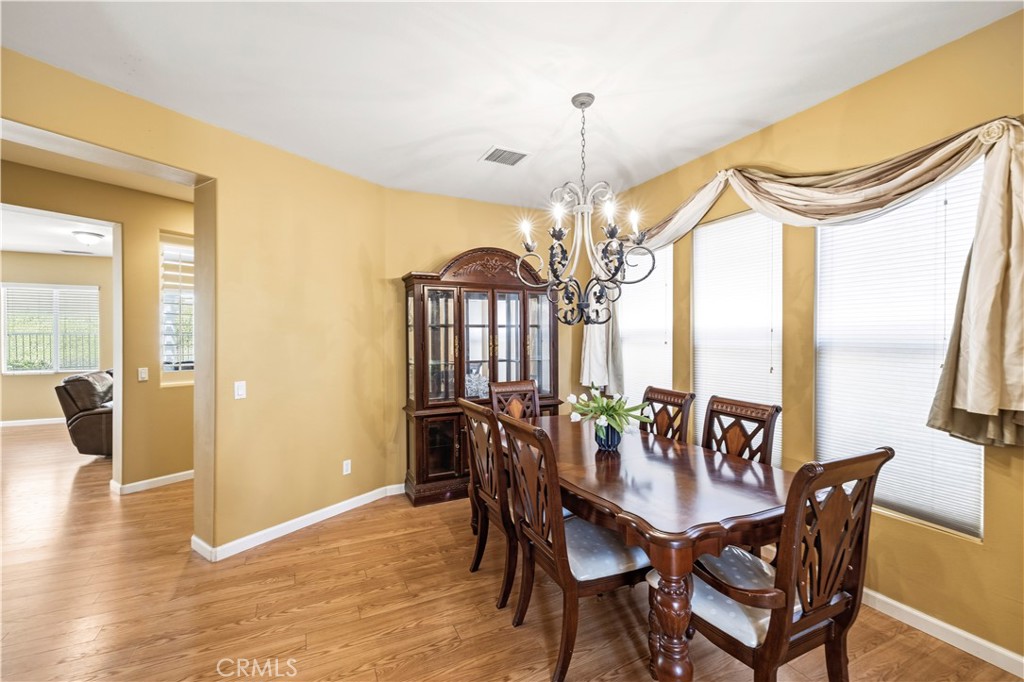
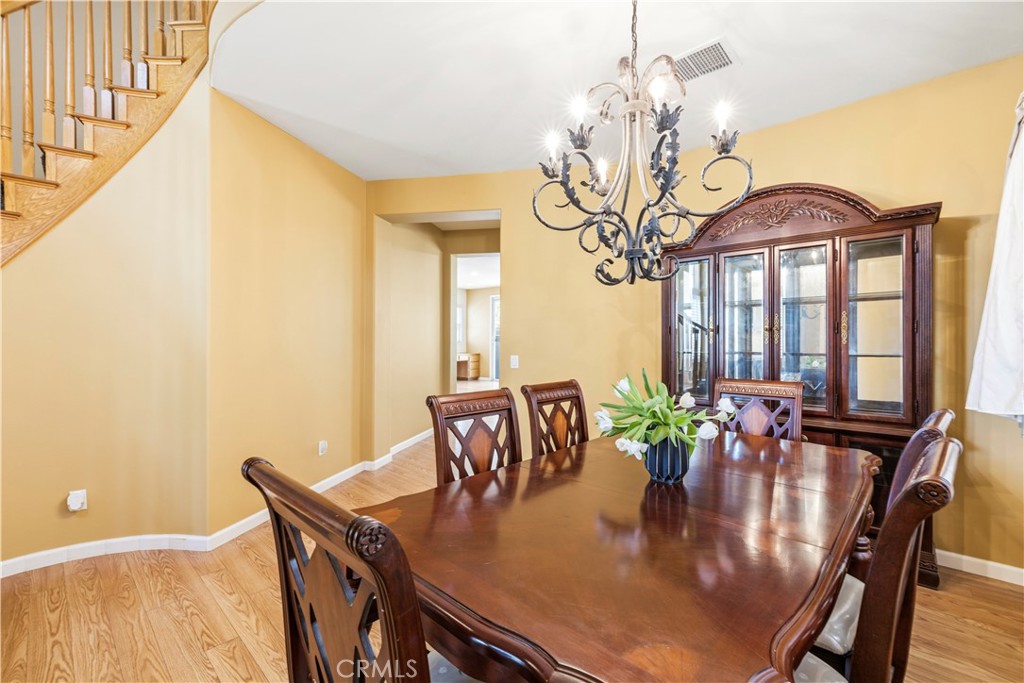
$3,649Welcome to an exceptional opportunity in Saugus, where comfort, space, and an unbeatable location come together. Perfectly positioned directly across from the community’s resort-style pool and spa, this beautifully designed 3 bedroom, 2.5 bath home offers all the lifestyle perks with none of the maintenance. Spanning approximately 2,623 square feet, this home is filled with functional living space designed for everyday living and effortless entertaining. The bright, open concept kitchen flows seamlessly into the expanded great room, while a separate living room with fireplace and formal dining area create multiple spaces to gather, relax, and host. A dramatic curved staircase makes a stunning first impression and leads upstairs to a spacious loft and tech center, ideal for a home office, study space, or media room. The generous primary suite offers a true retreat with dual closets, a separate soaking tub, and shower. Secondary bedrooms are spacious and well appointed, and the convenient upstairs laundry room adds everyday practicality. Enjoy a low maintenance backyard complete with a covered patio, perfect for outdoor dining, relaxing, or enjoying warm Southern California evenings. Ideally located near parks, shopping, dining, this home checks all the boxes. Location, layout, and lifestyle all in one.
| 3 weeks ago | Status changed to Active Under Contract | |
| 3 weeks ago | Listing updated with changes from the MLS® | |
| a month ago | Price changed to $799,900 | |
| 5 months ago | Listing first seen on site |

This information is for your personal, non-commercial use and may not be used for any purpose other than to identify prospective properties you may be interested in purchasing. The display of MLS data is usually deemed reliable but is NOT guaranteed accurate by the MLS. Buyers are responsible for verifying the accuracy of all information and should investigate the data themselves or retain appropriate professionals. Information from sources other than the Listing Agent may have been included in the MLS data. Unless otherwise specified in writing, the Broker/Agent has not and will not verify any information obtained from other sources. The Broker/Agent providing the information contained herein may or may not have been the Listing and/or Selling Agent.

Did you know? You can invite friends and family to your search. They can join your search, rate and discuss listings with you.