

22740 HarmonySaugus, CA 91350
Mortgage Calculator
Monthly Payment (Est.)
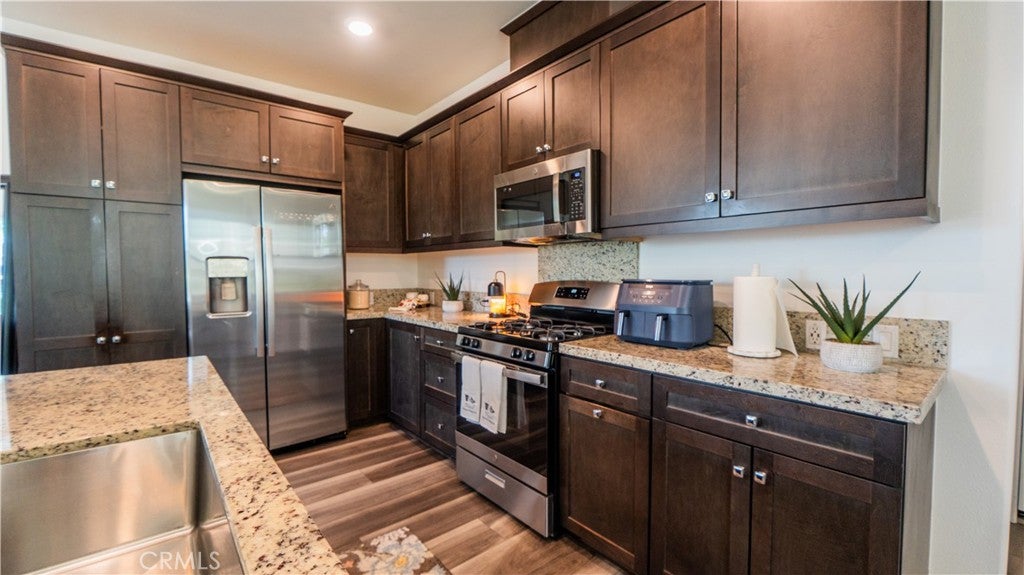
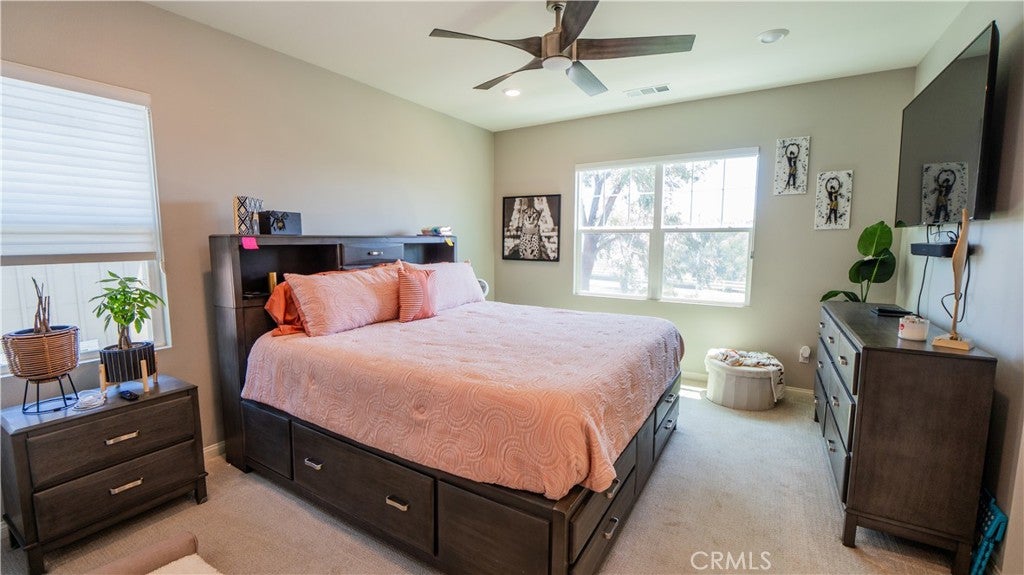
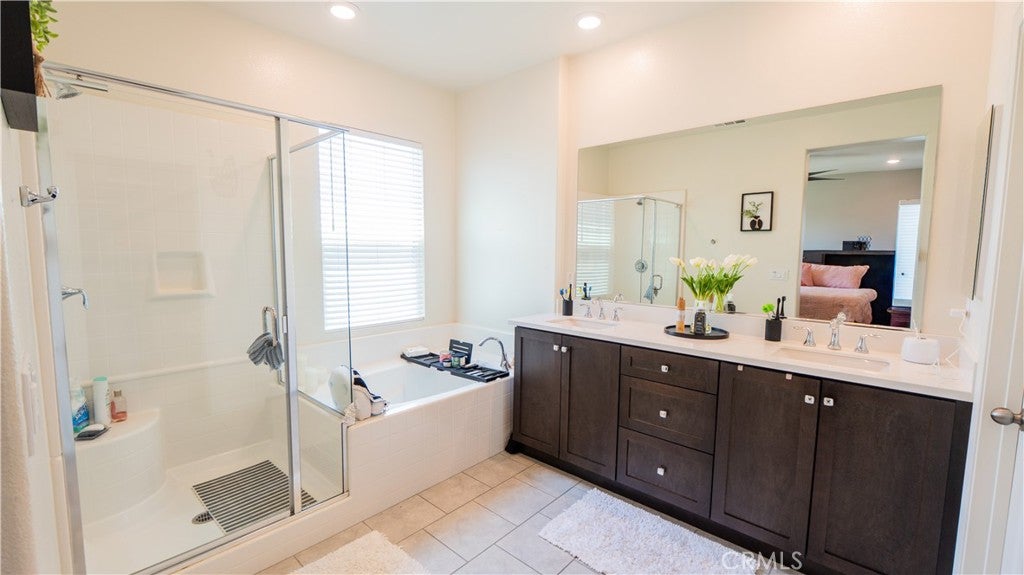
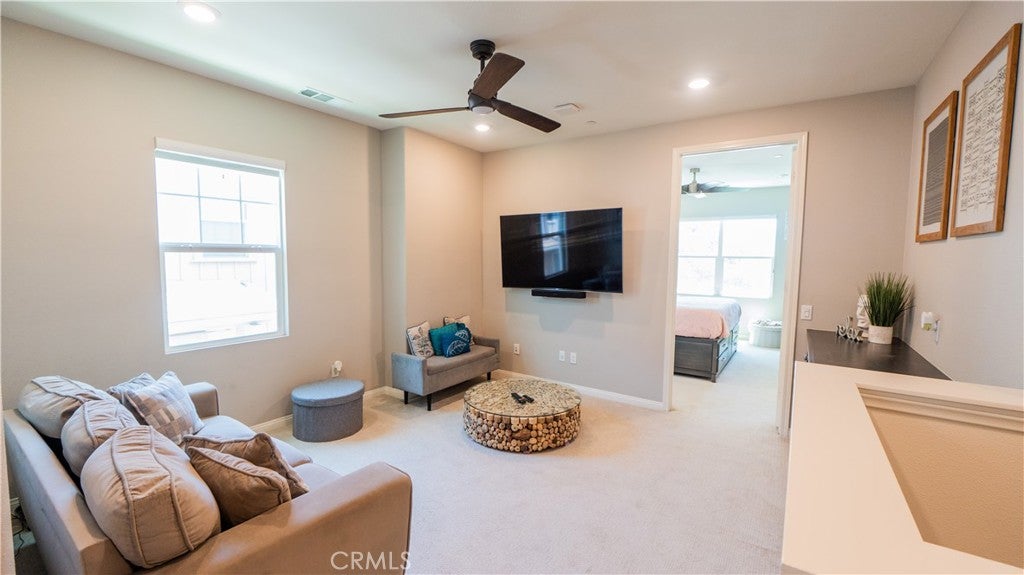
$3,080SELLER-FUNDED BUYER INCENTIVE — UP TO $15,000! Seller is offering up to $15,000 in buyer credit that may be applied toward an interest-rate buydown and/or eligible closing costs, subject to buyer qualification, loan program, lender approval, and purchase contract terms. Ask your agent for the financing one-pager showing available payment and rate-buydown scenarios. Buyer may use lender of choice. Warrantable Beautifully upgraded 3-bedroom, 2.5-bath home in the sought-after River Village community, offering approximately 1,620 sq ft of light-filled living space. Built in 2021, this move-in-ready home features an open-concept great room, upgraded kitchen, spacious primary suite with walk-in closet, convenient upstairs laundry, and versatile loft. Take advantage of the seller's $15,000 incentive to potentially reduce your monthly costs or borrowing costs and make this home even more affordable. Conveniently located in the heart of Santa Clarita with access to shopping, dining, parks, schools, and major commuter routes. Ask your agent for details and available financing scenarios. Financing examples are for illustration only and are subject to buyer qualification, loan program requirements, lender approval, and market conditions.
| 2 months ago | Price changed to $675,000 | |
| 2 months ago | Listing updated with changes from the MLS® | |
| 4 months ago | Status changed to Active | |
| 5 months ago | Listing first seen on site |

This information is for your personal, non-commercial use and may not be used for any purpose other than to identify prospective properties you may be interested in purchasing. The display of MLS data is usually deemed reliable but is NOT guaranteed accurate by the MLS. Buyers are responsible for verifying the accuracy of all information and should investigate the data themselves or retain appropriate professionals. Information from sources other than the Listing Agent may have been included in the MLS data. Unless otherwise specified in writing, the Broker/Agent has not and will not verify any information obtained from other sources. The Broker/Agent providing the information contained herein may or may not have been the Listing and/or Selling Agent.

Did you know? You can invite friends and family to your search. They can join your search, rate and discuss listings with you.