23900 Arminta, West Hills, CA, 91304

Save
Ask
Tour
Hide
Share
$1,299,000
138 Days On Site

23900 Arminta
West Hills, CA 91304

For Sale|Single Family Residence|Active
5
Beds
3
Total Baths
3
Full Baths
3,064
SqFt
$424
/SqFt
1986
Built
County:
Los Angeles
Listed by Theresa Hill of Keller Williams Luxury treese8@gmail.com
Call Now: 951-203-4426
Is this the listing for you? We can help make it yours.
951-203-4426
Upcoming Open Houses
Sun, Sep 20, 1:00 PM - 3:00 PM
23900 Arminta23900 Arminta23900 Arminta23900 Arminta
Save
Ask
Tour
Hide
Share

Mortgage Calculator

Monthly Payment (Est.)

$5,927
Calculator powered by Showcase IDX, a Constellation1 Company. Copyright ©2026 Information is deemed reliable but not guaranteed.

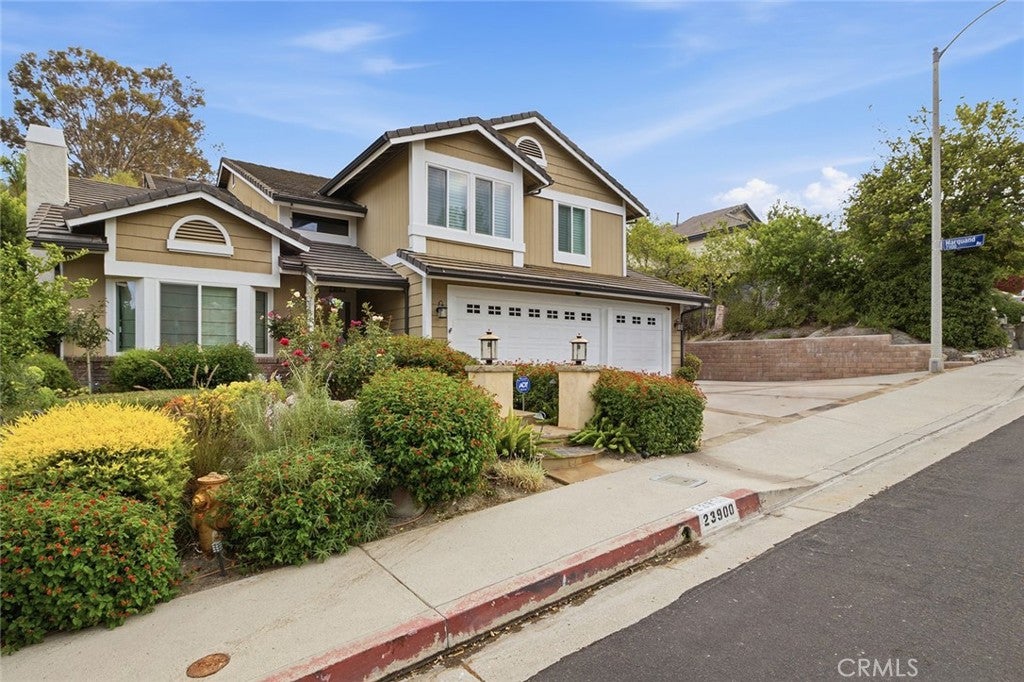
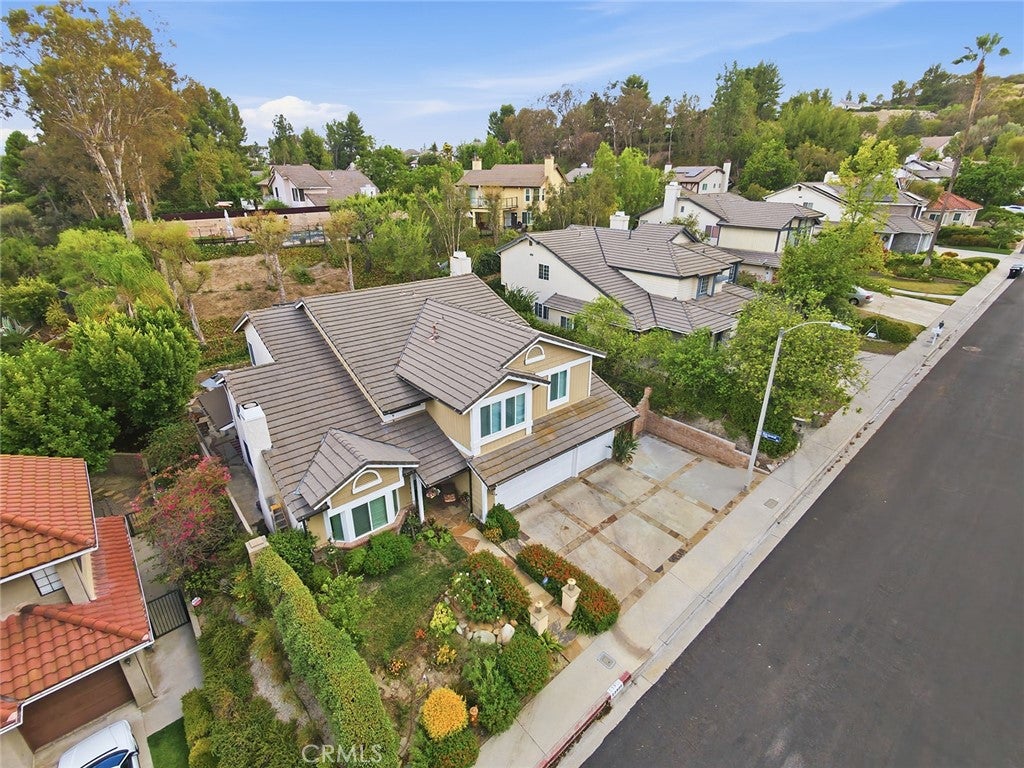
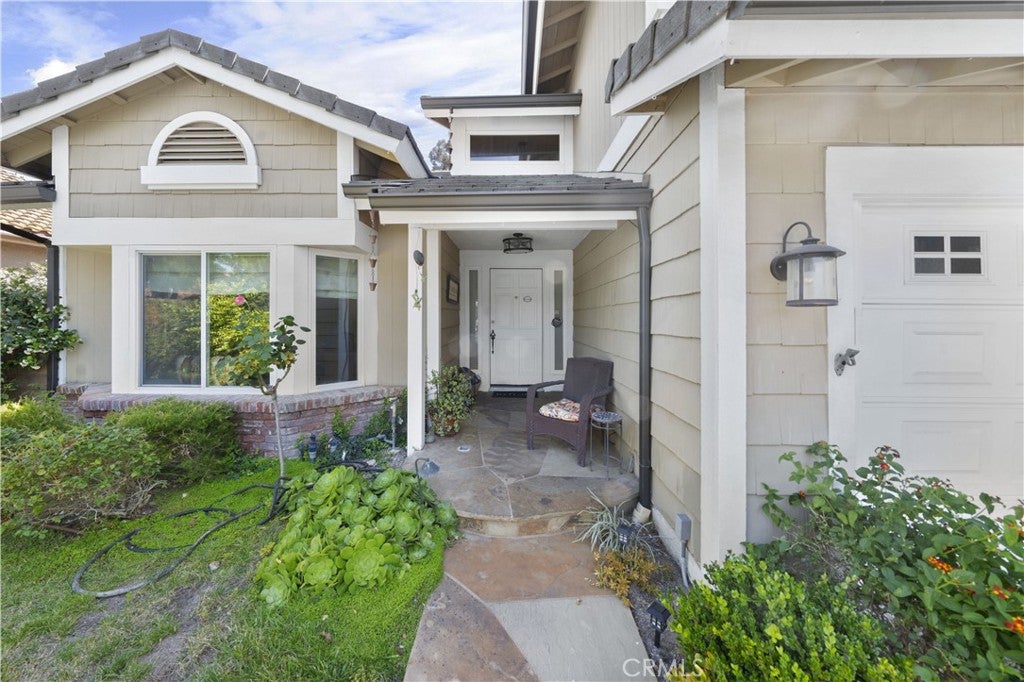
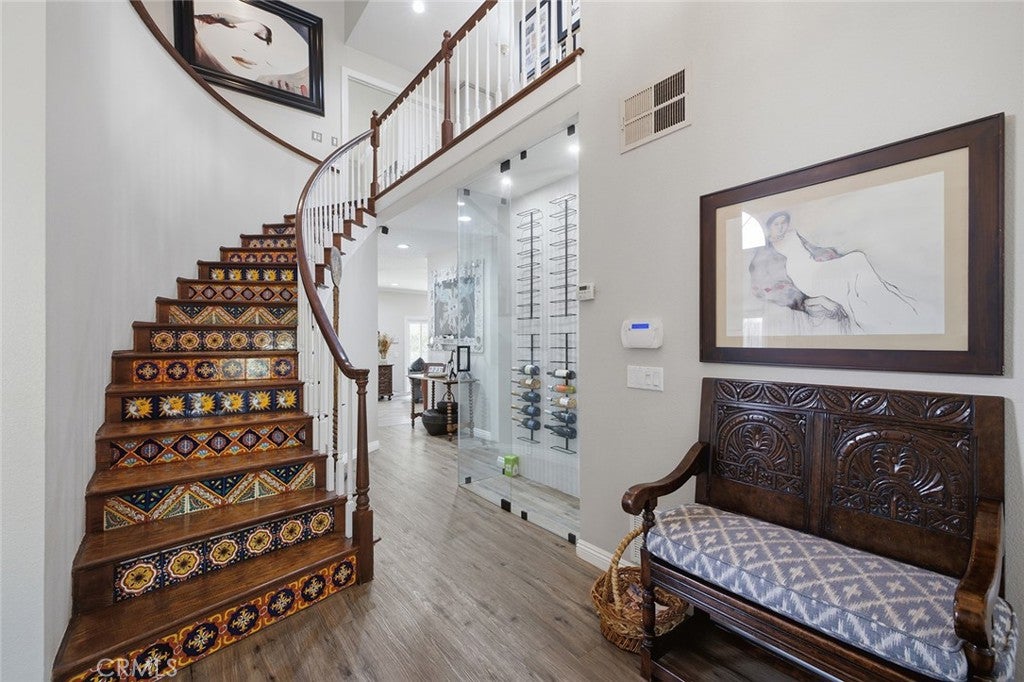
Beautifully Updated West Hills Home with Resort-Style Backyard Ideally located west of Valley Circle and moments from Lazy J Ranch Park, this spacious residence offers a thoughtful blend of modern updates, elegant interiors, and exceptional indoor-outdoor living. The updated kitchen is the heart of the home, featuring quartz countertops, custom soft-close cabinetry, stainless steel appliances, and an expansive walk-in pantry. The family room is made for entertaining with a fireplace, wet bar, and built-in wine refrigeration. High ceilings, a bay window, and a striking stone fireplace create an inviting formal living room. A main-level bedroom and full bath provide flexibility for guests, a home office, or multigenerational living. Upstairs, the spacious primary suite features dual walk-in closets and a beautifully remodeled spa-inspired bath with an oversized walk-in shower and built-in seating. Additional bedrooms and a versatile bonus room offer space for a media room, gym, playroom, or office. The backyard is where this home truly comes to life, with a pool and spa, cascading waterfall, elevated entertaining deck, covered patio, built-in BBQ, and outdoor shower. It’s an inviting setting for relaxed afternoons and evenings with family and friends. Additional highlights include a custom wine display. Set in an established West Hills neighborhood close to parks, hiking trails, shopping, and dining, this home delivers the space, updates, and indoor-outdoor lifestyle buyers are looking for. Seller is willing to consider buyer concessions with an acceptable offer, subject to mutually agreed upon terms.

Save
Ask
Tour
Hide
Share
Listing Snapshot
Price 
$1,299,000
Days On Site 
138 Days
Bedrooms 
5
Inside Area (SqFt) 
3,064 sqft
Total Baths 
3
Full Baths 
3
Partial Baths 
N/A
Lot Size 
0.1581 Acres
Year Built 
1986
MLS® Number 
SR26095299
Status 
Active
Property Tax 
N/A
HOA/Condo/Coop Fees 
$50 monthly
Sq Ft Source 
Assessor
Friends & Family
Recent Activity
5 days agoPrice changed to $1,299,000
5 days agoListing updated with changes from the MLS®
4 months agoStatus changed to Active
5 months agoListing first seen on site
General Features
Acres 
0.1581
Attached Garage 
Yes
Foundation 
Slab
Garage 
Yes
Garage Spaces 
3
Land Lease 
No
Levels 
Two
Number Of Stories 
2
Parking 
AttachedGarage
Parking Spaces 
3
Property Sub Type 
Single Family Residence
Security 
Carbon Monoxide Detector(s)Smoke Detector(s)
Sewer 
Public Sewer
Special Circumstances 
Standard
Style 
Traditional
Utilities 
Cable AvailableElectricity ConnectedNatural Gas ConnectedSewer ConnectedWater Connected
Water Source 
Public
Zoning 
LARE11
Interior Features
Appliances 
DishwasherExhaust FanGas CooktopGas OvenGas RangeGas Water HeaterMicrowaveRefrigeratorRange Hood
Cooling 
Central Air
Fireplace 
Yes
Fireplace Features 
Family RoomGasGas StarterLiving Room
Flooring 
CarpetStoneTileWood
Heating 
Central
Interior 
Wet BarCrown MoldingHigh CeilingsPantryRecessed LightingWalk-In Closet(s)
Laundry Features 
Laundry Room
Main Level Bedrooms 
1
Spa 
Yes
Window Features 
Double Pane WindowsScreens
Bathroom 
Features - Low Flow Plumbing Fixtures
Bedroom 
Dining Room 
EntryFoyer 
Family Room 
Kitchen 
Features - Stone Counters
Laundry 
Living Room 
Master Bedroom 
Other 
Features - Walk-In Closet(s)
Pantry 
Save
Ask
Tour
Hide
Share
Exterior Features
Construction Details 
Stone
Exterior 
Rain Gutters
Patio And Porch 
CoveredPatio
Pool Features 
PrivateGuniteHeatedIn GroundSolar HeatWaterfall
Private Pool 
Yes
Roof 
Tile
Spa 
Yes
Spa Features 
GuniteIn GroundPrivate
View 
Mountain(s)
Waterview 
Mountain(s)
Windows/Doors 
Double Pane WindowsScreens
Community Features
Association Amenities 
Other
Association Fee 
$50.0
Association Fee Frequency 
Monthly
Community Features 
Sidewalks
MLS Area 
WEH - West Hills
School District 
Los Angeles Unified
Financing Terms Available 
Conventional
Building Access 
Front
Schools
School District
Los Angeles Unified
Elementary School
Pomelo
Middle School
Hale Charter
High School
El Camino Charter


This information is for your personal, non-commercial use and may not be used for any purpose other than to identify prospective properties you may be interested in purchasing. The display of MLS data is usually deemed reliable but is NOT guaranteed accurate by the MLS. Buyers are responsible for verifying the accuracy of all information and should investigate the data themselves or retain appropriate professionals. Information from sources other than the Listing Agent may have been included in the MLS data. Unless otherwise specified in writing, the Broker/Agent has not and will not verify any information obtained from other sources. The Broker/Agent providing the information contained herein may or may not have been the Listing and/or Selling Agent.

Neighborhood & Commute
Source: Walkscore
Disclosure: Community information and market data powered by Constellation Data Labs. Information is deemed reliable but not guaranteed.
Save
Ask
Tour
Hide
Share