

Save
Ask
Tour
Hide
$518,000
140 Days On Site
15808 Zurich WayPine Mountain Club, CA 93222
For Sale|Single Family Residence|Active
3
Beds
2
Total Baths
2
Full Baths
1,703
SqFt
$304
/SqFt
2026
Built
County:
Kern
Listed by Kurtis East of Beverly Glen Homes kurteast@gmail.com
Call Now: 951-203-4426
Is this the listing for you? We can help make it yours.
951-203-4426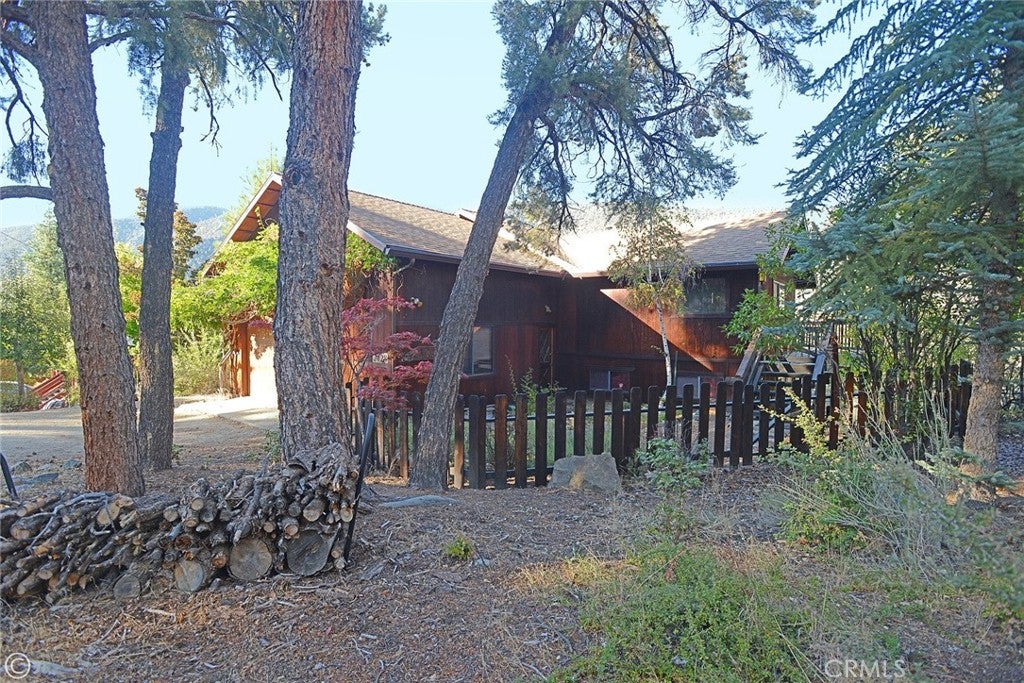
Save
Ask
Tour
Hide
Mortgage Calculator
Monthly Payment (Est.)
$2,363Calculator powered by Showcase IDX, a Constellation1 Company. Copyright ©2026 Information is deemed reliable but not guaranteed.
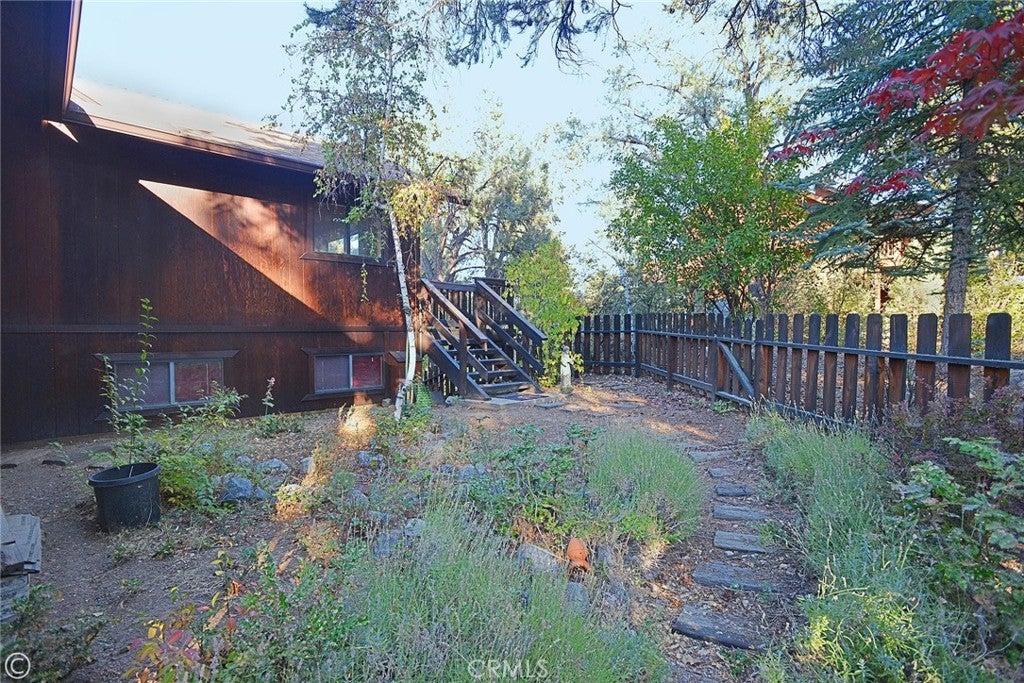
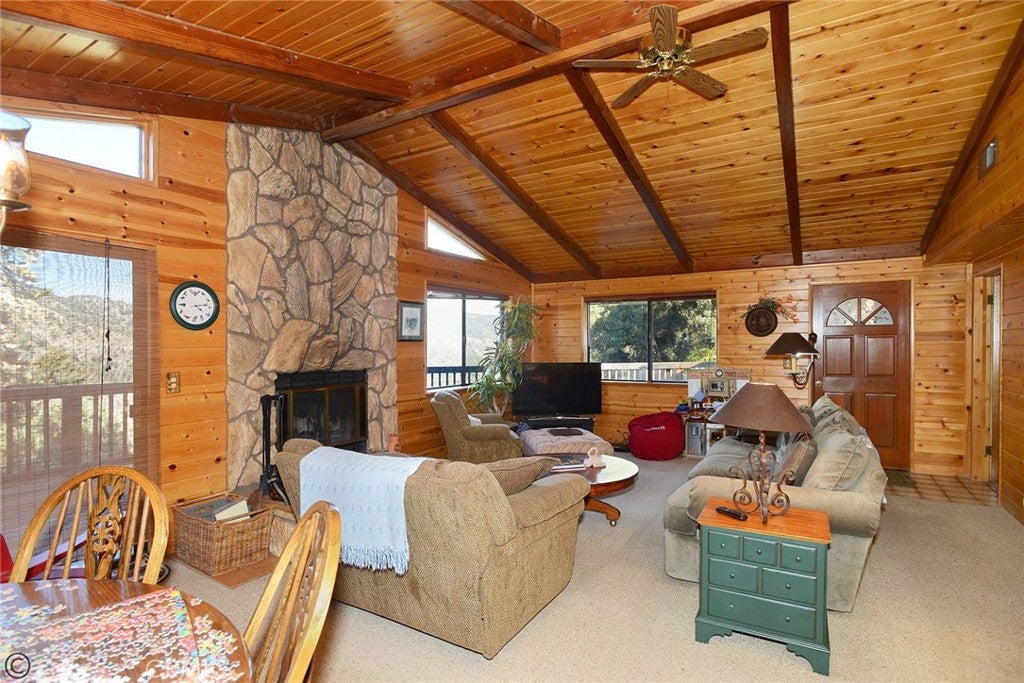
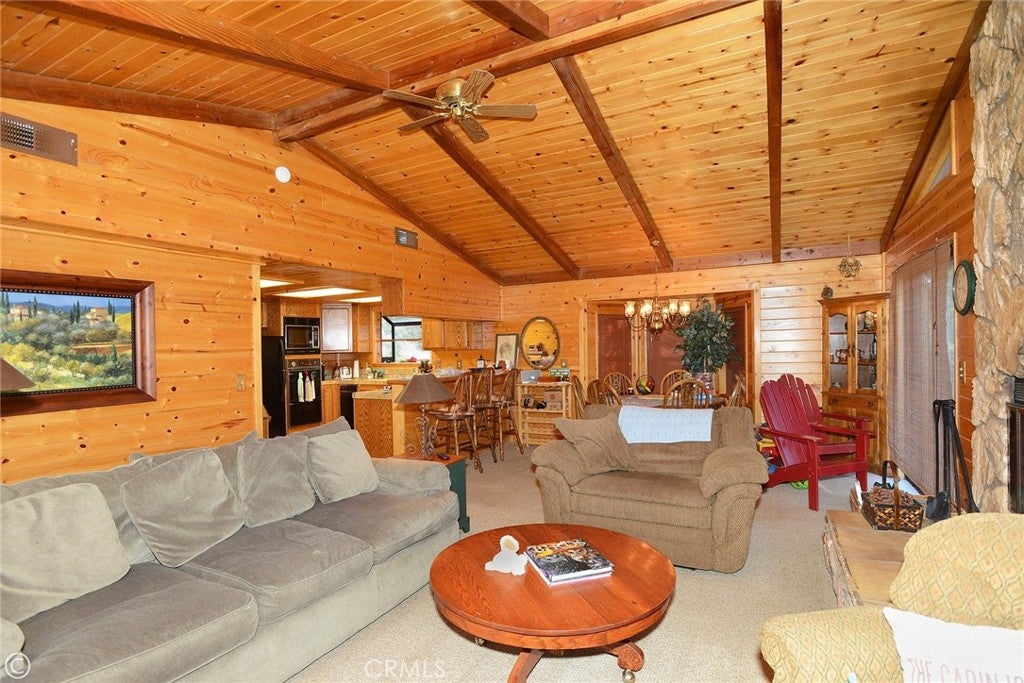
Are you looking for a getaway in the quiet mountains 45 minutes north of Valencia/ San Fernando Valley. It is an all seasons area of Southern California called Pine Mountain Club. Our elevations are 5,300 to 7,000 feet, so yes we get lots of snow in the winter, Thanksgiving to Easter. This home is brand new not to be finished until September, you can pick out your appliances ,colors, flooring etc. The home is all one level w/ oversized garage. 3 big bedrooms, 2 complete bathrooms, vaulted Greatroom, w/ vaulted master suite, 3 different deck areas. You must come see this special home.
Save
Ask
Tour
Hide
Listing Snapshot
Price
$518,000
Days On Site
140 Days
Bedrooms
3
Inside Area (SqFt)
1,703 sqft
Total Baths
2
Full Baths
2
Partial Baths
N/A
Lot Size
0.2387 Acres
Year Built
2026
MLS® Number
SR26095618
Status
Active
Property Tax
N/A
HOA/Condo/Coop Fees
$165.42 monthly
Sq Ft Source
Assessor
Friends & Family
Recent Activity
| 2 months ago | Status changed to Active | |
| 2 months ago | Listing updated with changes from the MLS® | |
| 5 months ago | Listing first seen on site |
General Features
Acres
0.2387
Attached Garage
Yes
Disclosures
CovenantsRestrictionsDisclosureHoaDisclosure
Foundation
Concrete PerimeterPillar/Post/PierRaised
Garage
Yes
Garage Spaces
2
Land Lease
No
Levels
One
Number Of Stories
1
Parking
AttachedDrivewayGarage Faces FrontGarageGarage Door Opener
Parking Spaces
2
Pets
Yes
Property Condition
Under ConstructionNew Construction
Property Sub Type
Single Family Residence
Security
Carbon Monoxide Detector(s)Smoke Detector(s)24 Hour Security
Sewer
Engineered SepticPerc Test On FileSeptic Tank
Special Circumstances
Standard
Style
CraftsmanCustomRanch
Utilities
Electricity AvailablePropanePhone AvailableWater Available
Water Source
Private
Zoning
E
Interior Features
Appliances
Built-In RangeDishwasherFree-Standing RangeDisposalMicrowaveWater HeaterRangeGas Water Heater
Cooling
Central Air
Electric
220 Volts in Kitchen220 Volts in Laundry
Fireplace
Yes
Fireplace Features
Free StandingGreat RoomPellet Stove
Flooring
Laminate
Heating
CentralForced AirPropanePellet Stove
Interior
Built-in FeaturesCeiling Fan(s)Cathedral Ceiling(s)High CeilingsOpen FloorplanPantryRecessed LightingStorageWalk-In Closet(s)
Laundry Features
Washer HookupInsideLaundry RoomGas Dryer Hookup
Main Level Bedrooms
3
Spa
Yes
Window Features
Double Pane WindowsScreens
Basement
Bathroom
Features - Low Flow Plumbing Fixtures
Bedroom
EntryFoyer
Great Room
Kitchen
Laundry
Master Bedroom
Other
Features - Walk-In Closet(s)
Pantry
Utility Room
Save
Ask
Tour
Hide
Exterior Features
Fencing
None
Lot Features
Back YardClose to ClubhouseCorners MarkedFront YardPavedRectangular LotSecludedSloped UpWooded
Patio And Porch
Rear PorchCoveredDeck
Pool Features
PrivateCommunityAssociation
Private Pool
Yes
Road Frontage
County RoadHighwayPrivate Road
Roof
CompositionShingle
Spa
Yes
Spa Features
CommunityPrivate
View
Mountain(s)ValleyTrees/Woods
Waterfront Features
Lake
Waterview
Mountain(s)ValleyTrees/Woods
Windows/Doors
Double Pane WindowsScreens
Community Features
Accessibility Features
Accessible DoorsAccessible Hallway(s)
Association Amenities
Billiard RoomClubhouseDog ParkGolf CourseGame RoomMeeting RoomManagementBarbecuePicnic AreaPlaygroundPoolRecreation RoomRV ParkingSpa/Hot Tub
Association Fee
$1985.0
Association Fee Frequency
Annually
Community Features
FishingGolfStable(s)LakeParkPool
MLS Area
PMCL - Pine Mountain Club
School District
El Tejon Unified
Horse Property
Riding Trail
Financing Terms Available
Conventional
Building Access
North Side front
Roads
Paved
Schools
School District
El Tejon Unified
Elementary School
Unknown
Middle School
Unknown
High School
Unknown

This information is for your personal, non-commercial use and may not be used for any purpose other than to identify prospective properties you may be interested in purchasing. The display of MLS data is usually deemed reliable but is NOT guaranteed accurate by the MLS. Buyers are responsible for verifying the accuracy of all information and should investigate the data themselves or retain appropriate professionals. Information from sources other than the Listing Agent may have been included in the MLS data. Unless otherwise specified in writing, the Broker/Agent has not and will not verify any information obtained from other sources. The Broker/Agent providing the information contained herein may or may not have been the Listing and/or Selling Agent.
Neighborhood & Commute
Source: Walkscore
Disclosure: Community information and market data powered by Constellation Data Labs. Information is deemed reliable but not guaranteed.
Save
Ask
Tour
Hide

Did you know? You can invite friends and family to your search. They can join your search, rate and discuss listings with you.