

4134 Jonathon StreetLancaster, CA 93536
Mortgage Calculator
Monthly Payment (Est.)
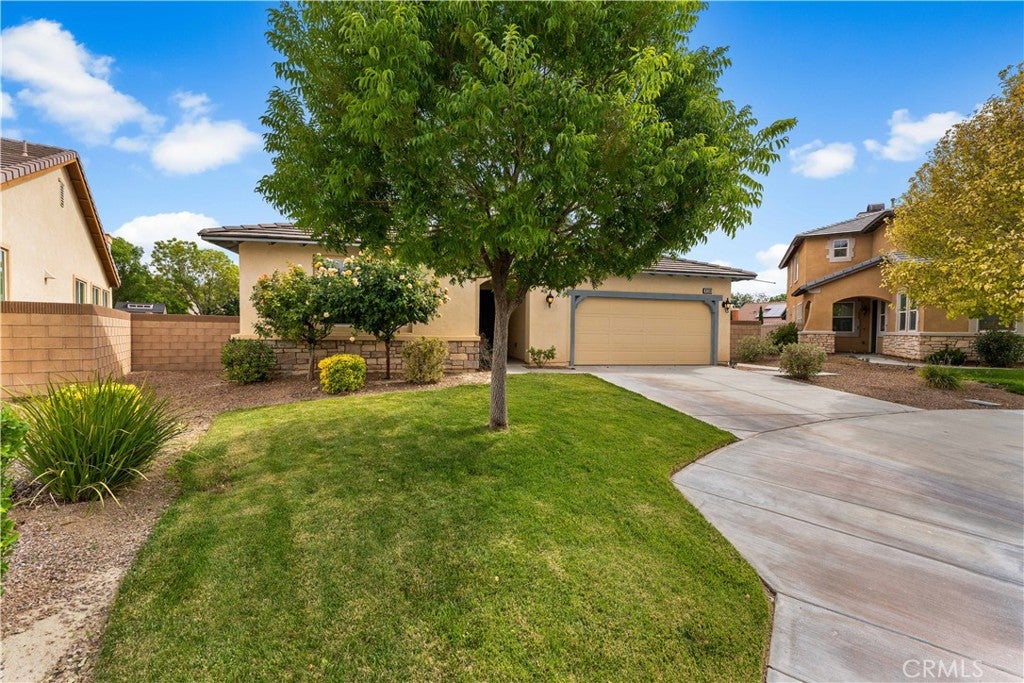
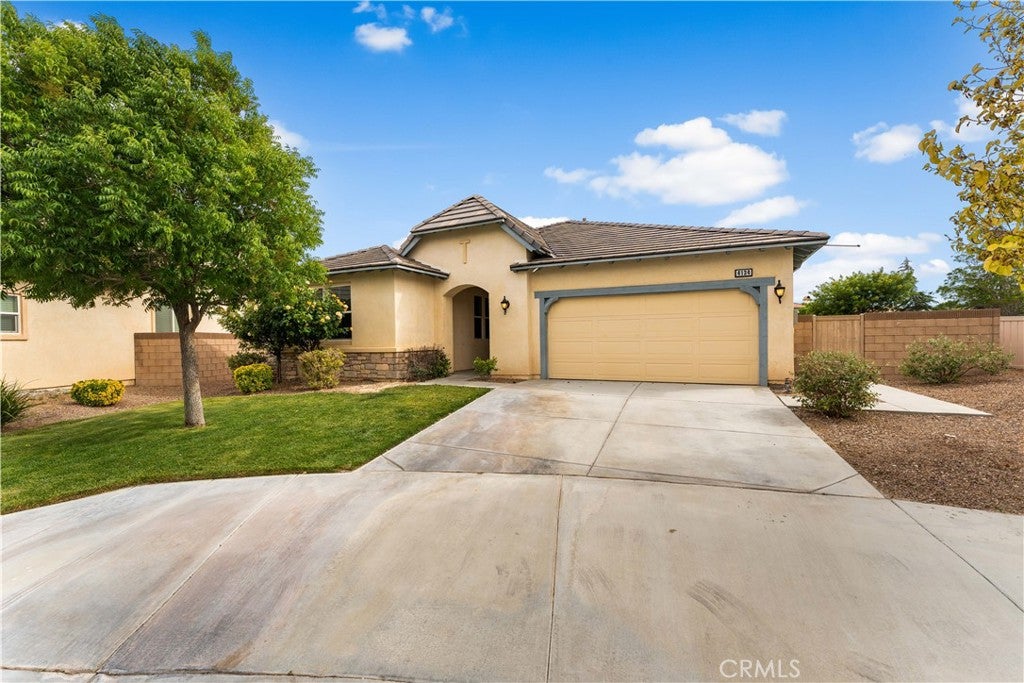
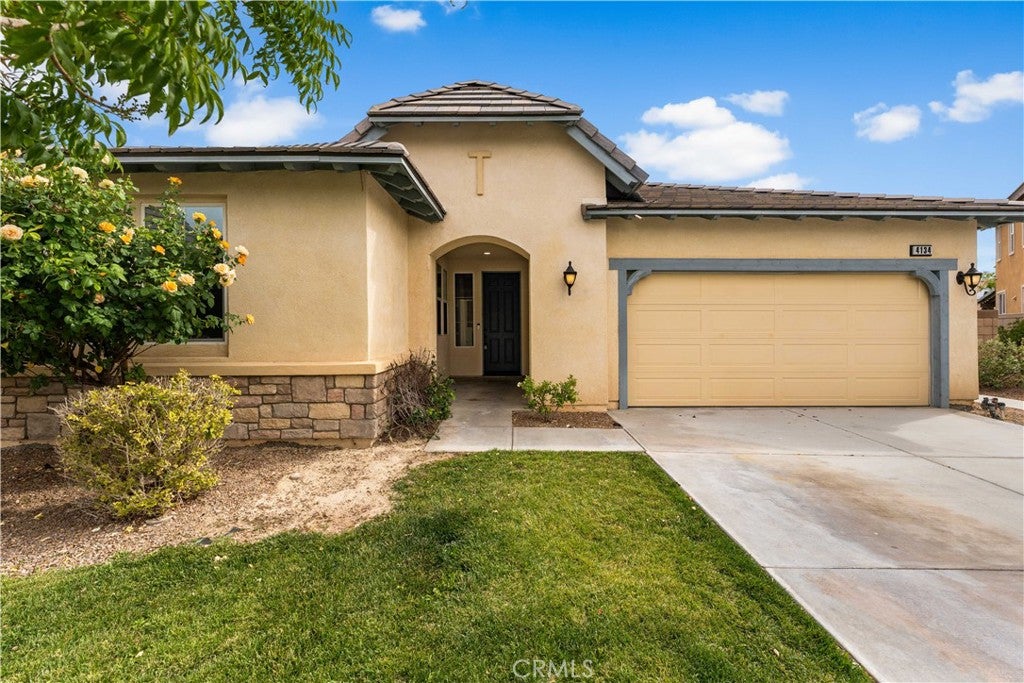
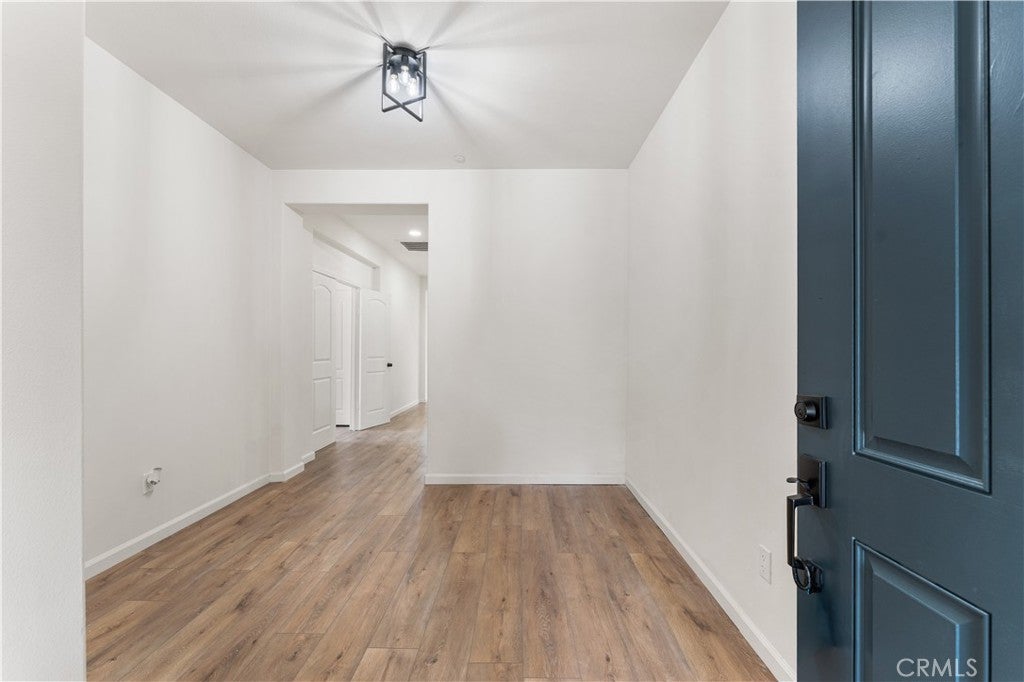
$2,966Beautiful West Lancaster Single-Story Cul-de-Sac Home with Paid-Off Solar! Welcome to this move-in ready West Lancaster gem located on a quiet cul-de-sac! This beautiful single-story home features a spacious open floor plan designed for comfortable living and entertaining. Step inside to find fresh interior paint, brand-new flooring, stylish new countertops, updated fixtures, and brand-new stainless steel appliances that give the home a modern and inviting feel. Spacious bedrooms offer plenty of room for family, guests, or a home office. The bright and open living areas flow seamlessly into the kitchen and dining space, creating the perfect setting for everyday living and gatherings. Additional highlights include a durable tile roof, a fully paid-off solar system for energy savings, and a huge backyard with endless possibilities for entertaining, gardening, or creating your dream outdoor oasis. Conveniently located near schools, shopping, dining, parks, and commuter routes, this home combines comfort, style, and an excellent West Lancaster location. Don’t miss this incredible opportunity—schedule your private showing today!
| 3 months ago | Listing updated with changes from the MLS® | |
| 3 months ago | Listing first seen on site |

This information is for your personal, non-commercial use and may not be used for any purpose other than to identify prospective properties you may be interested in purchasing. The display of MLS data is usually deemed reliable but is NOT guaranteed accurate by the MLS. Buyers are responsible for verifying the accuracy of all information and should investigate the data themselves or retain appropriate professionals. Information from sources other than the Listing Agent may have been included in the MLS data. Unless otherwise specified in writing, the Broker/Agent has not and will not verify any information obtained from other sources. The Broker/Agent providing the information contained herein may or may not have been the Listing and/or Selling Agent.

Did you know? You can invite friends and family to your search. They can join your search, rate and discuss listings with you.