829 N Martel 2, Los Angeles, CA, 90046

Save
Ask
Tour
Hide
Share
$1,497,000
137 Days On Site

829 N Martel 2
Los Angeles, CA 90046

For Sale|Condominium|Active
3
Beds
3
Total Baths
3
Full Baths
1,984
SqFt
$755
/SqFt
2018
Built
County:
Los Angeles
Listed by Tyler Lamy of Pinnacle Estate Properties tylerlamy99@icloud.com
Call Now: 951-203-4426
Is this the listing for you? We can help make it yours.
951-203-4426
829 N Martel 2829 N Martel 2829 N Martel 2829 N Martel 2
Save
Ask
Tour
Hide
Share

Mortgage Calculator

Monthly Payment (Est.)

$6,830
Calculator powered by Showcase IDX, a Constellation1 Company. Copyright ©2026 Information is deemed reliable but not guaranteed.

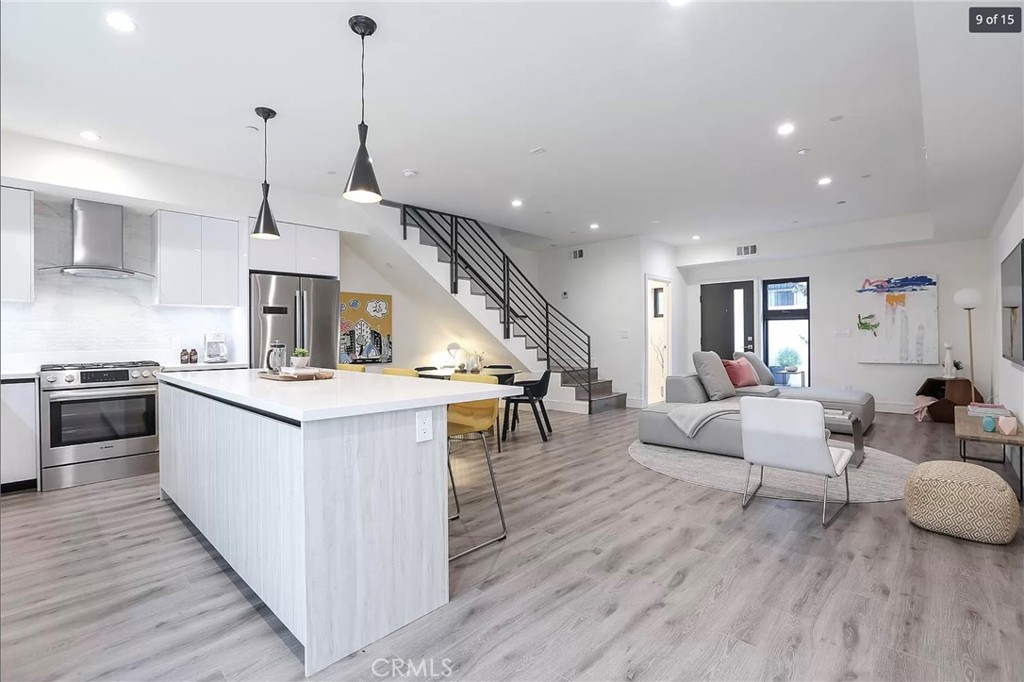
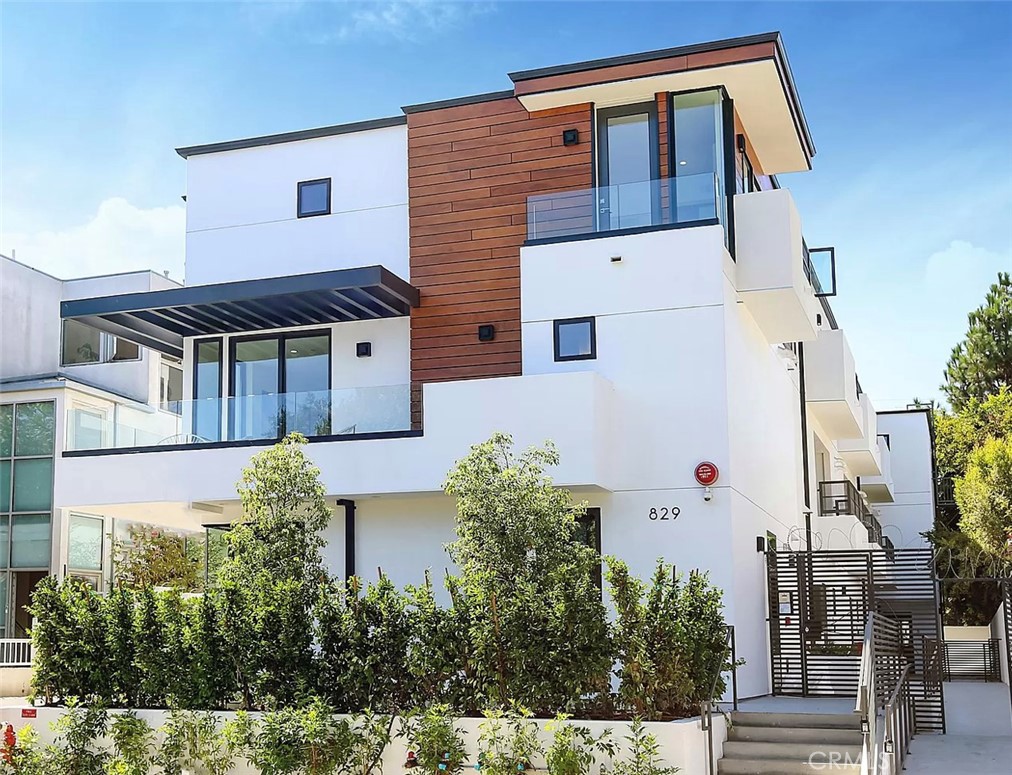
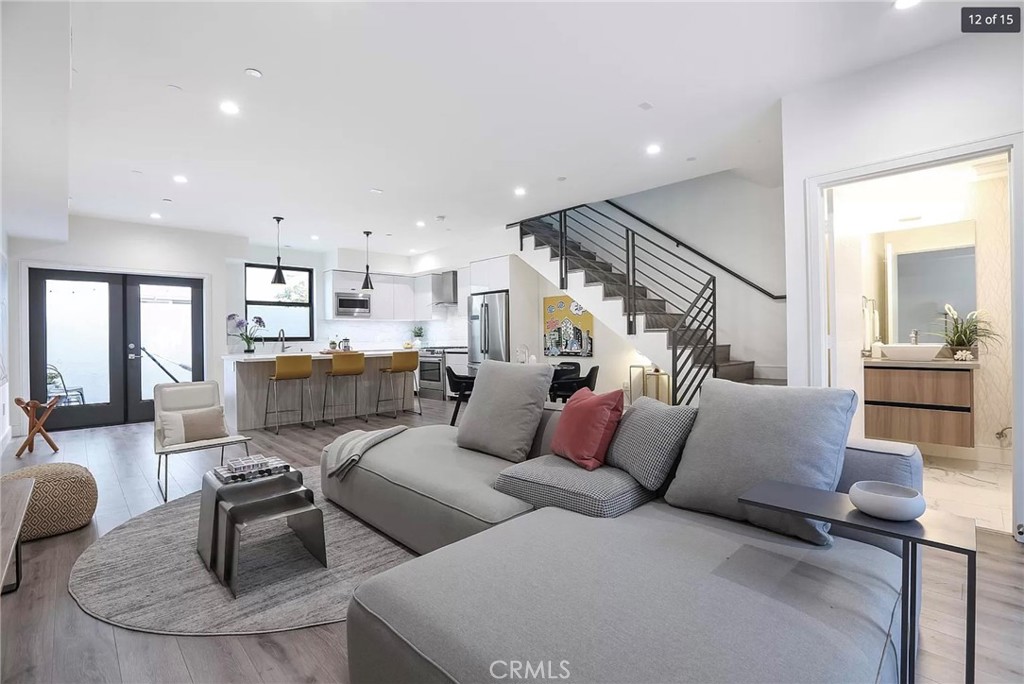
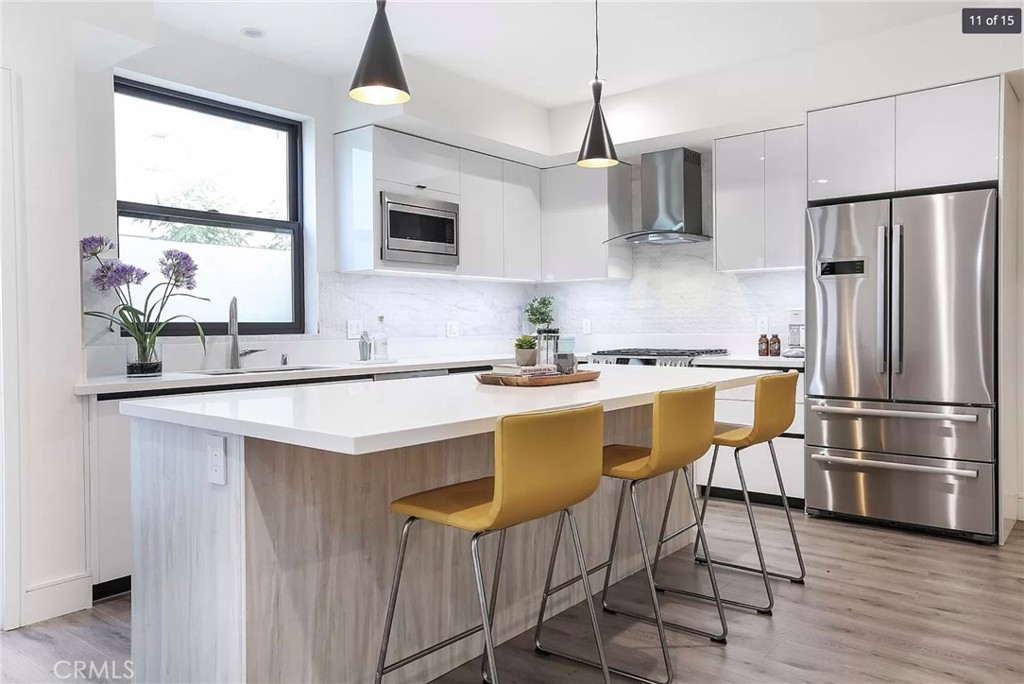
This condo showcases a refined and sophisticated design, filled with abundant natural light that creates a bright and inviting atmosphereideal for both relaxation and entertaining. Each bedroom features its own private balcony, and an exclusive private patio. The dream kitchen is fully equipped with top-of-the-line Bosch and Kohler stainless steel appliances, complemented by elegant lighting. The primary suite boasts a luxurious bathroom with a soaking tub, a separate shower with designer massage features, and a spacious industrial-style walk-in closet. High ceilings, skylights, a private balcony, and beautiful views further elevate the second-floor living space. Ideally located within walking distance to Santa Monica Boulevard and Melrose Avenue, and just minutes by car from Runyon Canyon and The Grove.

Save
Ask
Tour
Hide
Share
Listing Snapshot
Price 
$1,497,000
Days On Site 
137 Days
Bedrooms 
3
Inside Area (SqFt) 
1,984 sqft
Total Baths 
3
Full Baths 
3
Partial Baths 
N/A
Lot Size 
0.1582 Acres
Year Built 
2018
MLS® Number 
SR26097361
Status 
Active
Property Tax 
N/A
HOA/Condo/Coop Fees 
$782 monthly
Sq Ft Source 
Assessor
Friends & Family
Recent Activity
5 months agoListing first seen on site
5 months agoListing updated with changes from the MLS®
General Features
Acres 
0.1582
Attached Garage 
Yes
Disclosures 
CovenantsRestrictionsDisclosureHoaDisclosure
Foundation 
Slab
Garage 
Yes
Garage Spaces 
2
Land Lease 
No
Levels 
Three Or More
Number Of Stories 
3
Parking 
AttachedAssignedConcreteCoveredUndergroundGarageGarage Door OpenerGuestPavedPrivateStorageTandem
Parking Spaces 
2
Property Sub Type 
Condominium
Security 
PrewiredSecurity SystemFire Sprinkler SystemSecurity GateSmoke Detector(s)
Sewer 
Public Sewer
Special Circumstances 
Standard
Style 
ContemporaryModern
Utilities 
Cable AvailableElectricity AvailablePhone AvailableSewer AvailableWater Available
Water Source 
Public
Interior Features
Appliances 
Built-In RangeDishwasherElectric OvenElectric RangeMicrowaveRefrigeratorDryer
Cooling 
Central Air
Fireplace Features 
None
Flooring 
Wood
Heating 
Central
Interior 
Breakfast BarBuilt-in FeaturesWalk-In Closet(s)
Laundry Features 
Laundry Closet
Bathroom 
Bedroom 
Kitchen 
Laundry 
Living Room 
Master Bathroom 
Master Bedroom 
Other 
Features - Walk-In Closet(s)
Save
Ask
Tour
Hide
Share
Exterior Features
Construction Details 
ConcreteStucco
Exterior 
Balcony
Patio And Porch 
Patio
Pool Features 
None
Roof 
CompositionFlat
Spa Features 
None
View 
Neighborhood
Waterview 
Neighborhood
Community Features
Accessibility Features 
Accessible Approach with Ramp
Association Amenities 
Maintenance GroundsInsuranceSecurityTrash
Association Fee 
$782.0
Association Fee Frequency 
Monthly
Community Features 
Sidewalks
MLS Area 
C10 - West Hollywood Vicinity
School District 
Los Angeles Unified
Financing Terms Available 
CashConventional1031 Exchange
Building Access 
1st floor
Schools
School District
Los Angeles Unified
Elementary School
Unknown
Middle School
Unknown
High School
Unknown


This information is for your personal, non-commercial use and may not be used for any purpose other than to identify prospective properties you may be interested in purchasing. The display of MLS data is usually deemed reliable but is NOT guaranteed accurate by the MLS. Buyers are responsible for verifying the accuracy of all information and should investigate the data themselves or retain appropriate professionals. Information from sources other than the Listing Agent may have been included in the MLS data. Unless otherwise specified in writing, the Broker/Agent has not and will not verify any information obtained from other sources. The Broker/Agent providing the information contained herein may or may not have been the Listing and/or Selling Agent.

Neighborhood & Commute
Source: Walkscore
Disclosure: Community information and market data powered by Constellation Data Labs. Information is deemed reliable but not guaranteed.
Save
Ask
Tour
Hide
Share